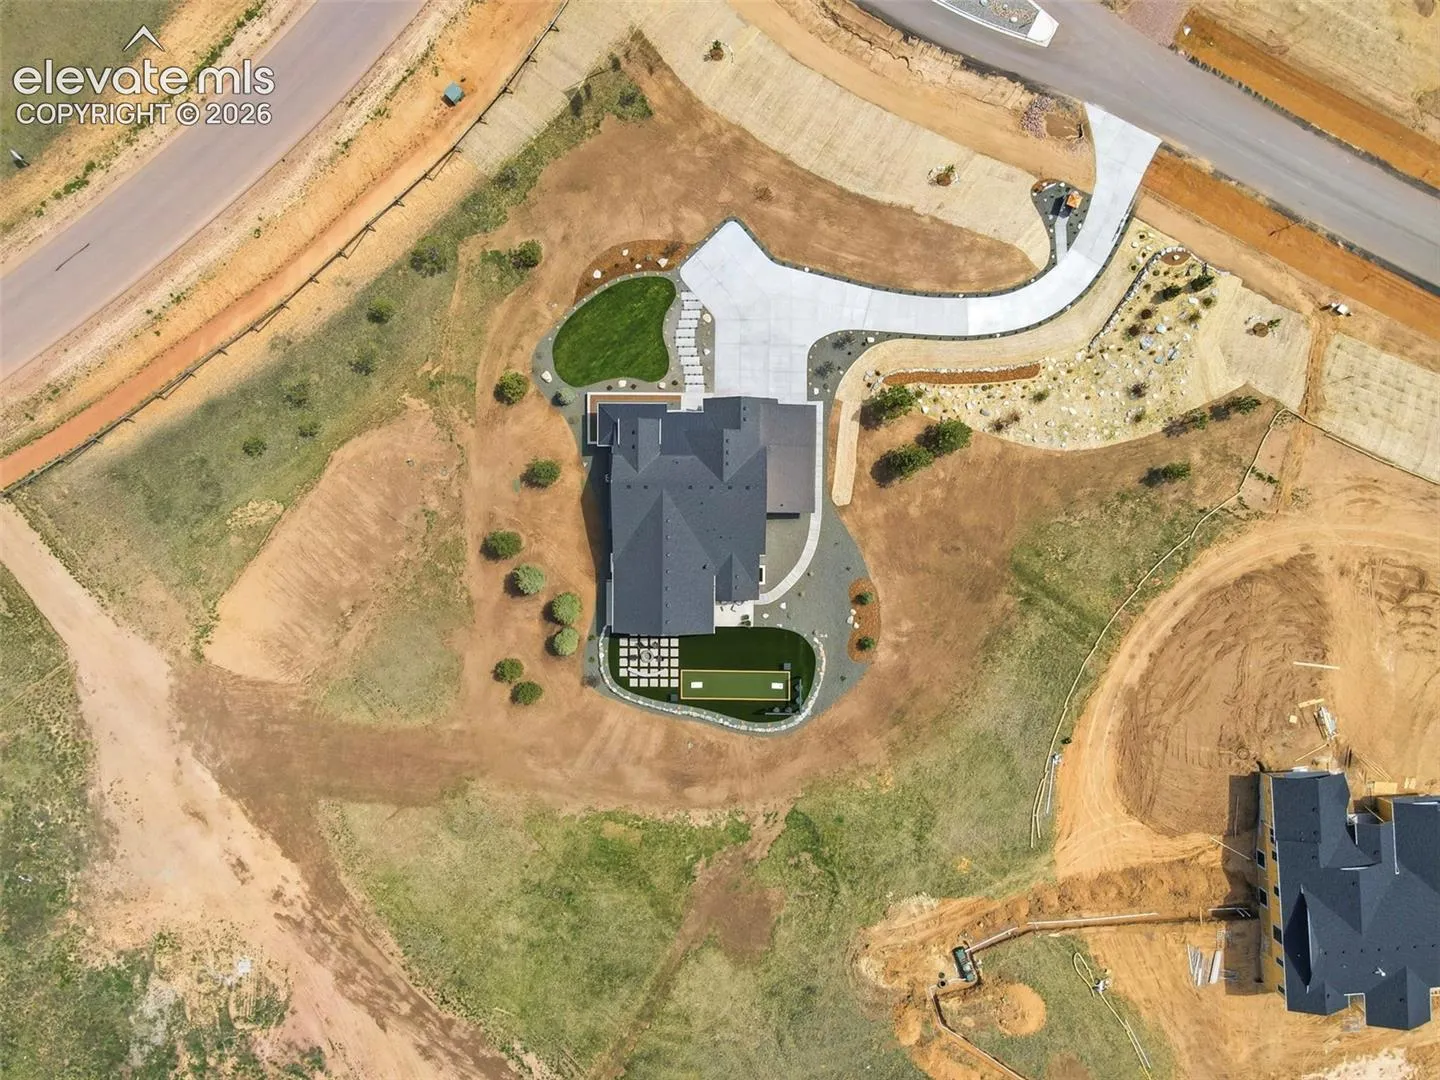
15390 Sandbagger Drive, Colorado Springs, Colorado 80908
ResidentialProperty Type
5,081 SqftSquare Footage
2026Year Built
Property Description
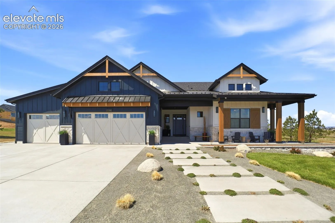
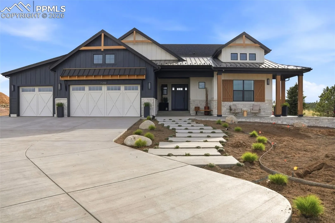
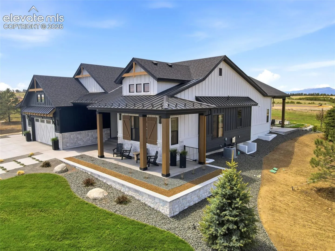
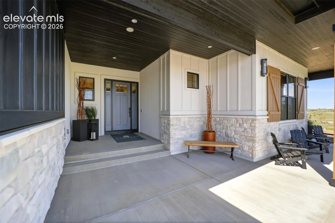
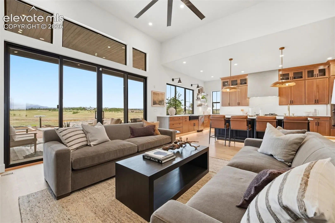
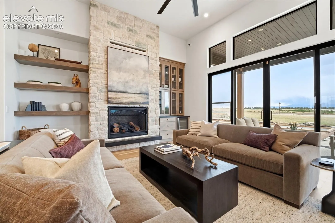
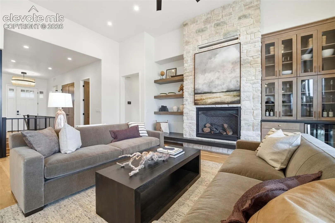
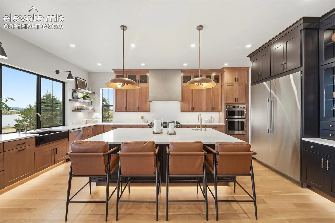
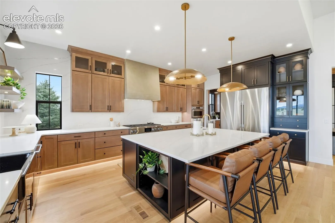
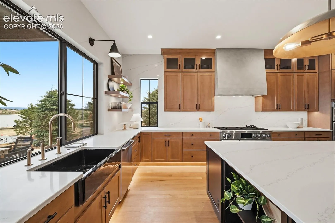
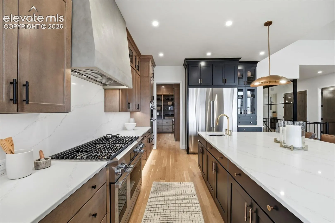
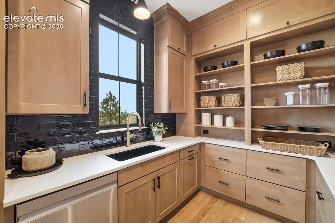
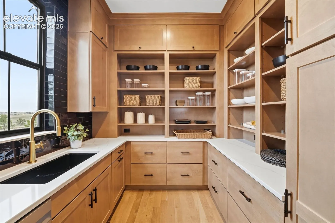
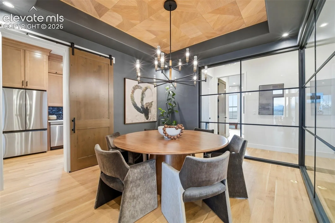
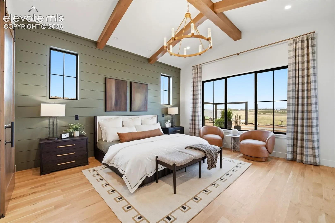
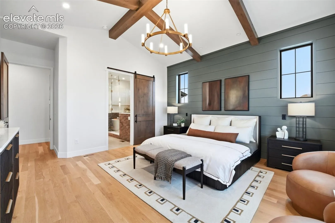
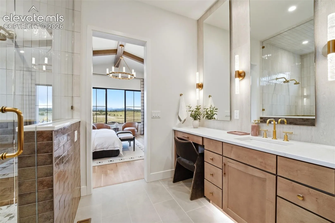
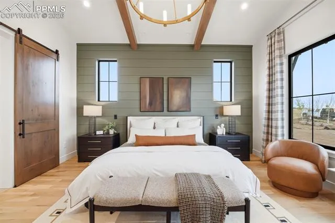
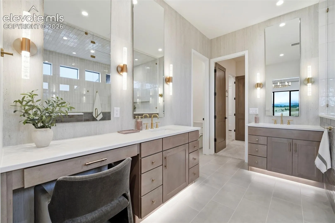
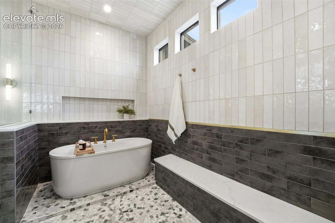
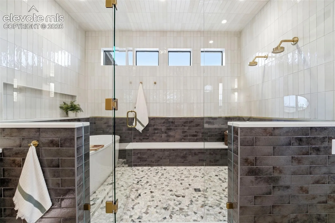
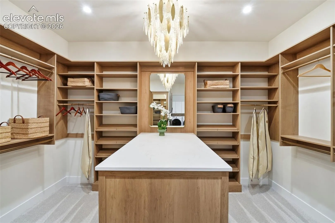
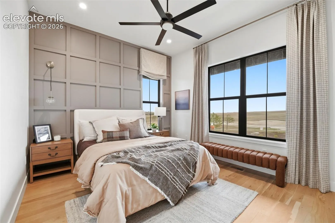
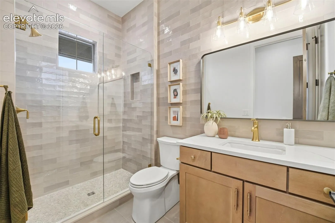
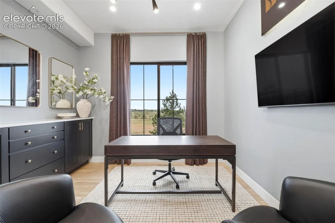
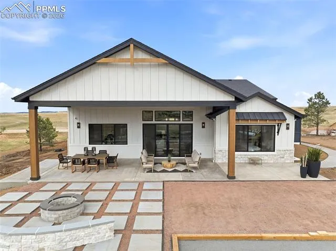
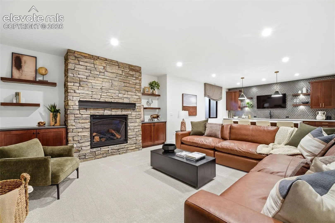
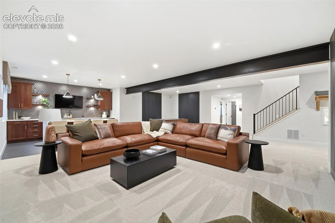
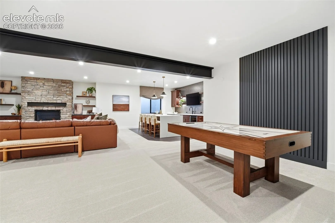
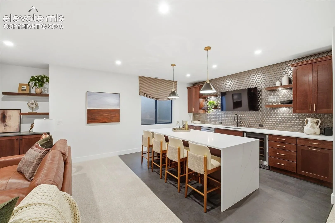
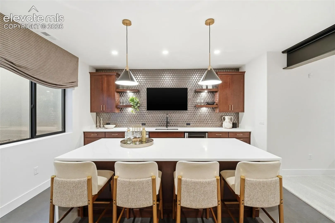
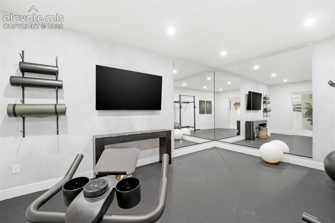
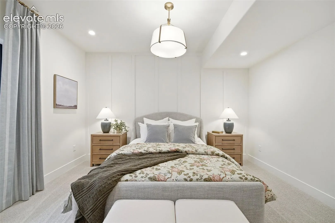
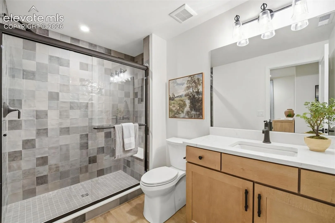
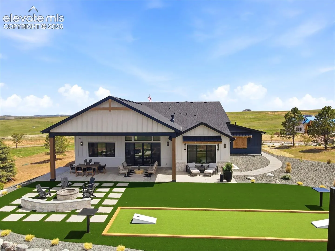
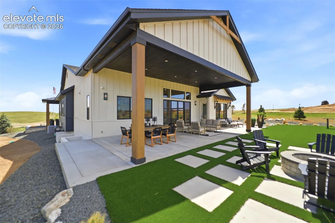
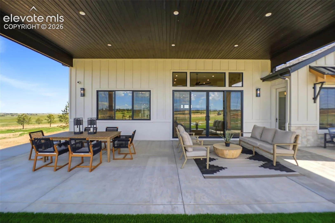
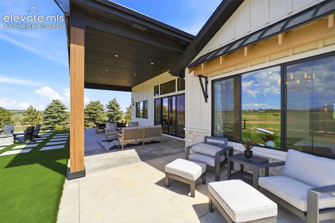
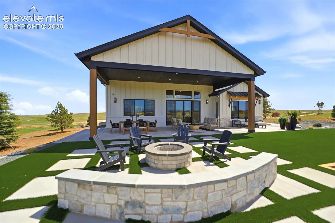
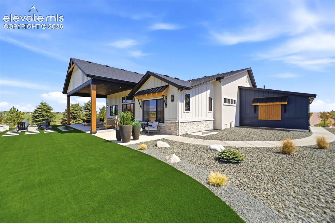
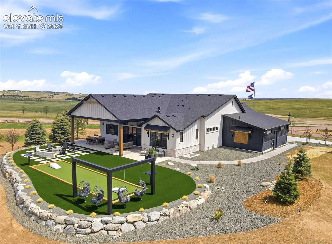
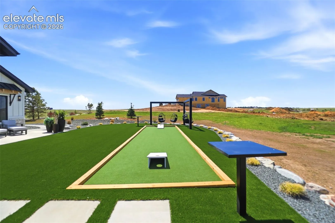
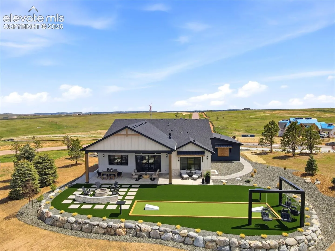
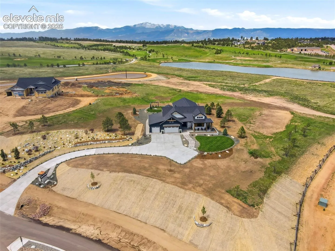
FLYING HORSE NORTH COPPERWOOD SC- where thoughtful design meets luxury finishes and premier community amenities. This open-concept ranch-style home welcomes you with a dramatic entry featuring 10’ ceilings that flow seamlessly into a stunning great room with 13’ ceilings and expansive rear glass, filling the home with natural light. The gourmet kitchen offers abundant cabinetry, an oversized island, and luxury Dacor appliances. An added back kitchen with an additional full size refrigerator, and prep sink adds enhanced functionality—perfect for entertaining or keeping everyday living tucked away. The main level is designed for both comfort and sophistication, featuring a luxurious primary suite with a spa-inspired bathroom complete with a wet room and a fully customized master closet. A glass-enclosed dining room creates a refined space for hosting, while an additional bedroom, a study, and open living areas provide flexibility for modern lifestyles. The finished basement expands your living space with a large recreation room featuring a fireplace, custom built-ins, and a stylish wet bar. Enjoy a home gym, an additional private suite ideal for guests or multi-generational living, and ample room to relax or entertain. Step outside to a beautifully completed outdoor living experience with a large oversized covered patio, professional landscaping, fire pit, and even a bocce ball court—perfect for enjoying Colorado’s year-round sunshine. Car enthusiasts and hobbyists will appreciate the oversized 1, 170 sq ft garage with epoxy floors offering exceptional space and functionality. Located in one of Colorado Springs’ most sought-after communities, residents of Flying Horse North enjoy breathtaking Front Range views along with access to world-class amenities, including championship golf, a private athletic club, dining, and more. Signature Membership initiation fee is included! All measurements are approximate. Taxes are land-only and will increase after home assessment.