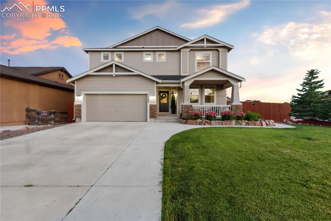
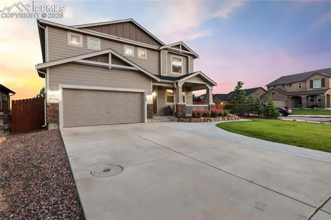
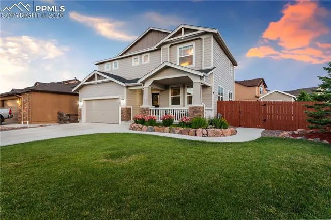
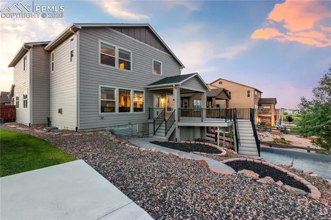
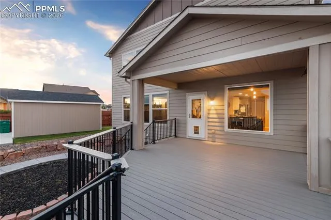
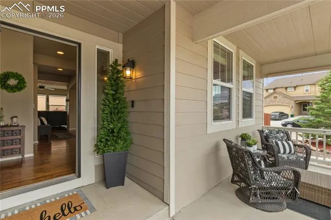
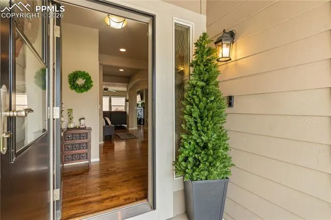
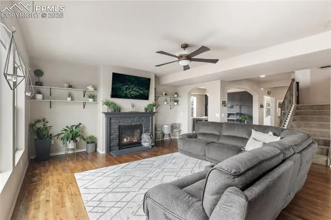
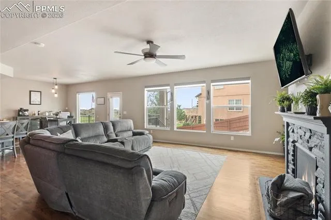
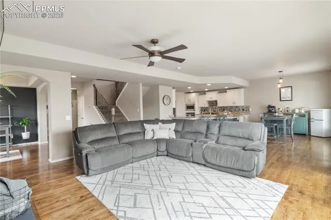
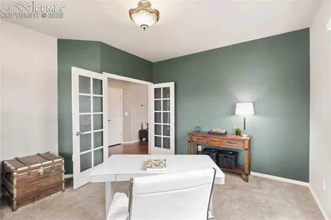
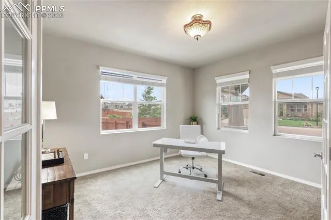
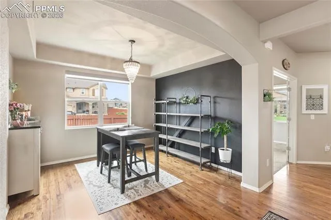
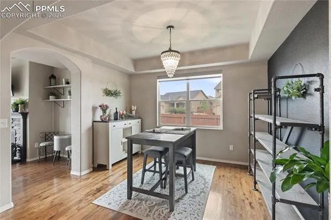
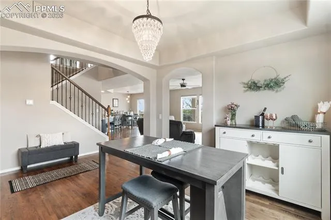
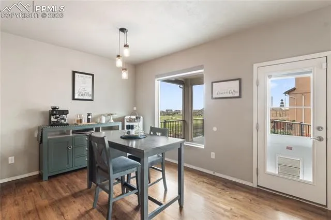
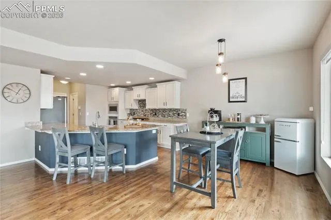
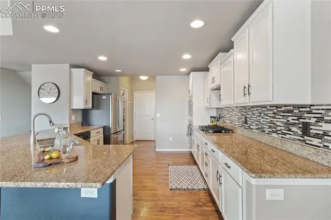
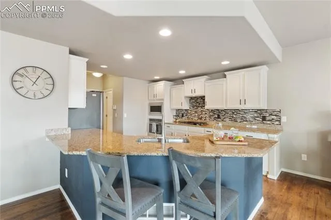
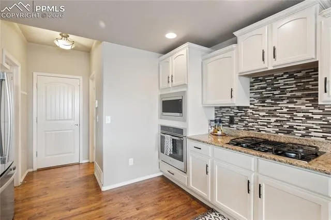
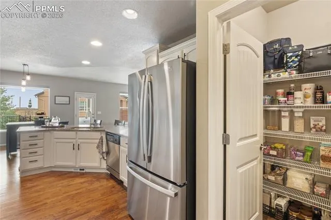
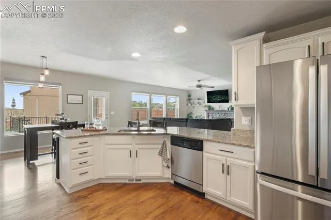
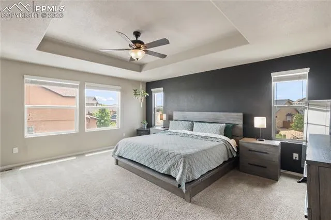
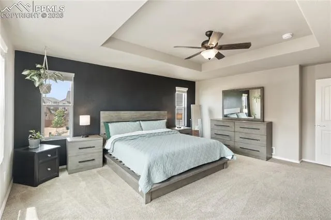
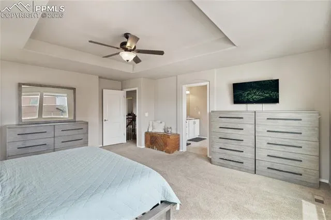
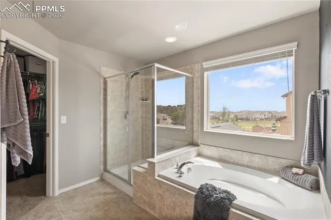
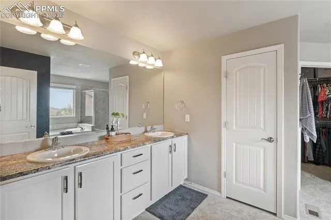
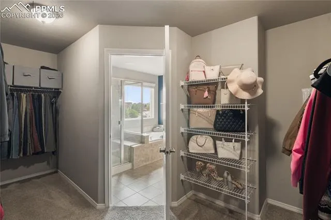
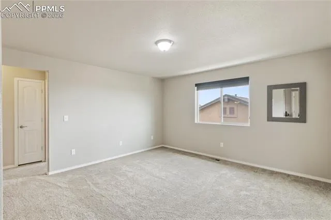
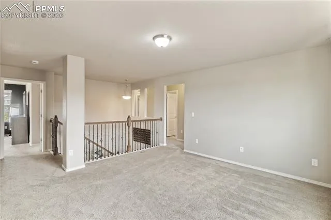
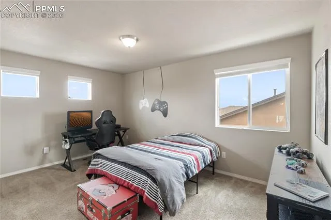
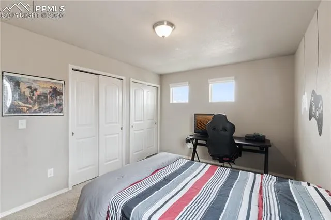
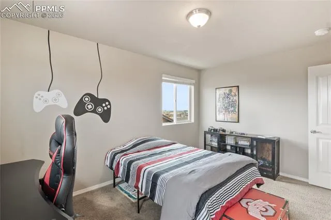
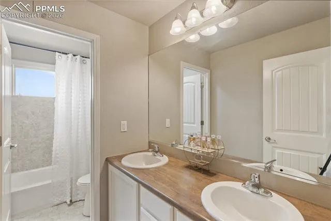
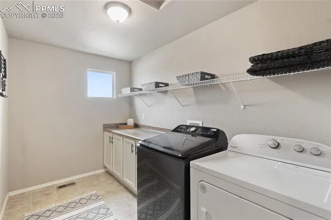
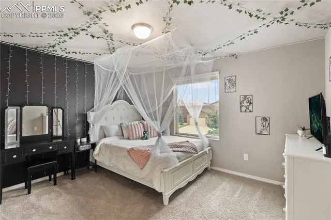
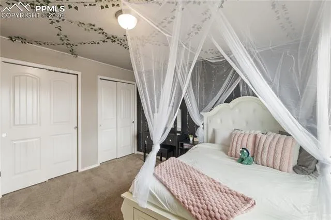
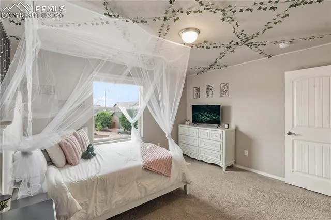
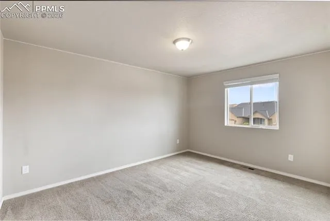
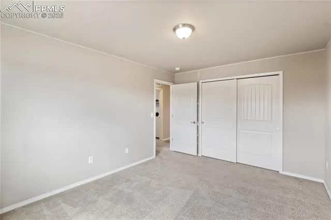
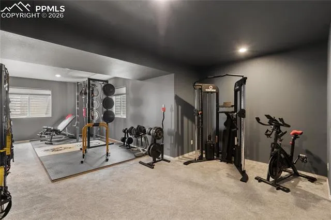
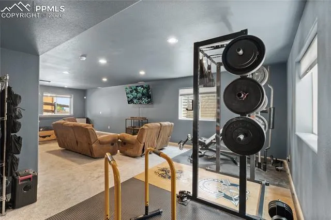
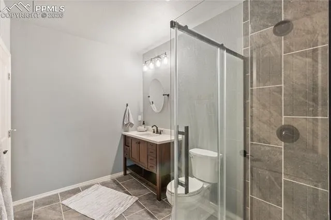
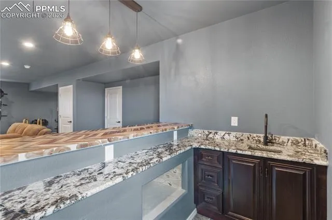
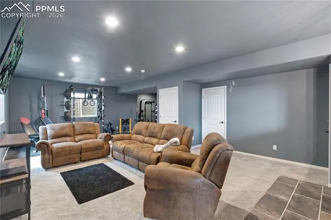
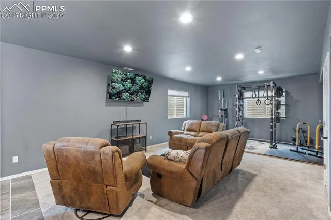
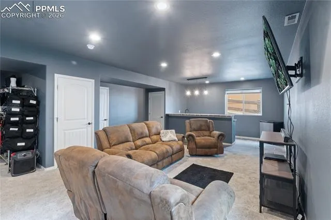
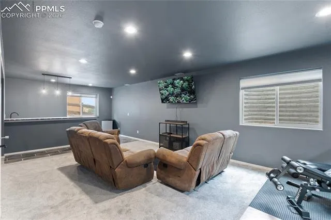
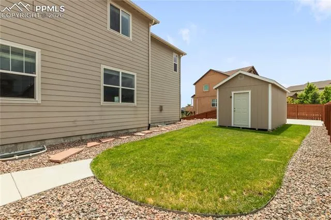
Pride of ownership shines throughout this immaculate home in Meridian Ranch, perfectly positioned on a large corner lot in a quiet cul-de-sac. Beautifully landscaped front and back, this property offers exceptional curb appeal and functionality. The driveway was widened to provide additional off-street parking. Step inside to a spacious open-concept main level designed for both comfort and entertaining. Just inside the front door, a custom waterproof wall keeps winter gear, purses, bags, and pet leashes neatly organized—no more front-door clutter. The kitchen is a showstopper, featuring granite countertops, a gas range, built-in appliances, and a large bar with seating for six. It flows seamlessly into the living room, highlighted by dramatic floor-to-ceiling windows and custom window blinds (which will convey). Off the kitchen, step onto the brand-new oversized custom deck with two staircases—one leading to the lawn and the other to a stamped concrete pad ideal for a grill, seating area, or fire pit. At the top of the yard, a newly poured 20×25 concrete area adds even more usable outdoor space. An additional feature includes a 10x20x7 shed on a concrete pad for all your storage needs. This home truly offers ample room for indoor and outdoor entertaining. Upstairs, you’ll find the private primary suite, a versatile loft, three additional bedrooms, and an expansive laundry room with built-in storage. Two additional hallway closets provide even more convenient storage. The loft thoughtfully separates the primary suite from the secondary bedrooms, creating a cozy space perfect for movie nights, game days, or a playroom. The fully finished basement expands your living options with a second ensuite, custom bar and kitchenette, plus additional storage—ideal for teens, grandparents, or guests. Turn-key and ready for you to call home! Please check out the virtual tour for floor plans!
Basic Details
Residential
For Sale
3935874
$650,000
5
4
1
4,536 Sqft
2015
Active
3
Single Family
: Composite Shingle
Coldwell Banker Realty
Elisa Risner ABR MRP SFR
Features
: Forced Air
: Ceiling Fan(s), Central Air
: Full Basement
: Rear
: Gas, Main Level, See Remarks
: Composite, See Prop Desc Remarks, Covered
: Carpet, Tile, Wood
: 5-Pc Bath, French Doors
: Electric Hook-up, Upper
: Sewer
: Cable Available, Electricity Connected, Natural Gas Connected, Telephone
: Vinyl
Appliances
: 220v in Kitchen, Dishwasher, Disposal, Microwave Oven, Range, Self Cleaning Oven, Cook Top, Gas in Kitchen, Refrigerator, Kitchen Vent Fan, Oven