6689 Knapp Drive, Colorado Springs, Colorado 80924
ResidentialProperty Type
2,563 SqftSquare Footage
2026Year Built
Property Description
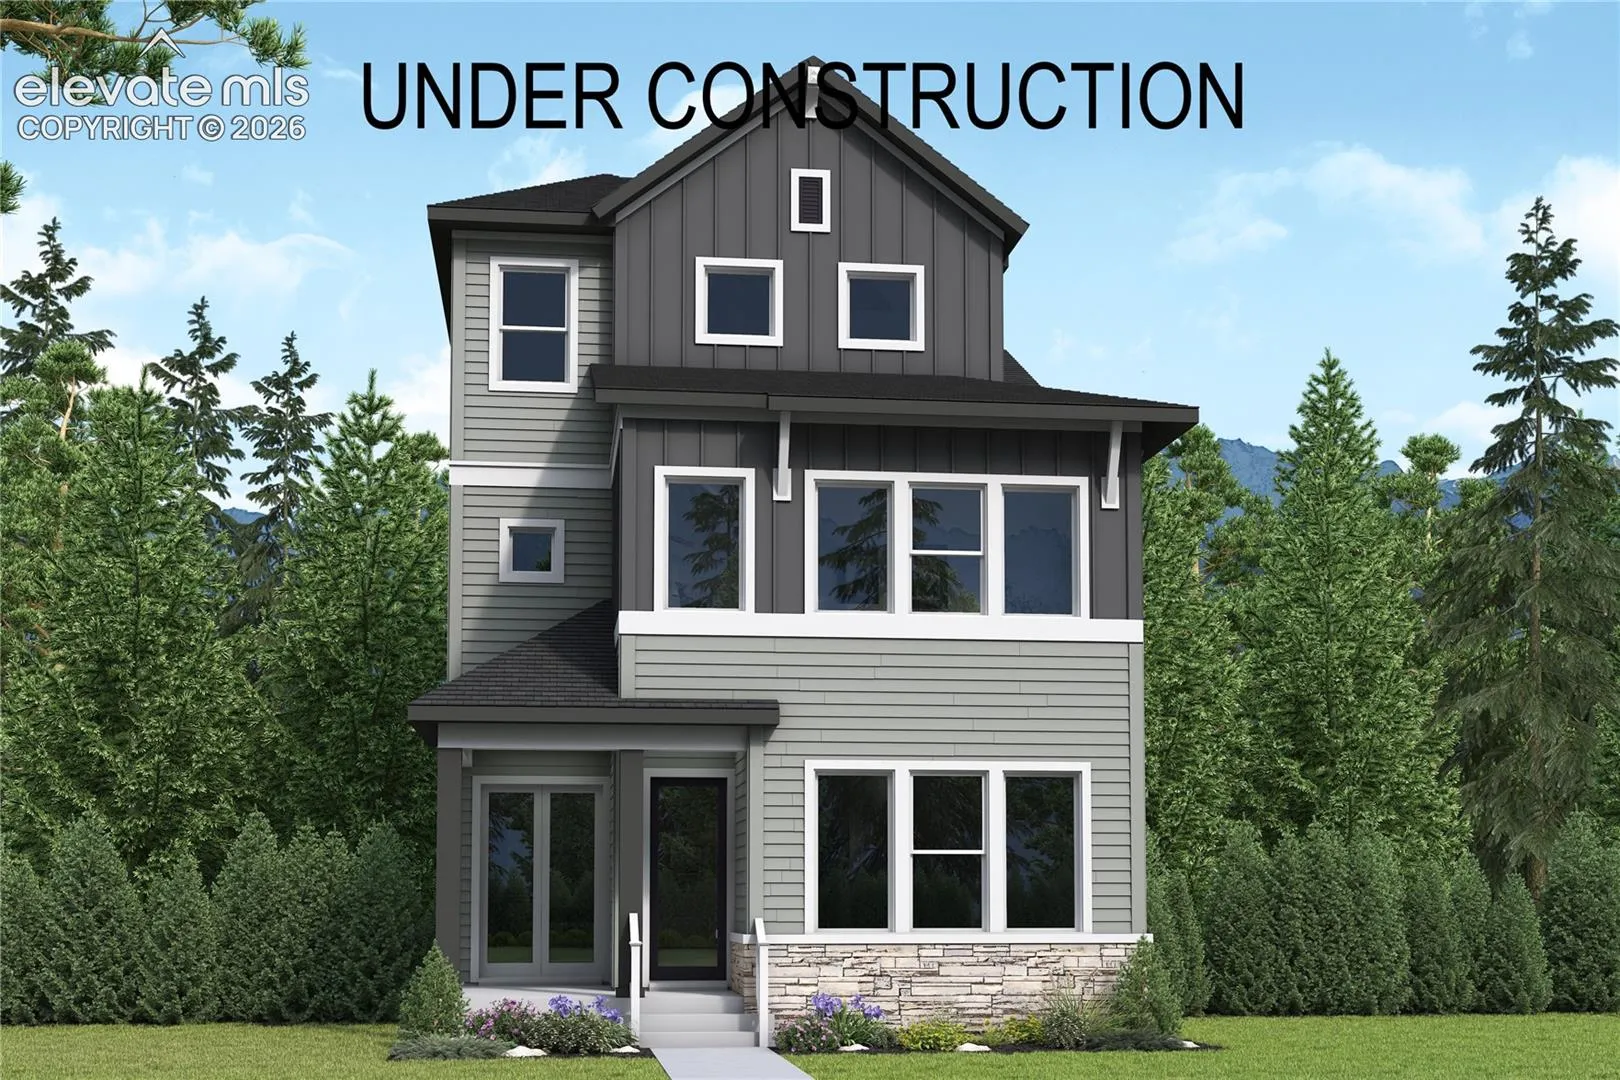
Welcome home to this stunning three-story home designed for elevated living. With its modern layout and inviting atmosphere, this home offers the perfect balance of sophistication and comfort. The main level showcases a bright, open living area where the family room and fireplace create a warm, welcoming focal point. The stylish kitchen is both functional and beautiful, featuring a generous island and an easy connection to the dining and living areas—ideal for everyday meals or hosting friends. Large windows throughout the home invite in abundant natural light, enhancing the airy feel. Upstairs, the Owner’s Retreat offers a quiet sanctuary with a thoughtfully designed bath and spacious walk-in closet. Two additional bedrooms and a flexible retreat space provide room to grow, work, or relax. The third floor expands your living space even further with a private bonus retreat and full bath—perfect for entertaining. Step outside to the rear rooftop deck and take in the best of Colorado living from your own elevated escape.
Basic Details
Residential
For Sale
4230583
$659,415
3
4
1
2,563 Sqft
2026
Active
1
Single Family
: Composite Shingle
House Hunters, LLC
Jerry Sanden
Features
: Forced Air, Natural Gas
: Ceiling Fan(s), Central Air
: Crawl Space
: Rear
: Gas, Main Level
: Sewer
: Electricity Connected, Natural Gas Connected
Appliances
: Dishwasher, Disposal, Microwave Oven, Cook Top, Gas in Kitchen, Oven
Address Map
US
CO
El Paso
Colorado Springs
80924
Knapp
6689
Drive
W105° 17' 2.3''
N38° 58' 36.2''
Neighborhood
Ranch Creek
Pine Creek
Academy-20
Chinook Trail
Additional Info
$0
Additional Information
: Municipal
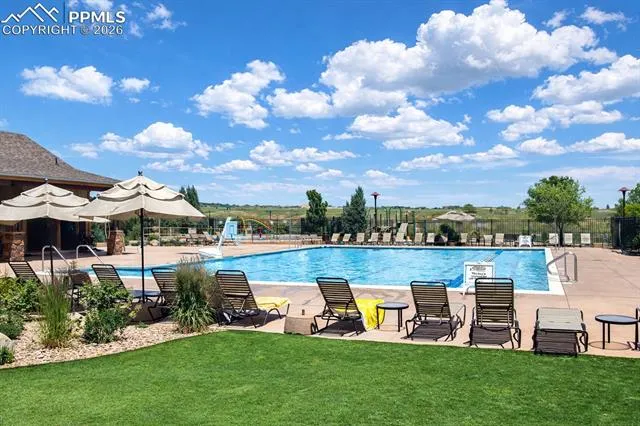
: Dog Park, Lake/Pond, Parks or Open Space, Playground Area, Pool