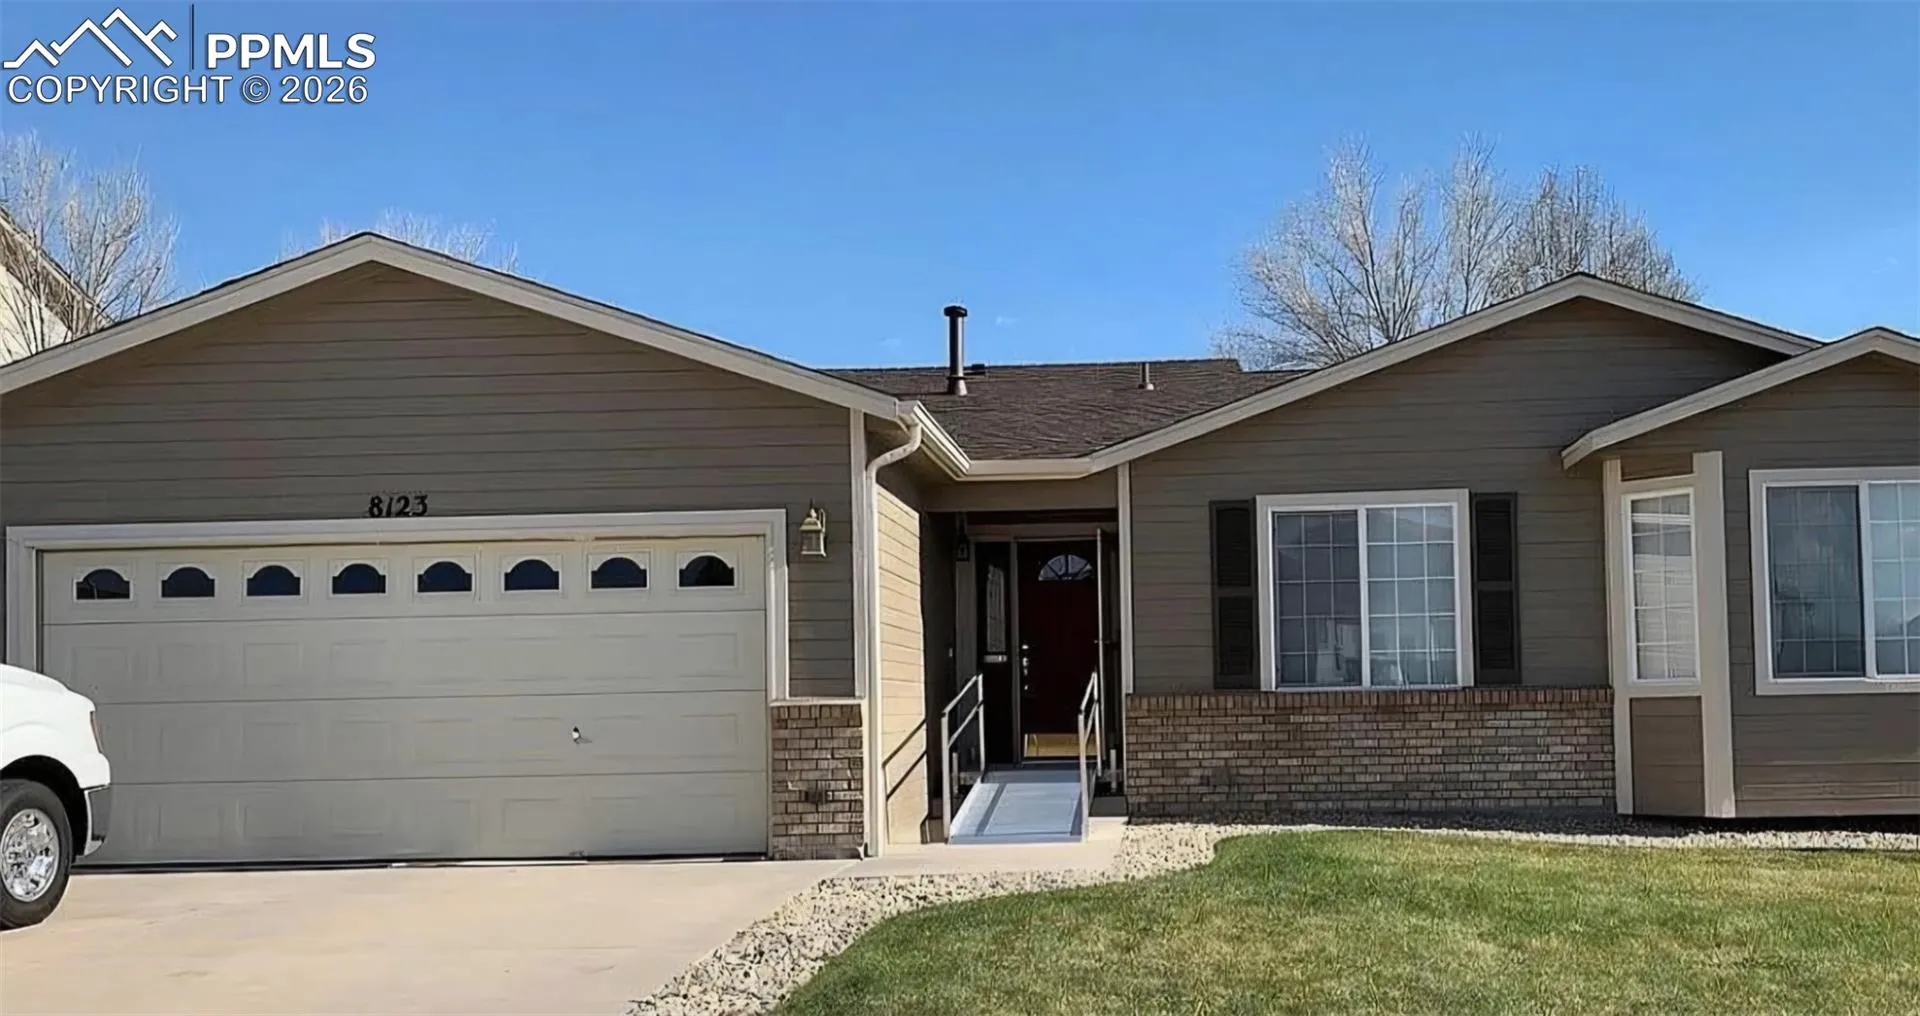
8123 Sedgewick Drive, Colorado Springs, Colorado 80925
ResidentialProperty Type
3,028 SqftSquare Footage
2003Year Built
Property Description
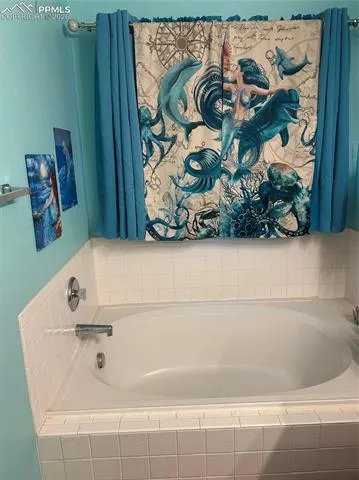
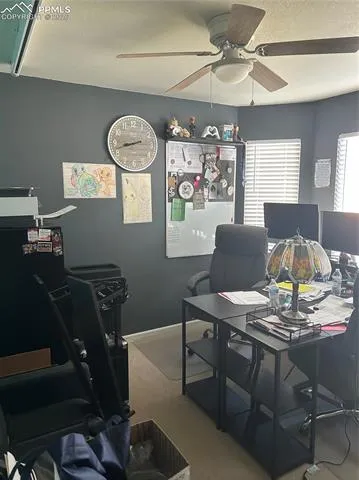
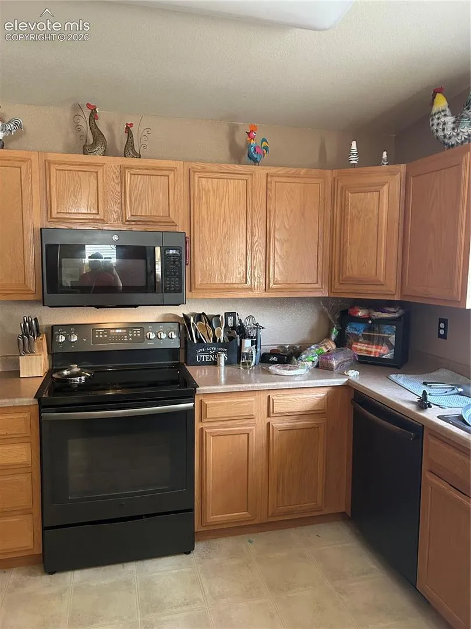
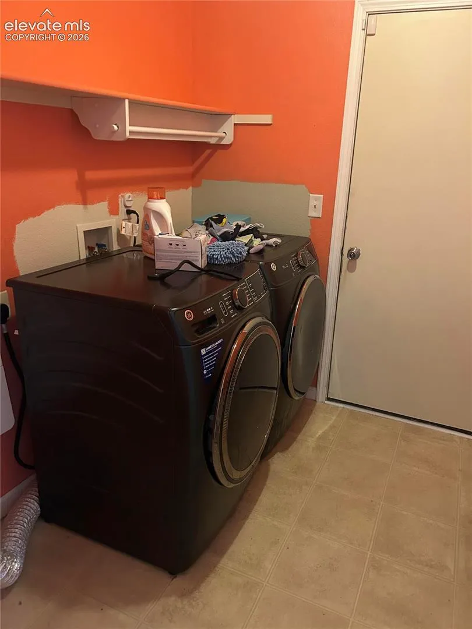
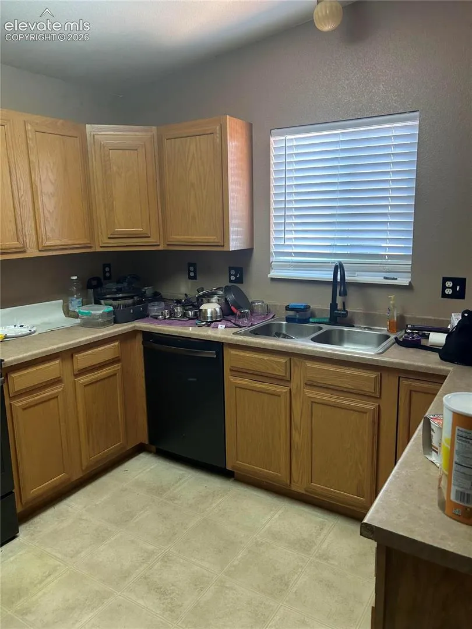
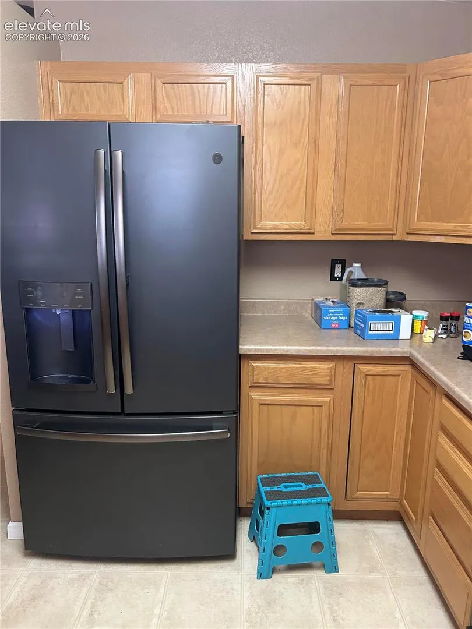
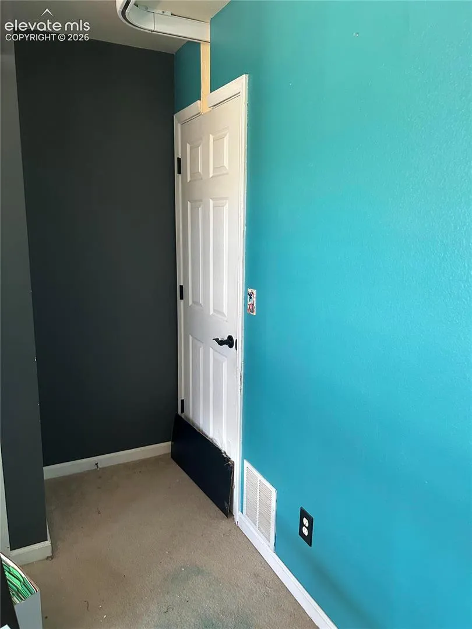
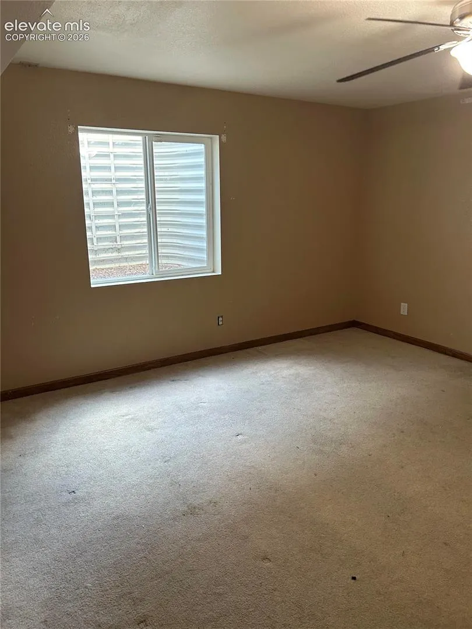
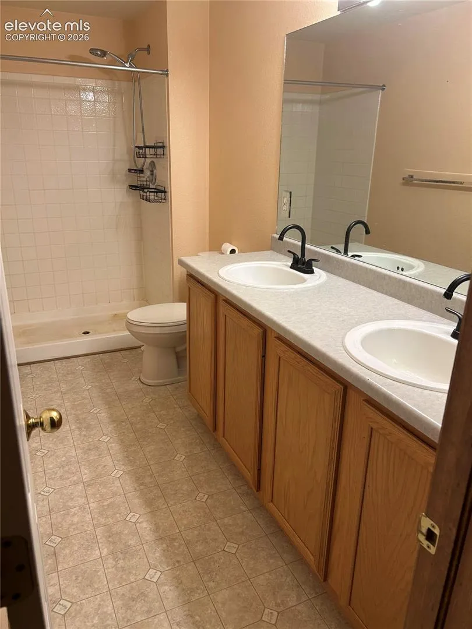
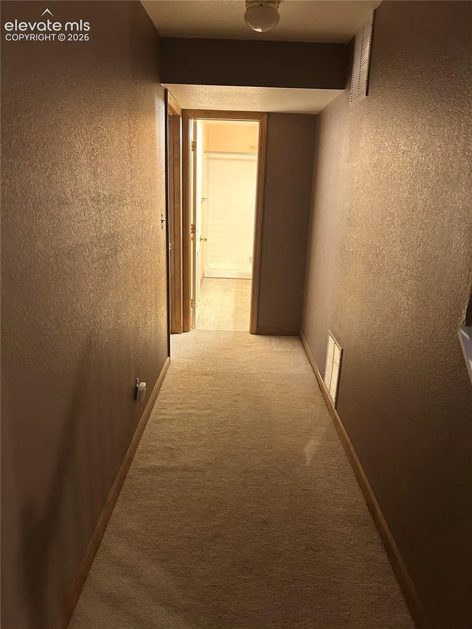
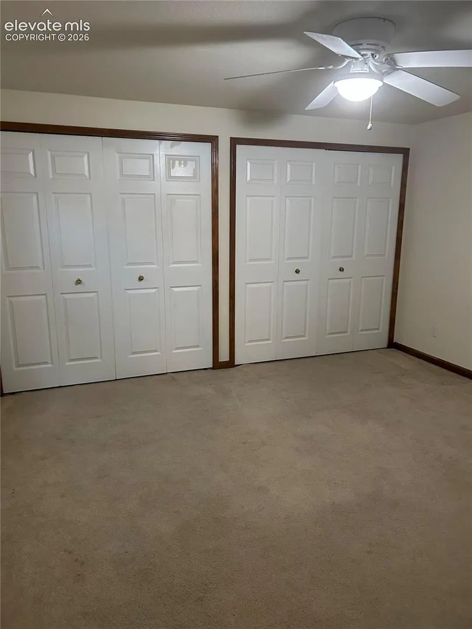
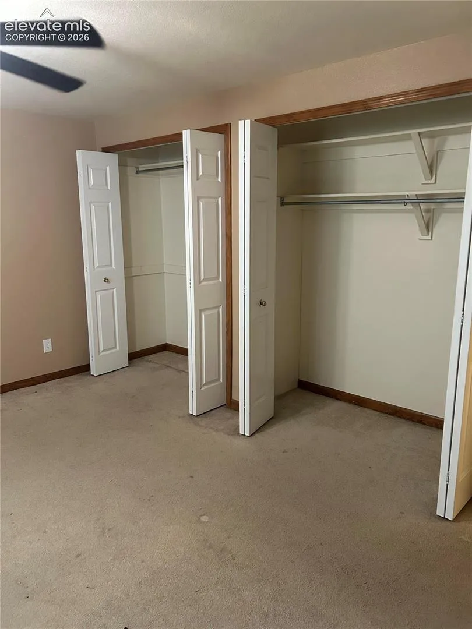
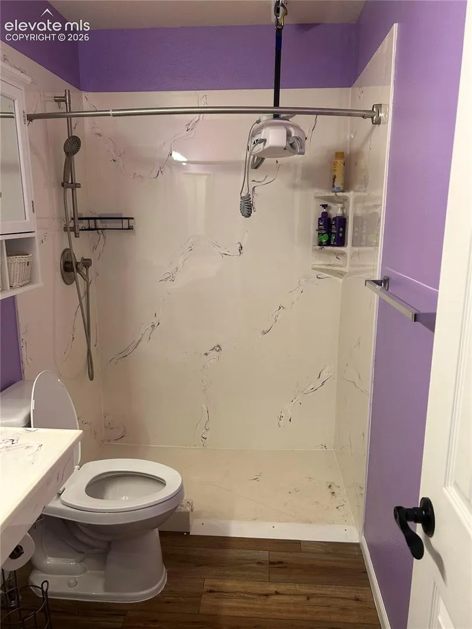
Spacious ranch-style home with a full basement in the established Glen at Widefield community, offering over 3, 000 total square feet, 5 bedrooms, and 3 full bathrooms. With a functional layout and solid bones, this home presents an excellent opportunity for buyers looking to personalize and build equity. The main level features a large living area, an eat-in kitchen with ample cabinet and counter space, and convenient main-level laundry with direct access to the attached two-car garage. The primary bedroom includes an adjoining full bath, with an additional bedroom and full bathroom on the main level providing flexible living options. The finished basement expands the living space significantly, offering three additional bedrooms, a full bathroom, and a spacious secondary living area—ideal for guests, multi-generational living, or a home office setup. Situated on a level lot with a fenced rear yard, this property offers room to enjoy outdoor space while being conveniently located near Powers Boulevard, shopping, dining, and military bases. Located in Widefield School District 3, this home combines space, location, and opportunity. Whether you’re looking for a primary residence or an investment property, this home is priced to reflect the chance to make it your own while benefiting from its size, layout, and location.
Basic Details
Residential
For Sale
9420694
$465,000
5
3
3,028 Sqft
2003
Active
3
Single Family
: Composite Shingle
Real Broker, LLC DBA Real
Gabby Pinkstaff
Features
: Forced Air, Natural Gas
: Ceiling Fan(s), Central Air
: Full Basement
: Rear
: None
: Carpet
: Electric Hook-up, Main
: Sewer
: Cable Available, Electricity Connected, Natural Gas Available, Natural Gas Connected, Telephone, Electricity Available