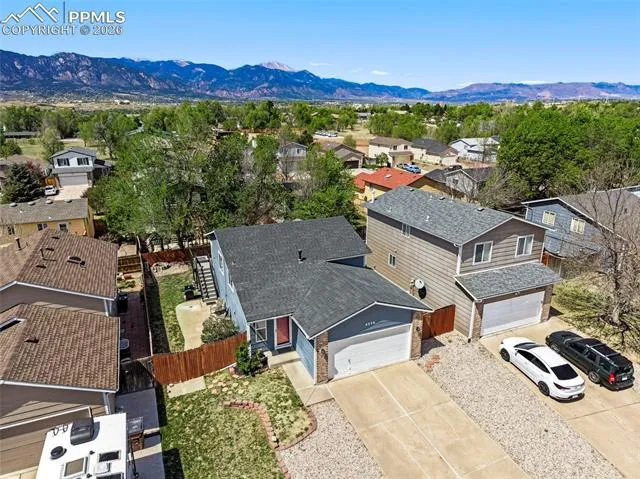
4550 Borden Drive, Colorado Springs, Colorado 80911
ResidentialProperty Type
1,572 SqftSquare Footage
1995Year Built
Property Description
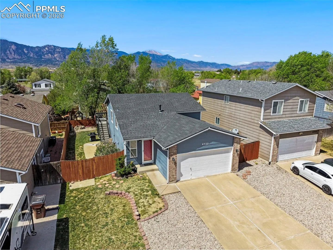
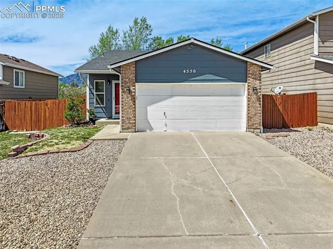
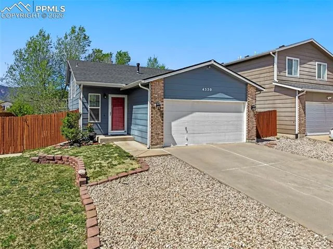
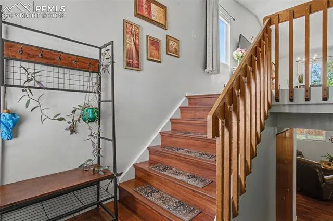
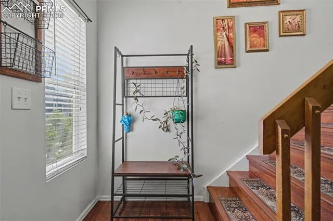
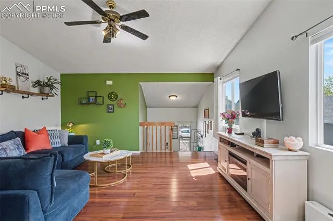
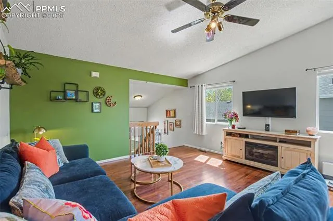
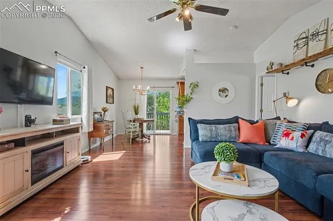
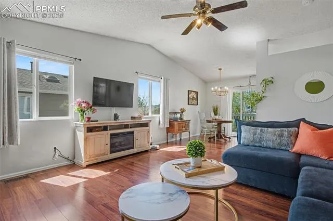
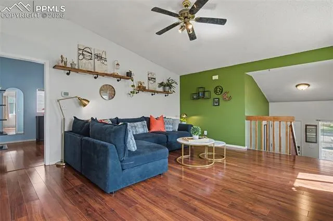
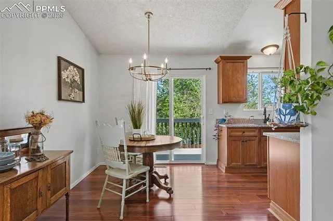
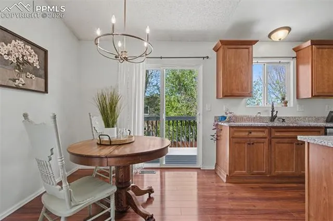
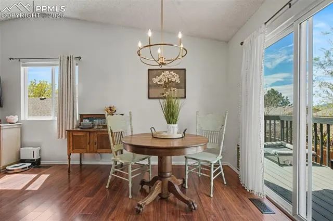
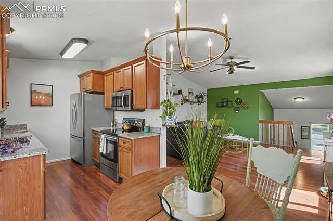
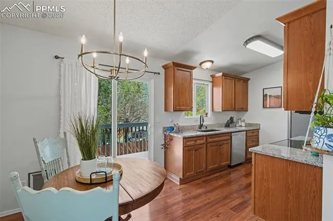
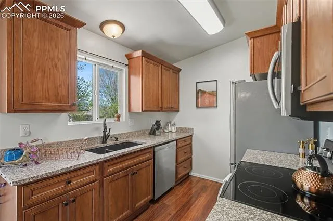
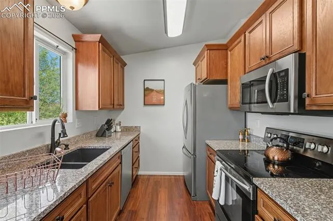
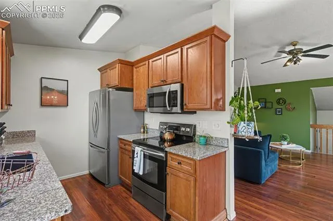
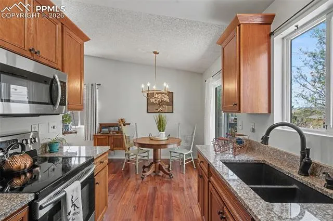
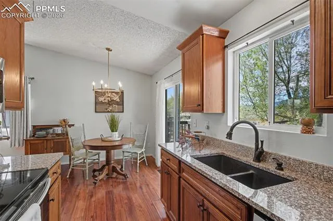
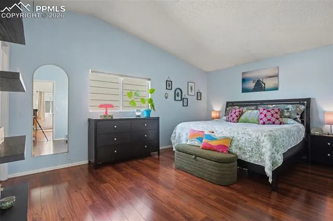
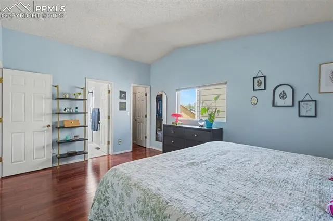
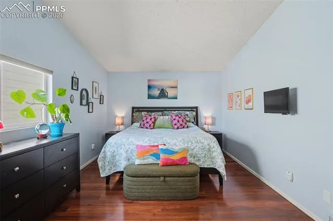
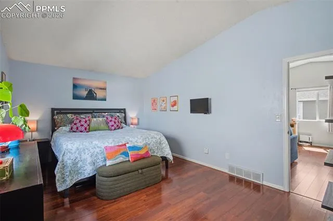
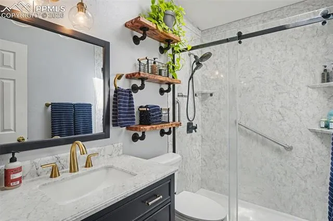
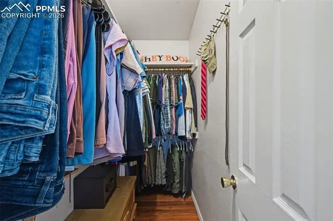
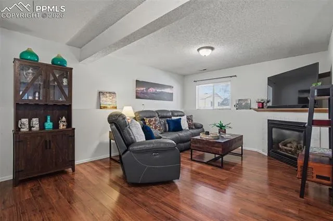
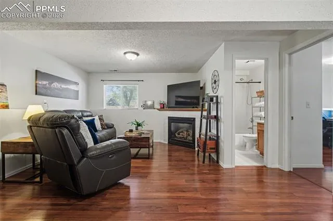
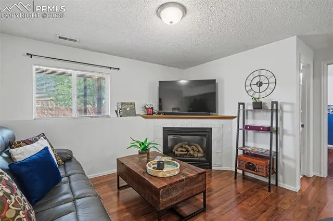
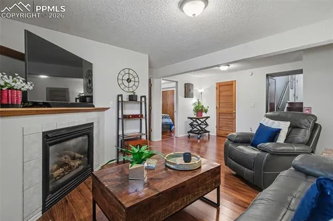
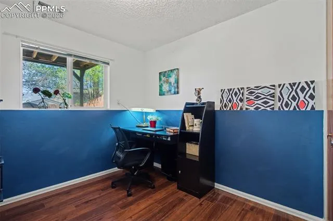
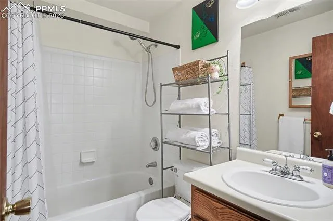
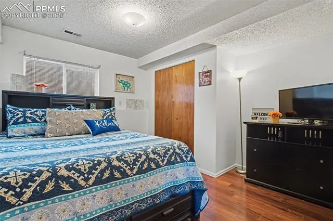
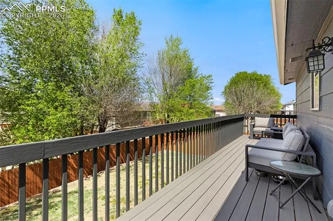
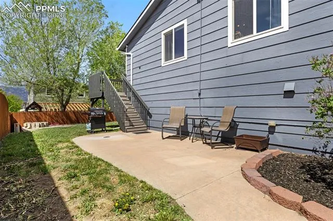
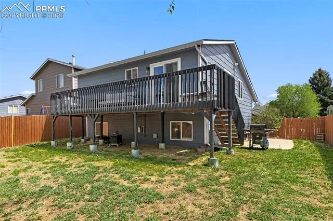
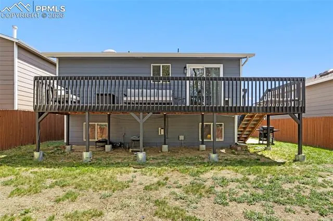
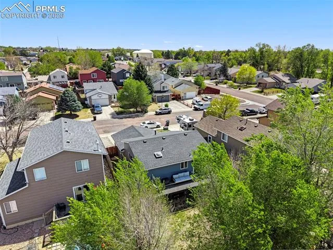
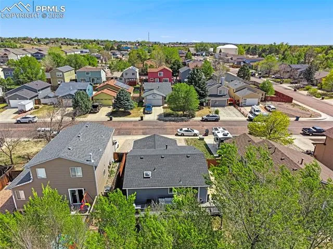
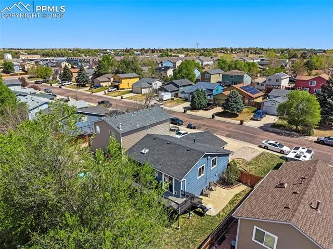
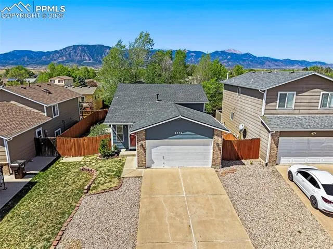
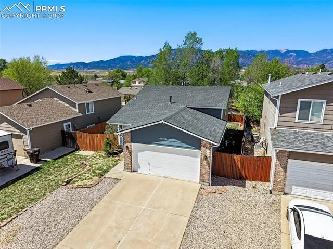
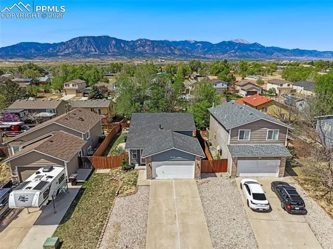
Nestled on a quiet street in the heart of Bradley Ranch, this charming home is surrounded by mature landscaping and offers a perfect blend of comfort and natural beauty. An east-facing driveway welcomes you, while the private backyard is framed by established trees and showcases west-facing mountain views — ideal for enjoying Colorado’s stunning sunsets. Step inside to a warm and inviting bi-level design, where a thoughtfully styled entry with a sitting area sets the tone. The main level opens to a light-filled great room featuring vaulted ceilings, wood laminate flooring, and custom barn wood shelving, creating a space that feels both open and refined. The adjoining dining area is accented with designer lighting and flows seamlessly to the composite deck — an ideal extension of the living space for outdoor dining and relaxing while taking in the mountain views. The updated kitchen blends style and function with granite countertops, an under-mount composite sink, dovetailed pull-out drawers, and beautifully crafted cabinetry with crown molding. The primary suite offers a peaceful retreat on the main level, complete with vaulted ceilings, a spacious walk-in closet, and an updated three-quarter bath featuring tile flooring, a raised vanity, frameless shower, and thoughtfully designed open shelving. Downstairs, the garden-level family room provides a cozy yet versatile space with abundant natural light, a corner gas fireplace, and continued laminate flooring. Two additional bedrooms with generous closets share a well-appointed full bathroom, offering flexibility for guests, family, or workspace needs. Additional highlights include central A/C, abundant storage, an attached two-car garage, and a level, private backyard designed for both relaxation and play. A home that effortlessly combines warmth, functionality, and scenic surroundings — all in a location that feels both peaceful and connected.