$264,000
3 Bed
2 Bath
1,276 Sqft

3976 Riviera Grove Unit 203, Colorado Springs, Colorado 80922

  • Residential Property Type
  • 1,276 Sqft Square Footage
  • 2000 Year Built
Property Description
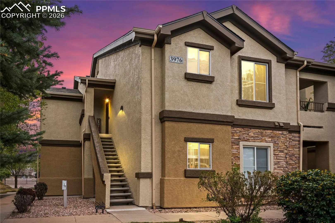
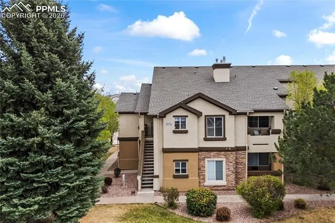
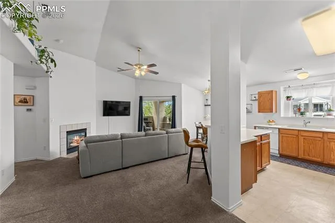
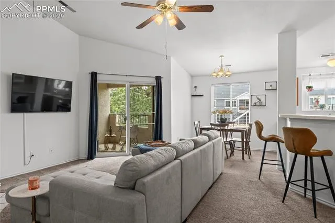
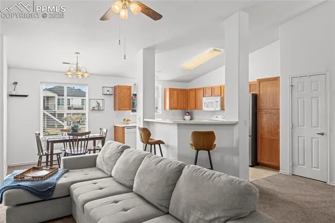
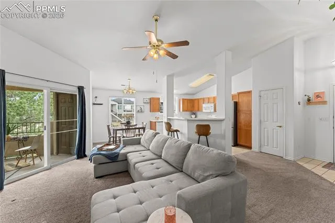
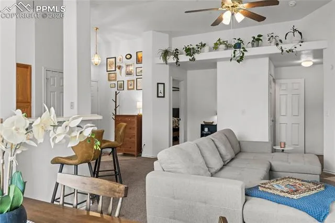
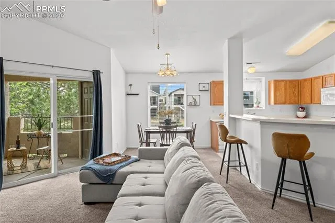
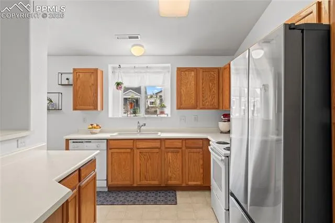
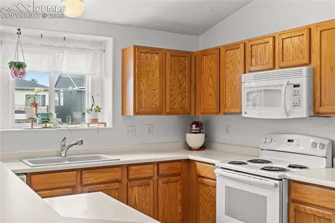
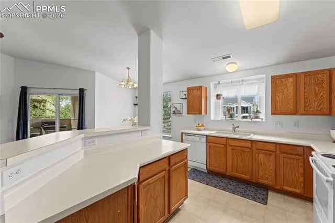
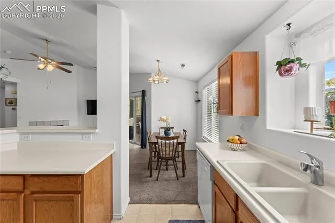
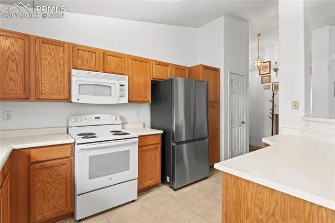
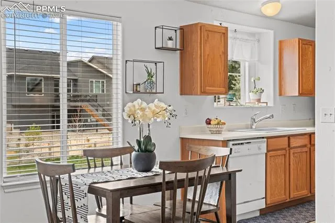
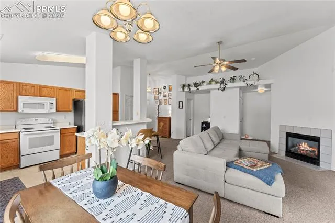
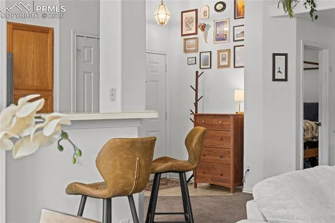
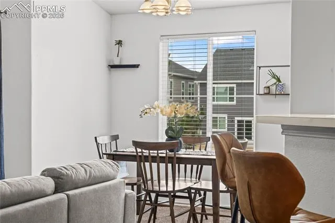
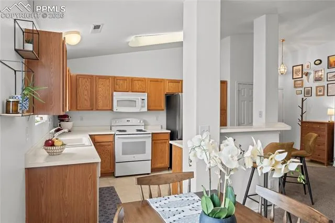
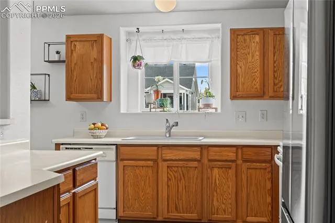
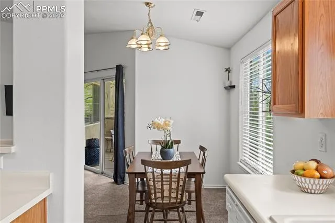
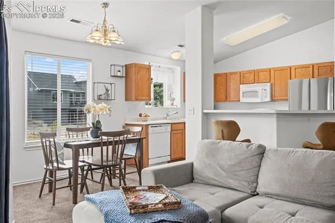
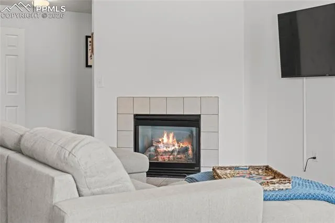
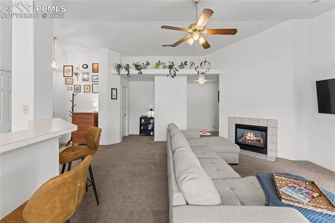
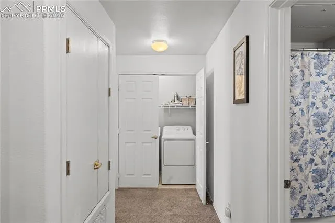
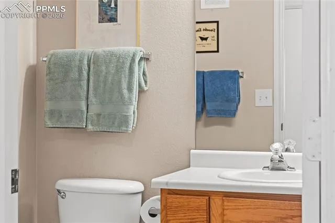
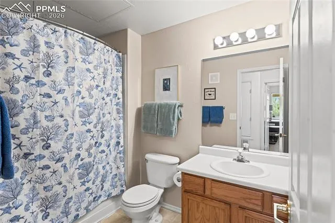
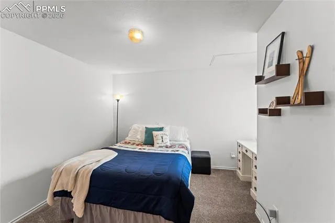
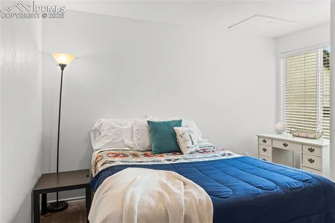
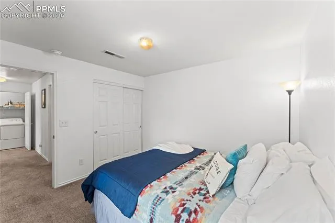
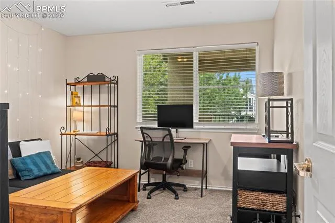
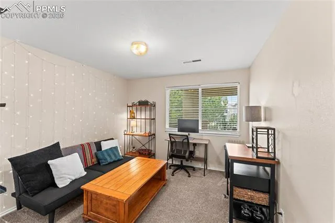
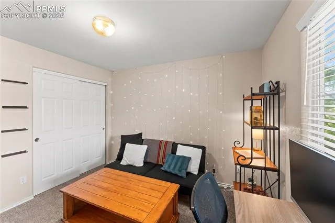
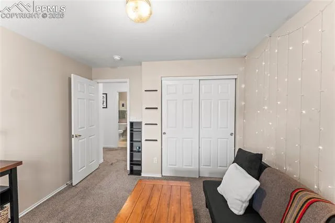
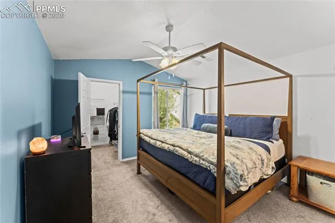
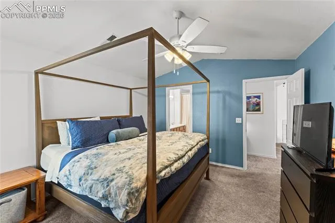
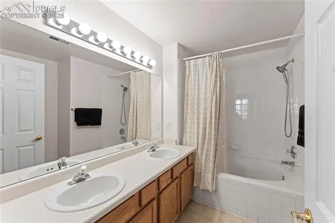
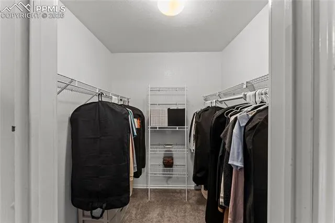
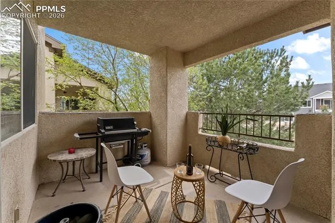
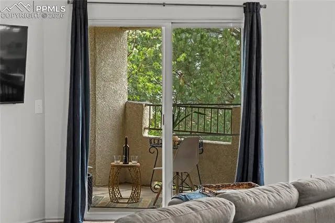
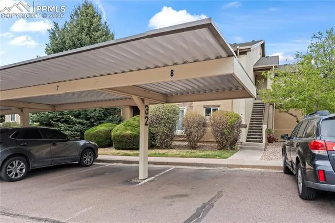
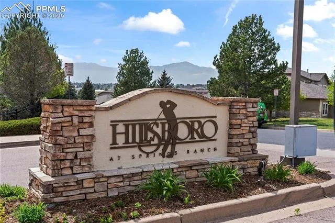
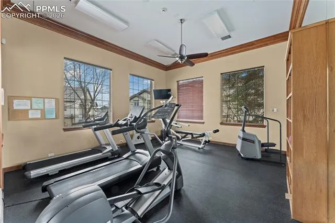
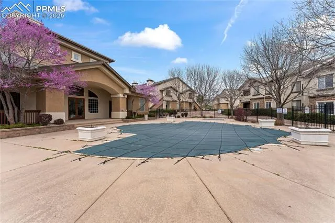
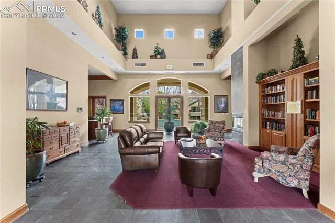
Welcome Home! If you are looking for your first home, looking to downsize, or just wanting a well loved, low maintenance home, look no further! This Hillsboro at Springs Ranch home has plenty to offer without breaking the bank to get it! This home offers the flexibility of 3 bedrooms, 2 bathrooms, an open layout for easy living, and entertaining. Other highlights include a spacious kitchen, cozy fireplace, private balcony, covered parking, ample storage space, prime location next to the greenbelt, and more! Located in a gated community, you will have exclusive access to a workout center, gathering space, seasonal outdoor pool, and the peace of mind that your exterior areas and community spaces will be maintained without having to lift a finger!
Basic Details
Residential
For Sale
2865670
$264,000
3
2
1,276 Sqft
2000
Pending
2
1
Condo
: Composite Shingle
Exp Realty LLC
Treasure Davis
Features
: Forced Air, Natural Gas
: Ceiling Fan(s), Central Air
: None
: Gas, One, Main Level
: Covered, Concrete
: Carpet, Vinyl/Linoleum, Ceramic Tile
: 5-Pc Bath, Vaulted Ceilings
: Main
: Sewer
: Electricity Connected, Natural Gas Connected
Appliances
: Dishwasher, Microwave Oven, Refrigerator, Oven, Dryer, Washer
Address Map
US
CO
El Paso
Colorado Springs
80922
Riviera
3976
Grove
W105° 10' 28.7''
N38° 50' 2.2''
203
Neighborhood
Springs Ranch
Sand Creek
District 49
Horizon
Additional Info
$0
Additional Information
: Municipal
https://listings.promediacolorado.com/mls/240602141
: Pool, Club House, Fitness Center, Gated Community
1276
Club House, Exercise Room, Gated Community, Landscape Maintenance, Pool, Recreation Room
Financial
398.0
Monthly
: Covenant Enforcement, Trash Removal, Insurance, Maintenance Grounds, Management, Snow Removal, Water, Sewer
1079.4
Listing Information
Dean Jaeger
00004382
Exp Realty LLC
00004382
Assumable, Cash, Conventional, FHA, VA
Pending
2026-06-16T14:47:32Z
ElevateMLS
Agent info
The Q Group Real Estate
9524 Federal Dr Suite 100
Mortgage Calculator
$
$ %
years
%
$ %per year
$ %per year

$
Contact Agent

Contact Us
theresa@qgrouprealestate.com (719) 331-8524