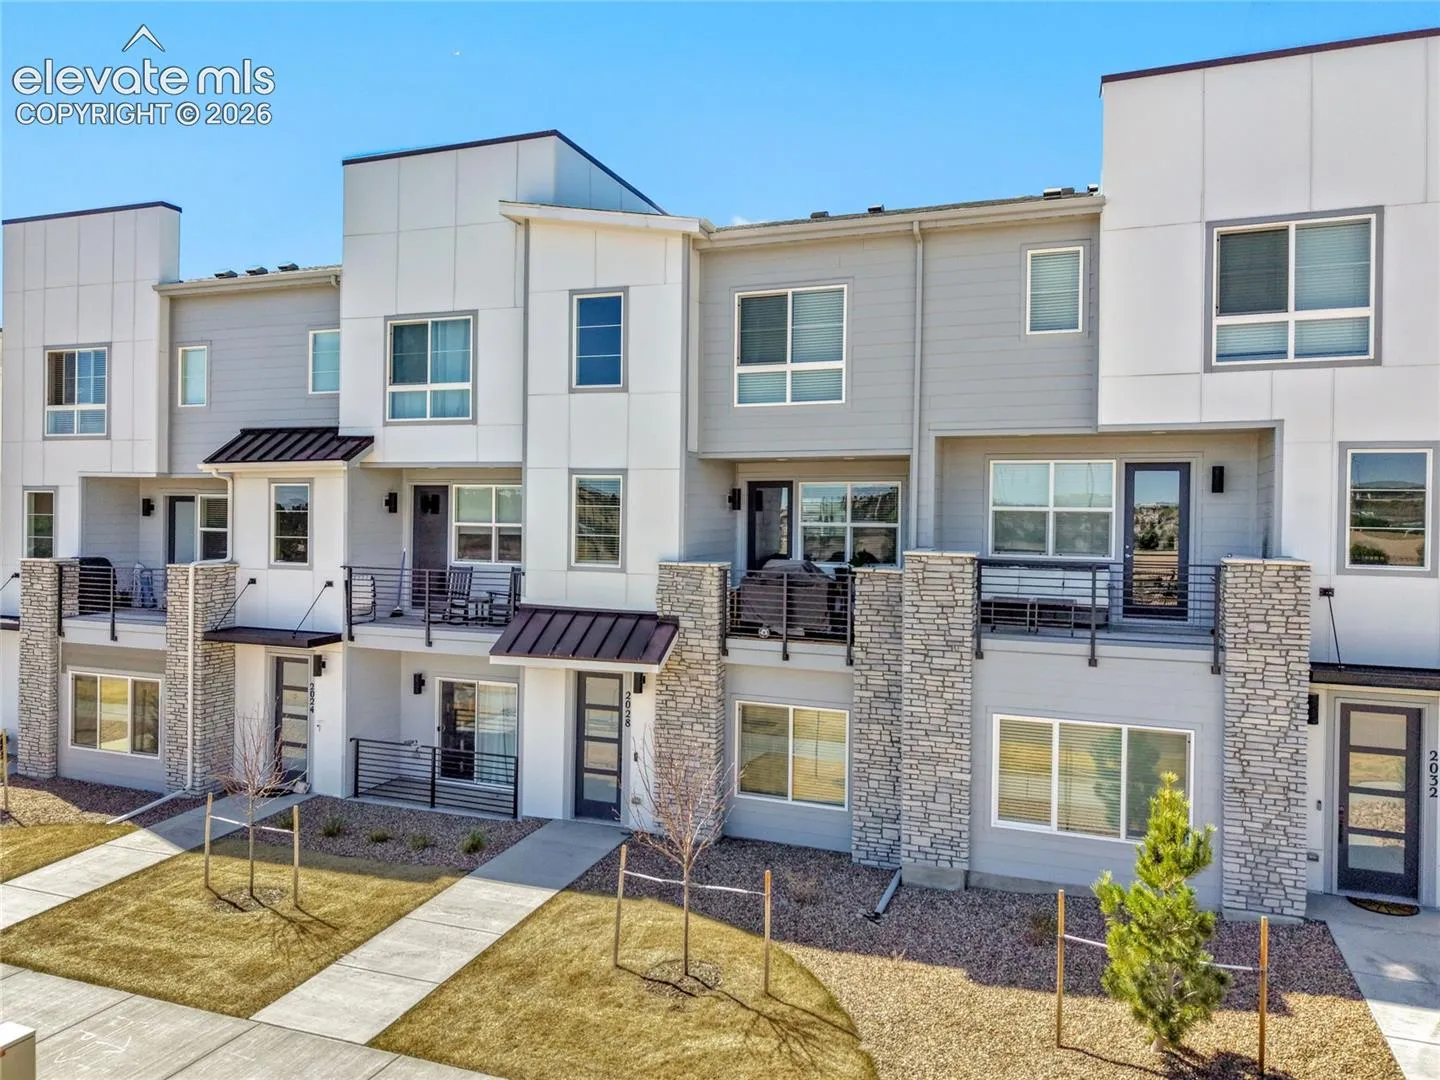
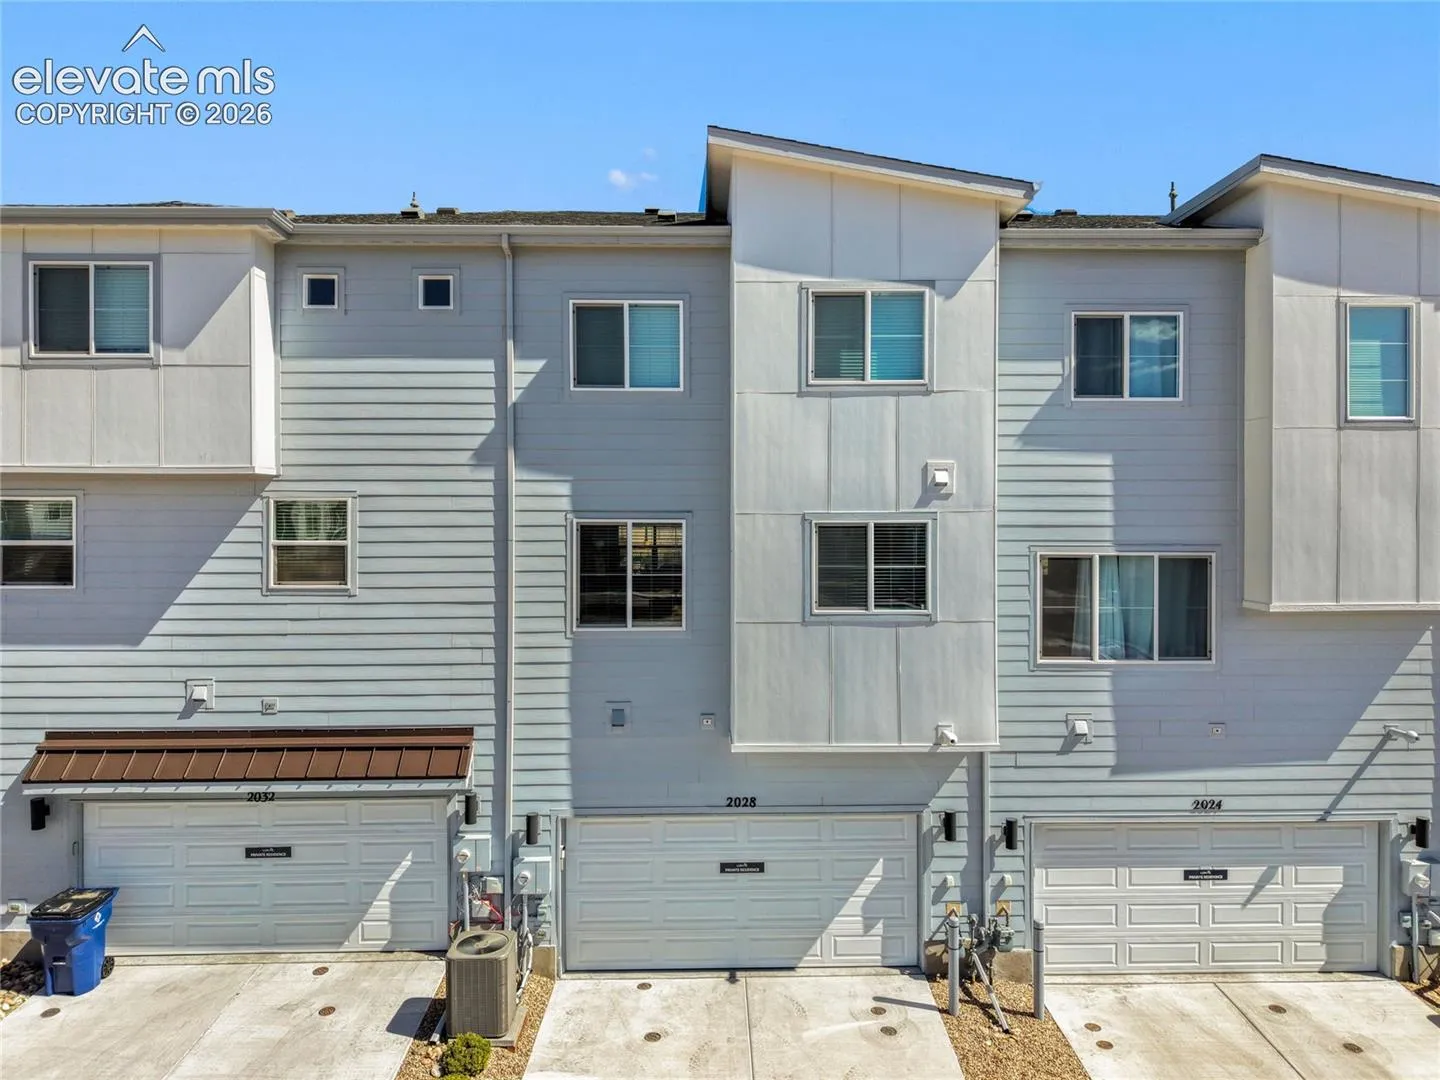
2028 Peridot Loop Heights, Colorado Springs, Colorado 80908
ResidentialProperty Type
2,061 SqftSquare Footage
2023Year Built
Property Description
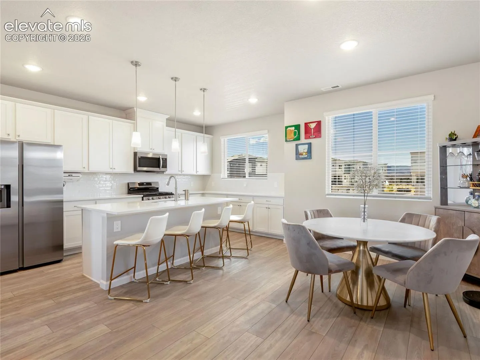
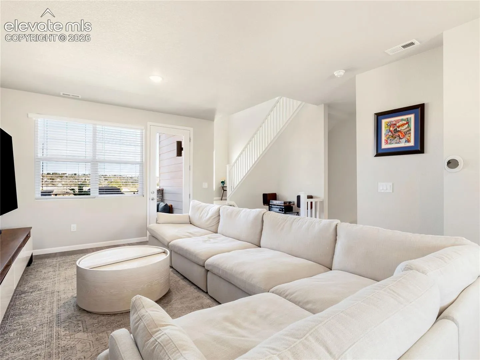
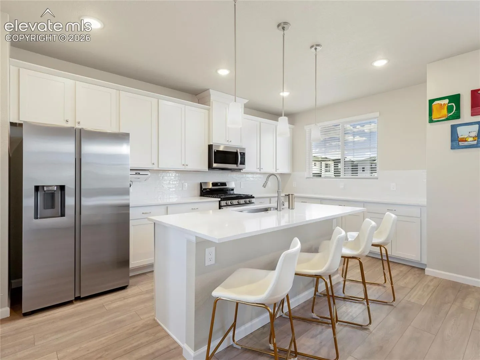
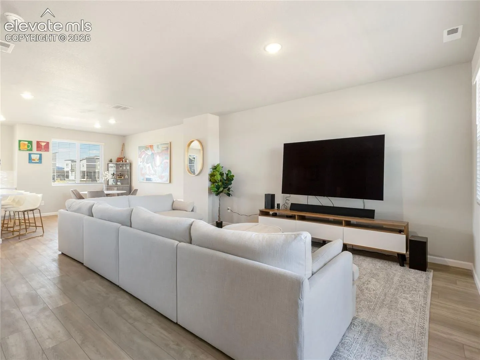
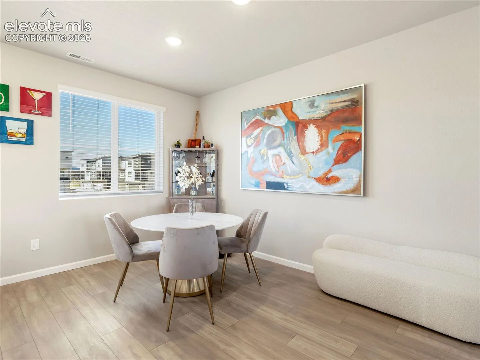
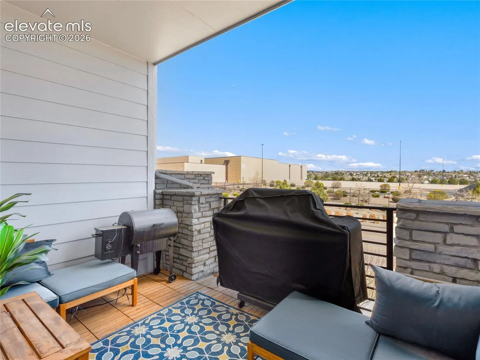
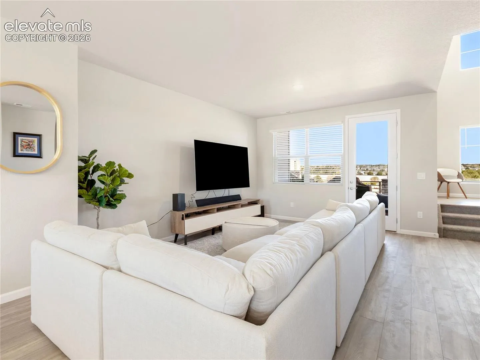
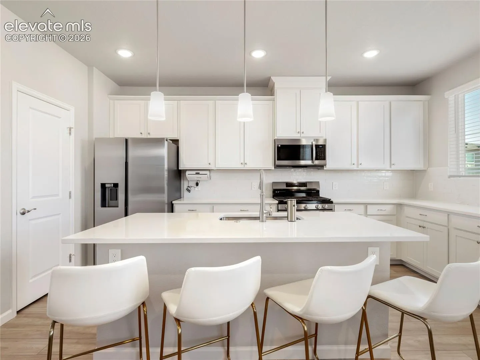
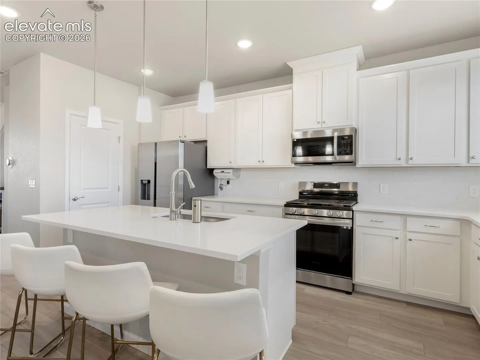
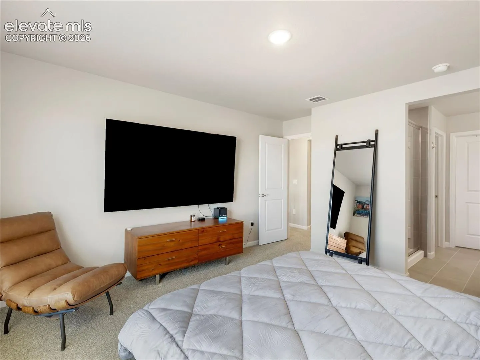
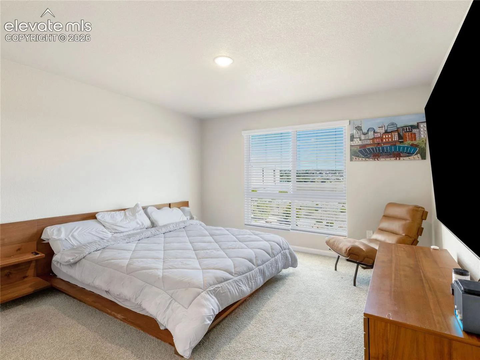
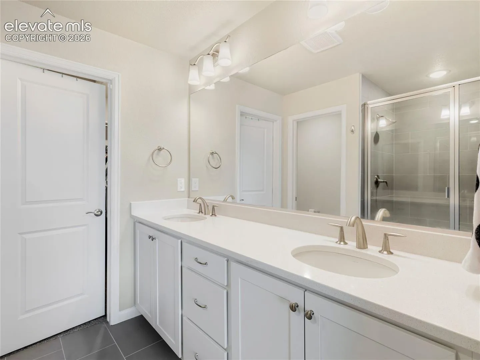
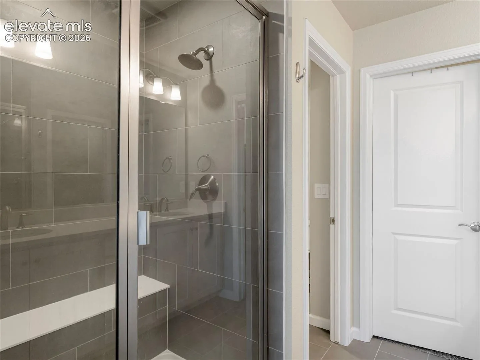
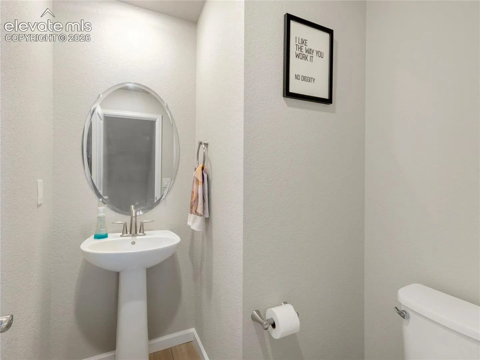
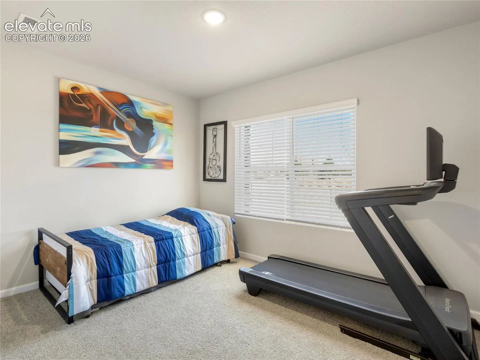
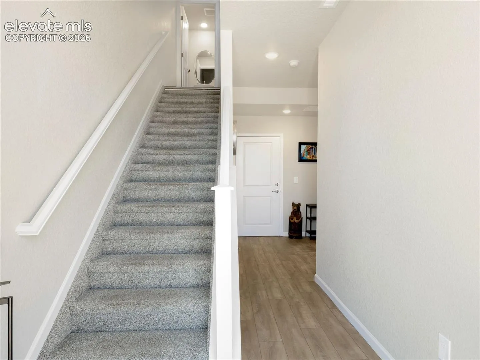
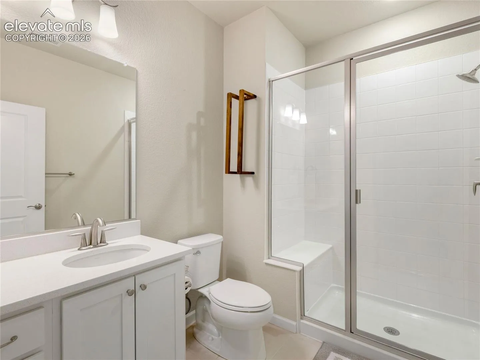
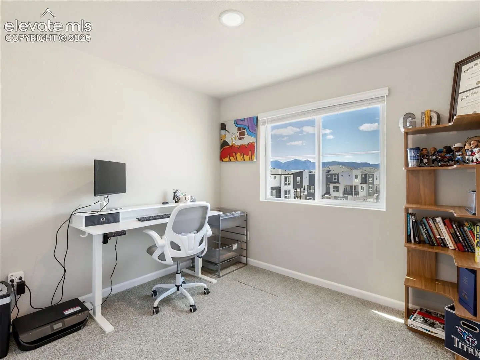
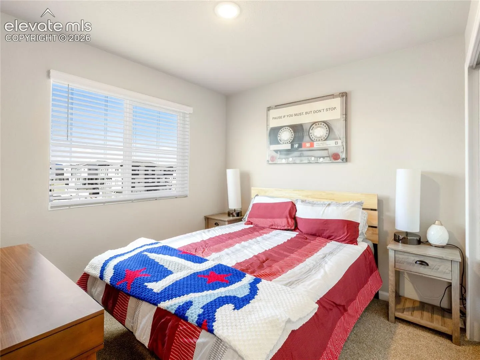
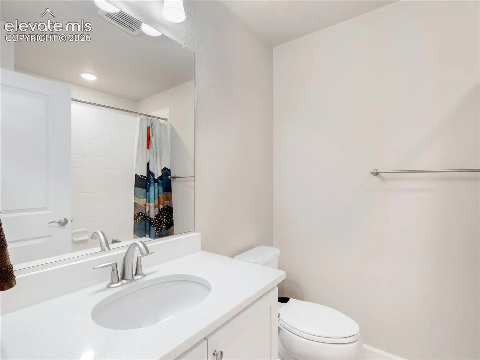
Like new 2023 modern townhouse showcasing clean design and elevated finishes throughout. Warm toned luxury vinyl plank flooring and crisp white cabinetry create a bright, minimalist backdrop, complemented by quartz countertops in the kitchen and all bathrooms. The open concept main level features tall ceilings and abundant natural light, flowing into a gourmet kitchen with upgraded stainless steel appliances, a large center island, and generous cabinet storage. The home offers four bedrooms and four bathrooms, including a spacious primary suite with a well appointed ensuite bath featuring double vanities, quartz surfaces, and ample storage. Designed for comfort and efficiency, the layout provides flexibility for guests, work-from-home needs, or multi-generational living. Enjoy the covered rear deck finished with stylish wood-look tile, ideal for relaxing or hosting while taking in southern mountain views. The property backs to open sightlines along quiet Federal Drive for enhanced privacy. Additional highlights include a large garage and low-maintenance construction for easy living. Conveniently located near shopping, dining, and entertainment, this move in ready home blends contemporary style with practical functionality. Seller provide concessions available!
Basic Details
Residential
For Sale
3526453
$450,000
4
4
1
2,061 Sqft
2023
Active
3
1
Townhouse
: Composite Shingle
LIV Sotheby's International Realty CO Springs
Megan Dommer MRP
Features
: Forced Air
: Central Air
: None
: None
: Carpet, Wood Laminate
: See Prop Desc Remarks, Great Room
: Upper
: Sewer
: Cable Available, Electricity Connected, Natural Gas Connected
: Vinyl
Appliances
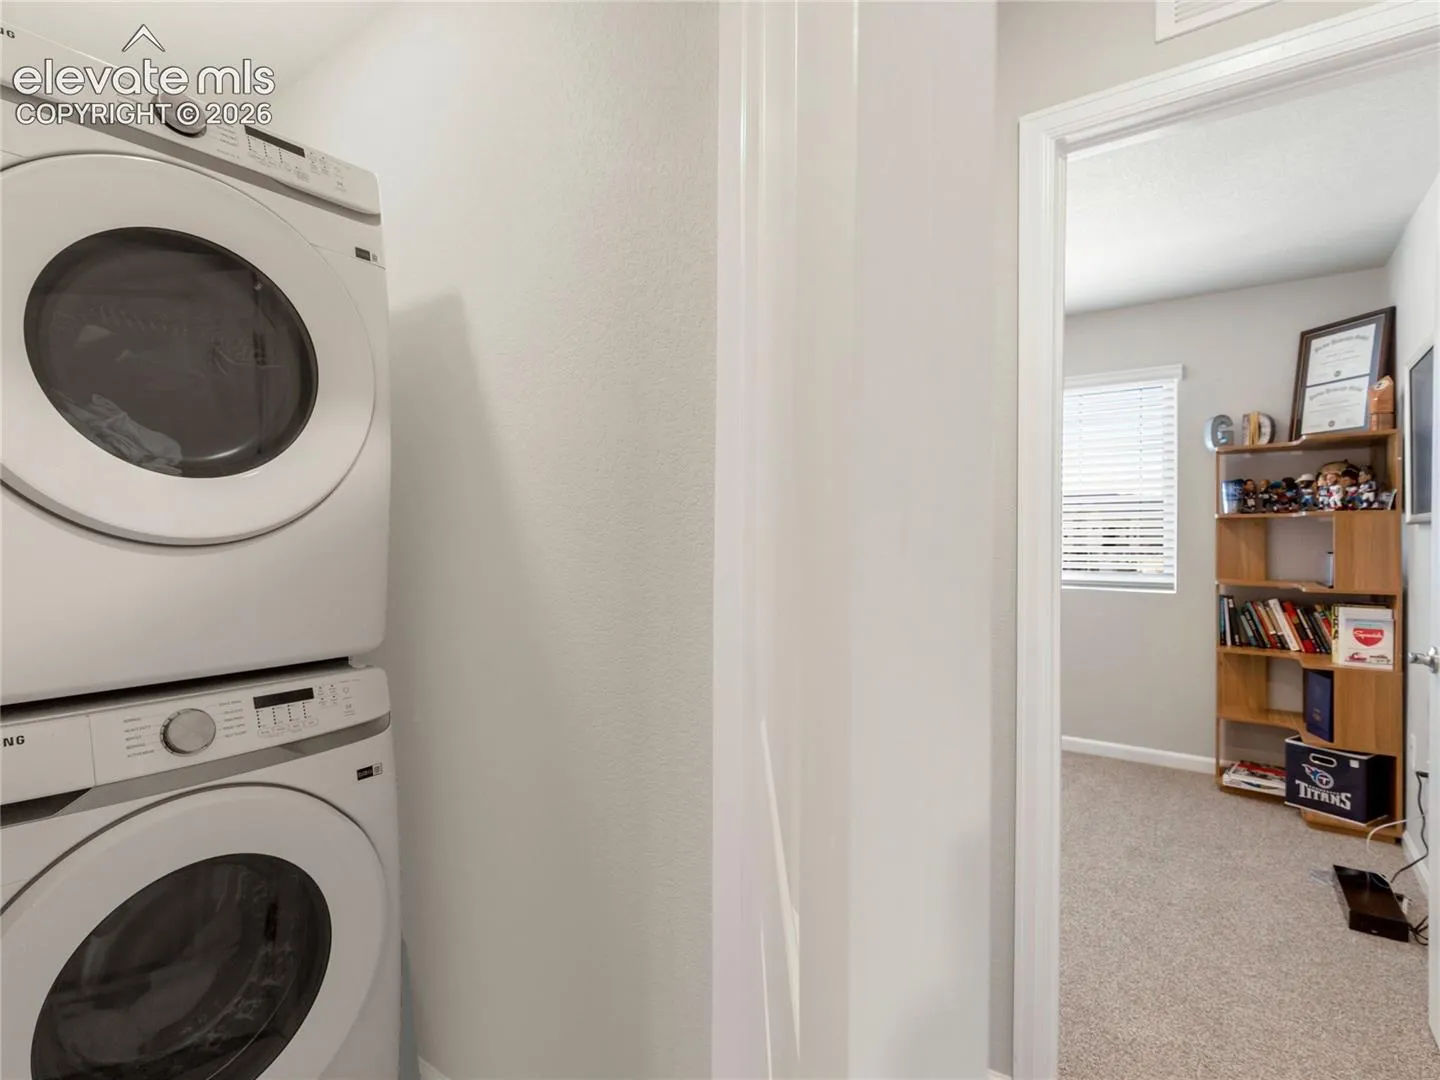
: 220v in Kitchen, Dishwasher, Disposal, Microwave Oven, Range, Gas in Kitchen, Refrigerator, Dryer, Washer