4363 Mc Grew Circle, Colorado Springs, Colorado 80911
ResidentialProperty Type
1,396 SqftSquare Footage
1985Year Built
Property Description
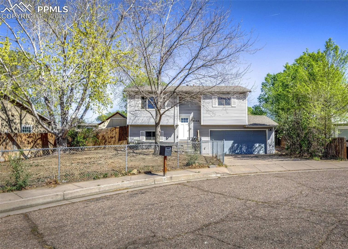
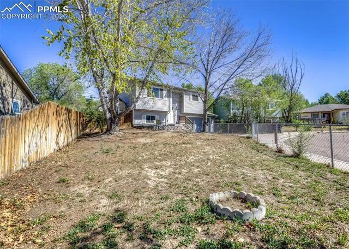
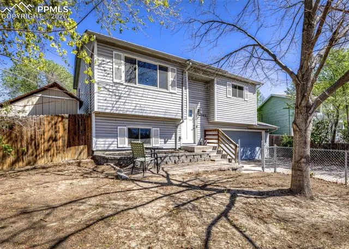
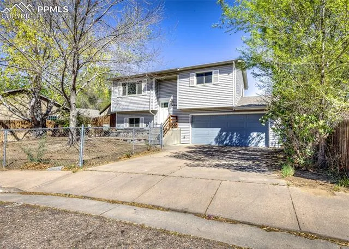
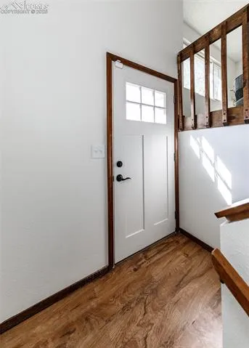
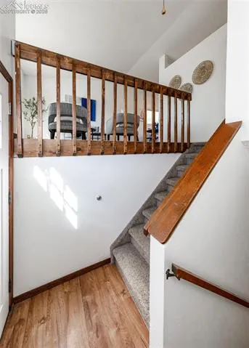
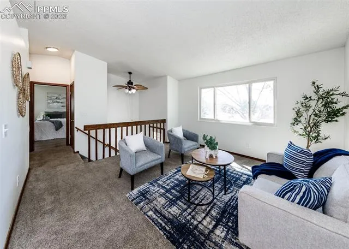
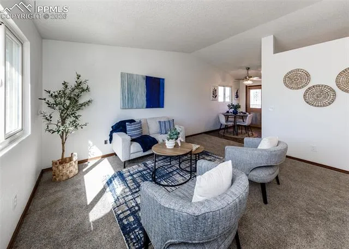
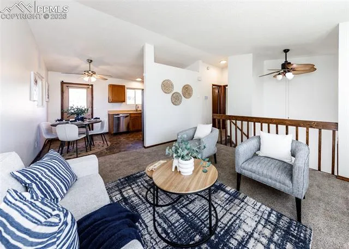
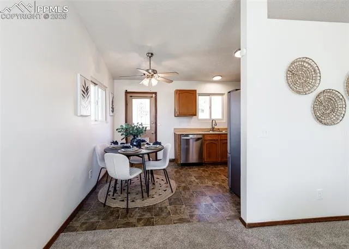
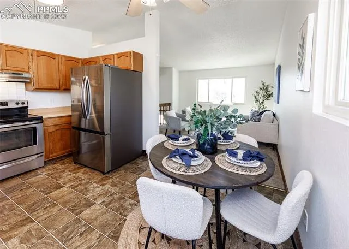
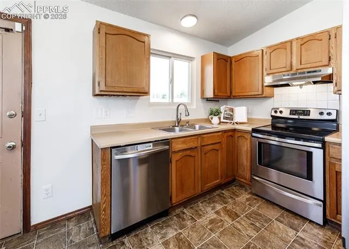
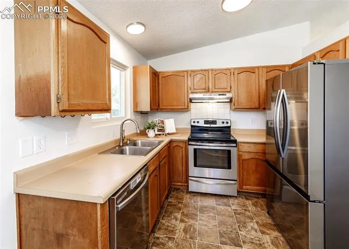
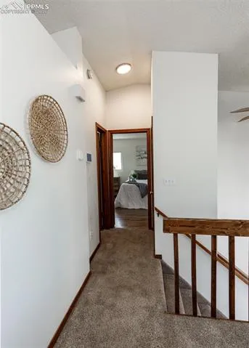
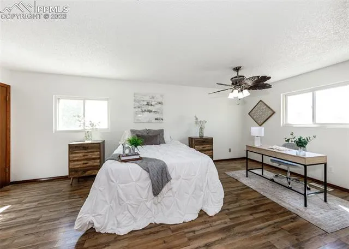
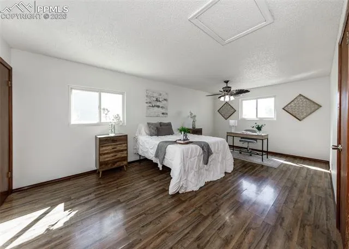
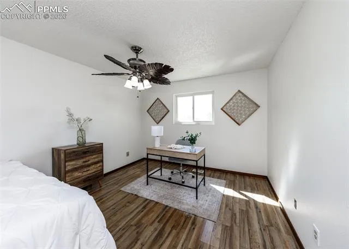
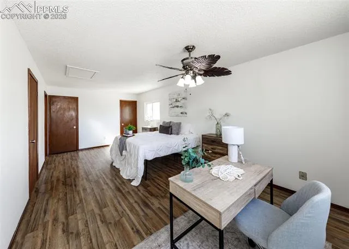
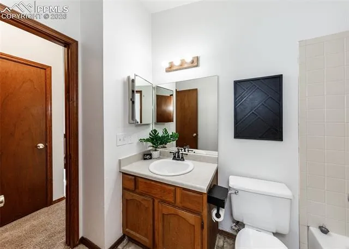
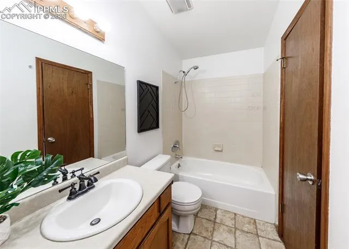
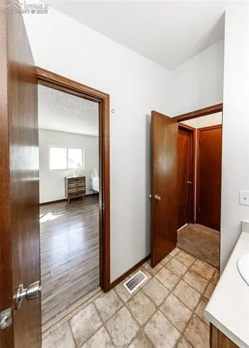
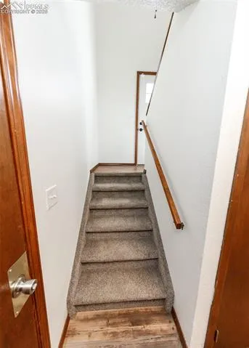
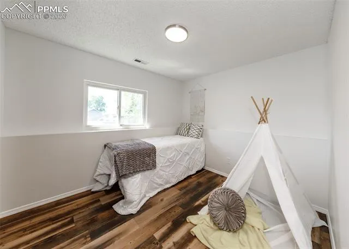
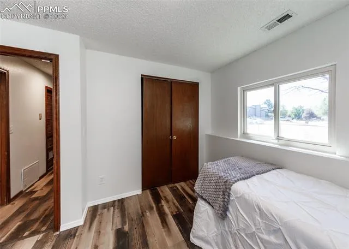
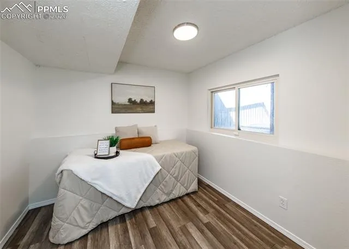
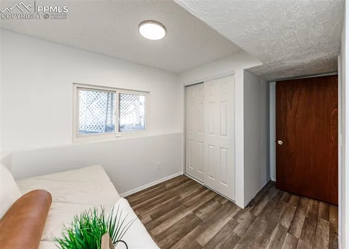
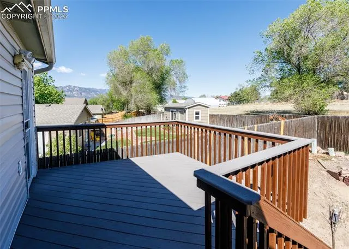
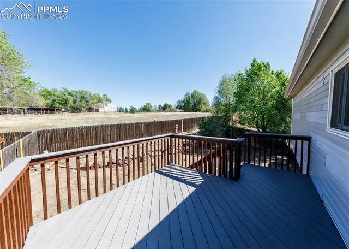
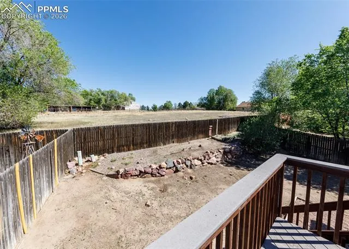
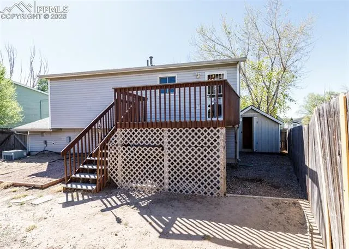
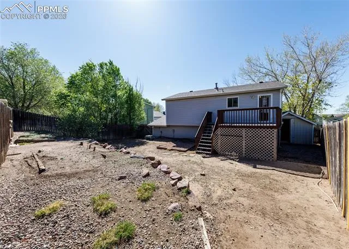
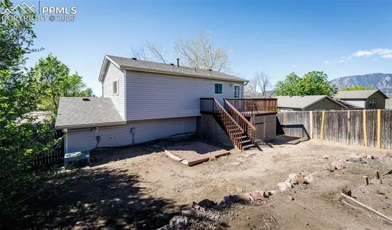
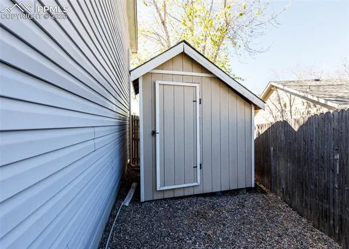
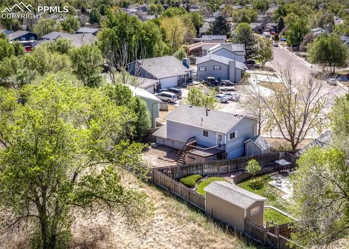
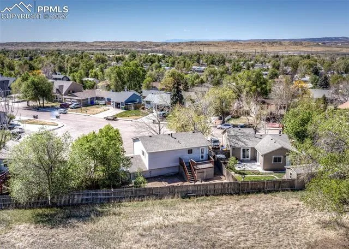
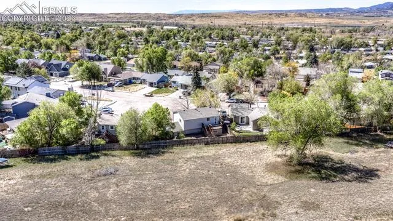
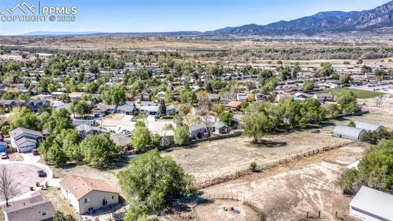
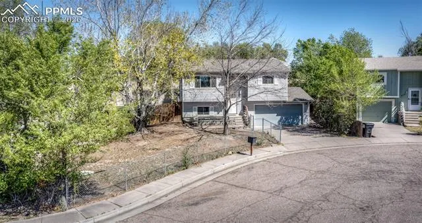
Charming bi-level home in Bradley Ranch offering 3 bedrooms, 1 bath, and 1, 396 sq ft of comfortable living space on a .14-acre lot. Built in 1985 and thoughtfully refreshed, this home features fresh interior paint, newly painted upper-level ceilings, re-stained doors throughout, and professionally cleaned carpet for a clean, move-in ready feel. The split-level entry welcomes you to a bright upper level. The living room features plush carpet and a large front window that fills the space with natural light. The eat-in kitchen offers stainless steel appliances including a newer refrigerator and dishwasher, and space for a dining table. Enjoy mountain views from the kitchen window or step out onto the composite back deck with freshly painted railings—perfect for relaxing or entertaining. The spacious primary bedroom is located on the upper level and includes a ceiling fan, two windows, two closets, and room for a seating area. A Jack-and-Jill layout connects to the full bathroom, which features a tub/shower combo. The lower level includes two additional bedrooms with laminate flooring, garden-level windows, and closets, along with a convenient laundry room with washer and dryer included, a linen closet, and under-stair storage. The oversized 2-car garage offers abundant built-in storage. Outside, enjoy fully fenced front and back yards with mature trees, a front patio, and a large backyard with natural rock landscaping and partial shade, and a large storage shed out back. The home sits back off the main road for added privacy and backs to open space. Great location close to schools, parks, shopping, dining, and all military installations with Ft Carson just a short drive away.