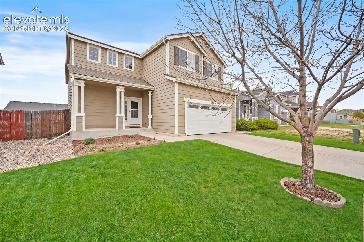
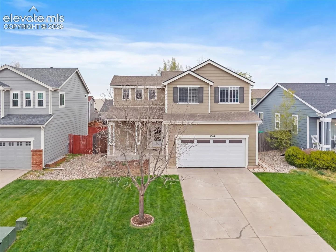
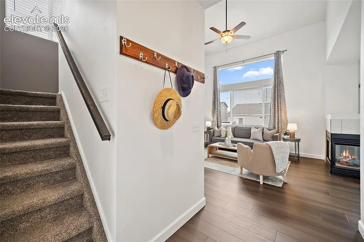
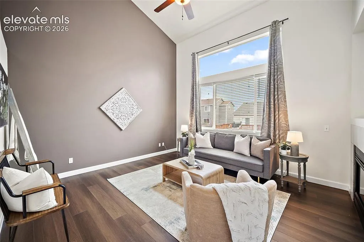
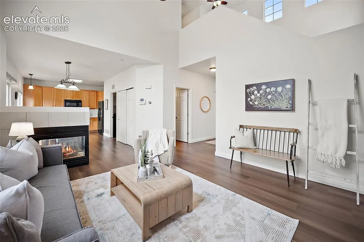
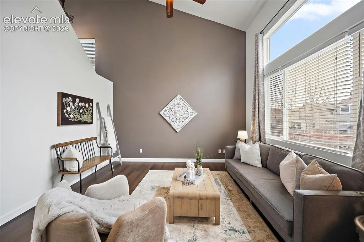
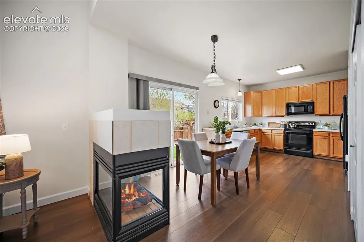
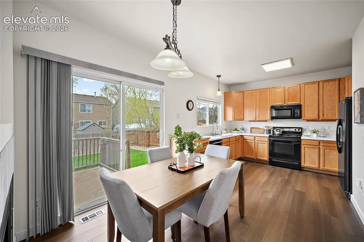
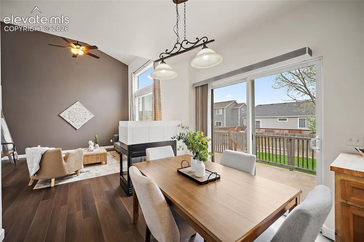
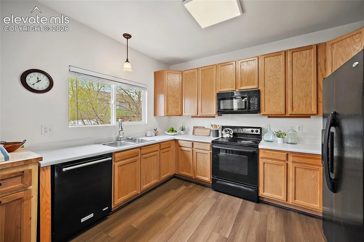
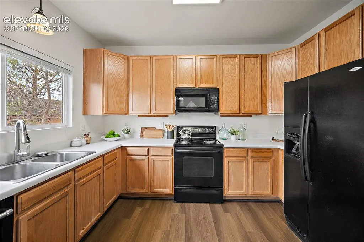
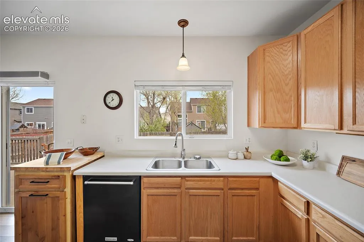
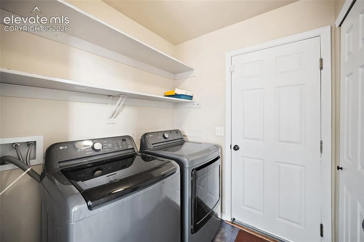
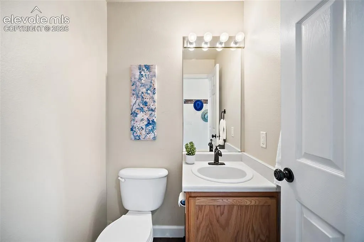
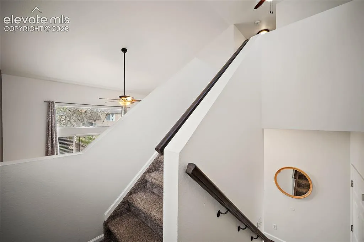
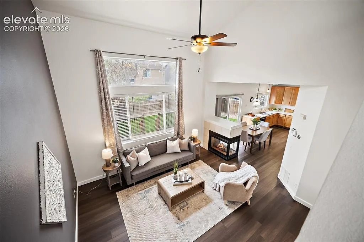
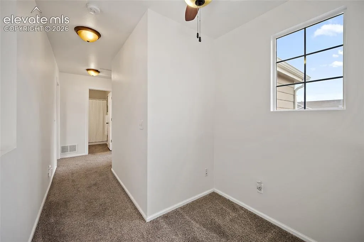
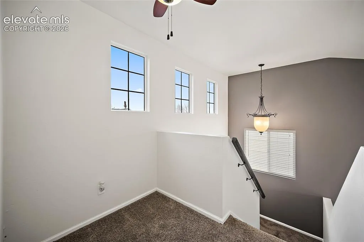
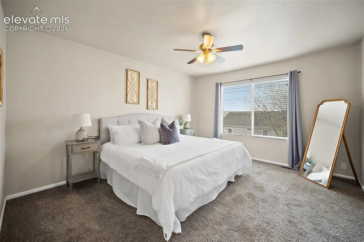
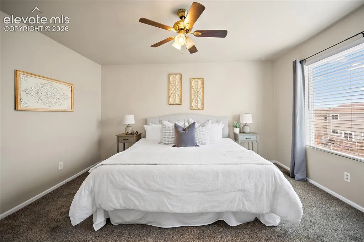
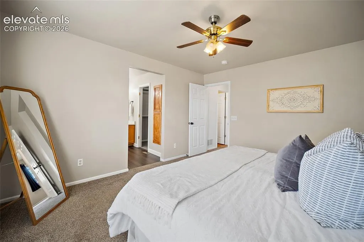
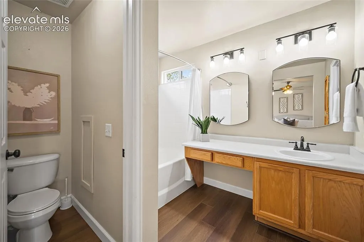
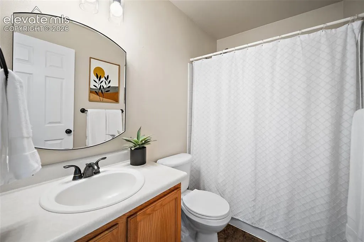
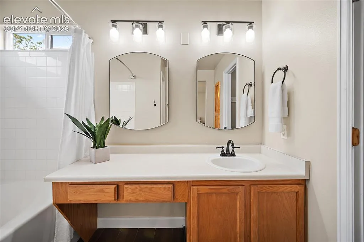
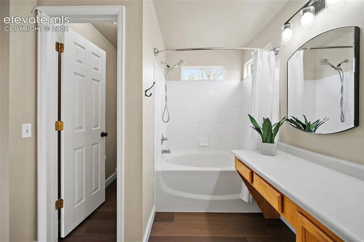
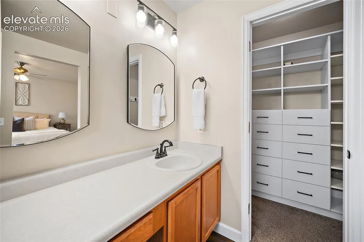
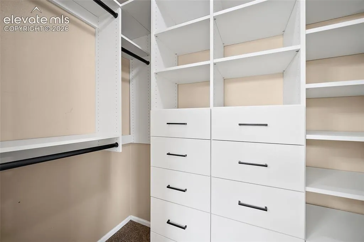
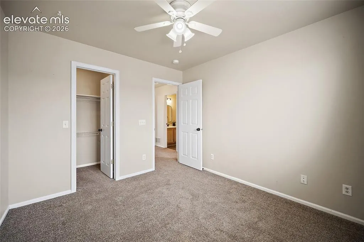
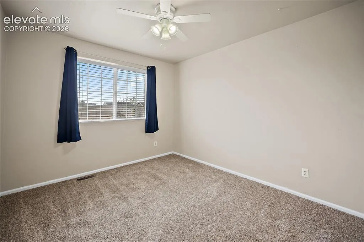
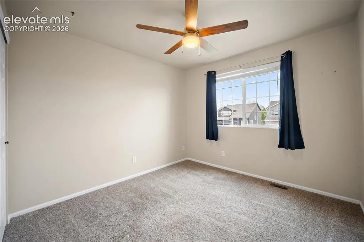
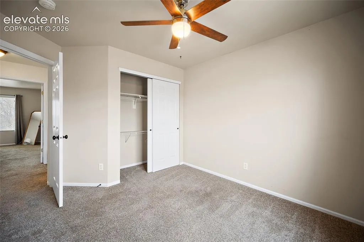
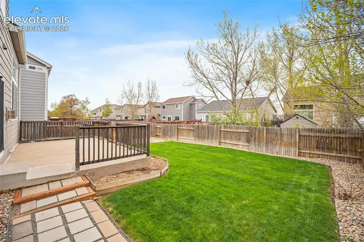
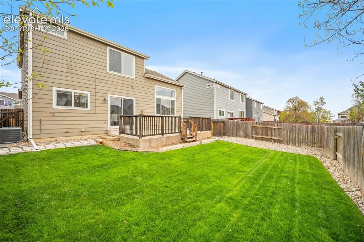
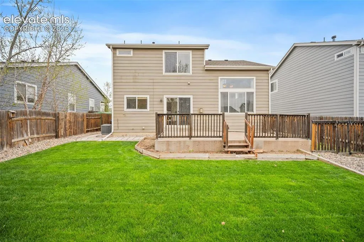
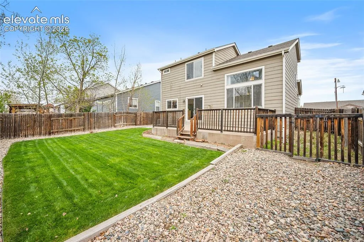
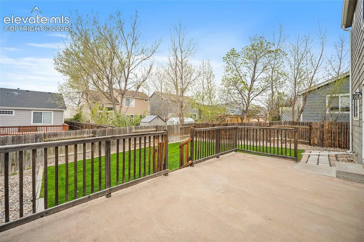
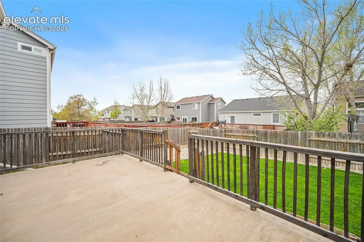
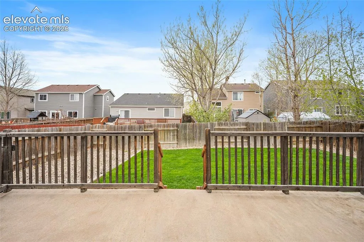
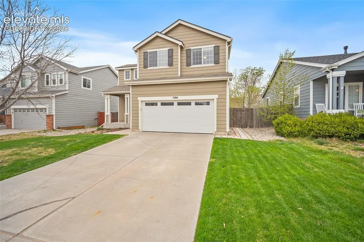
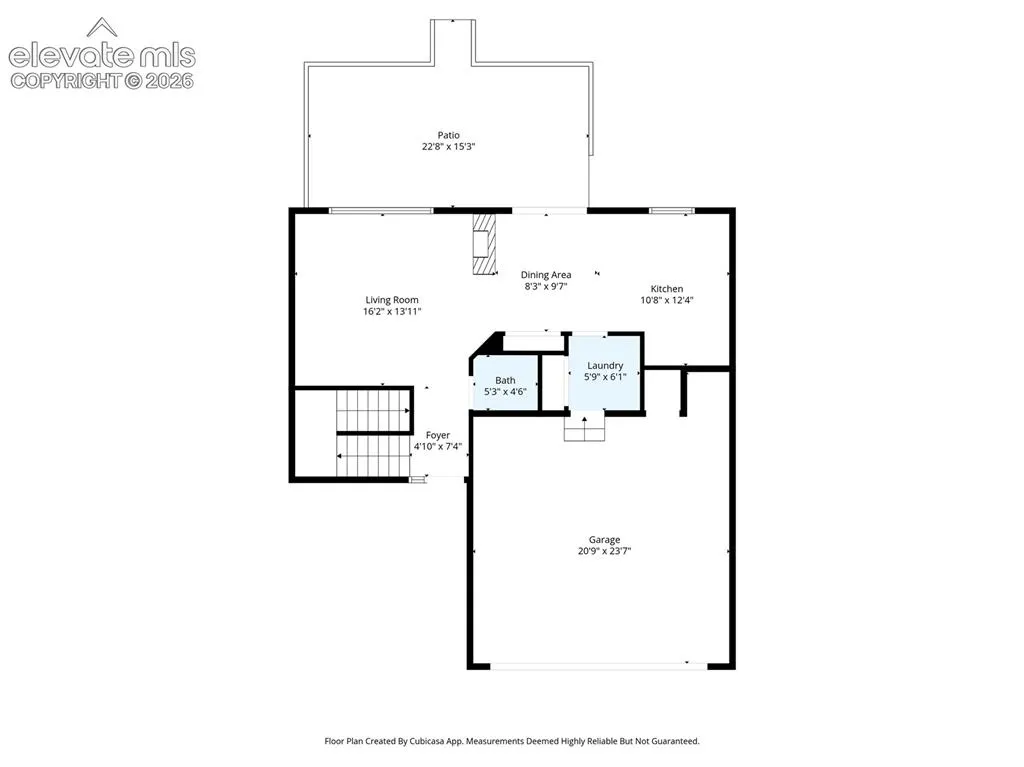
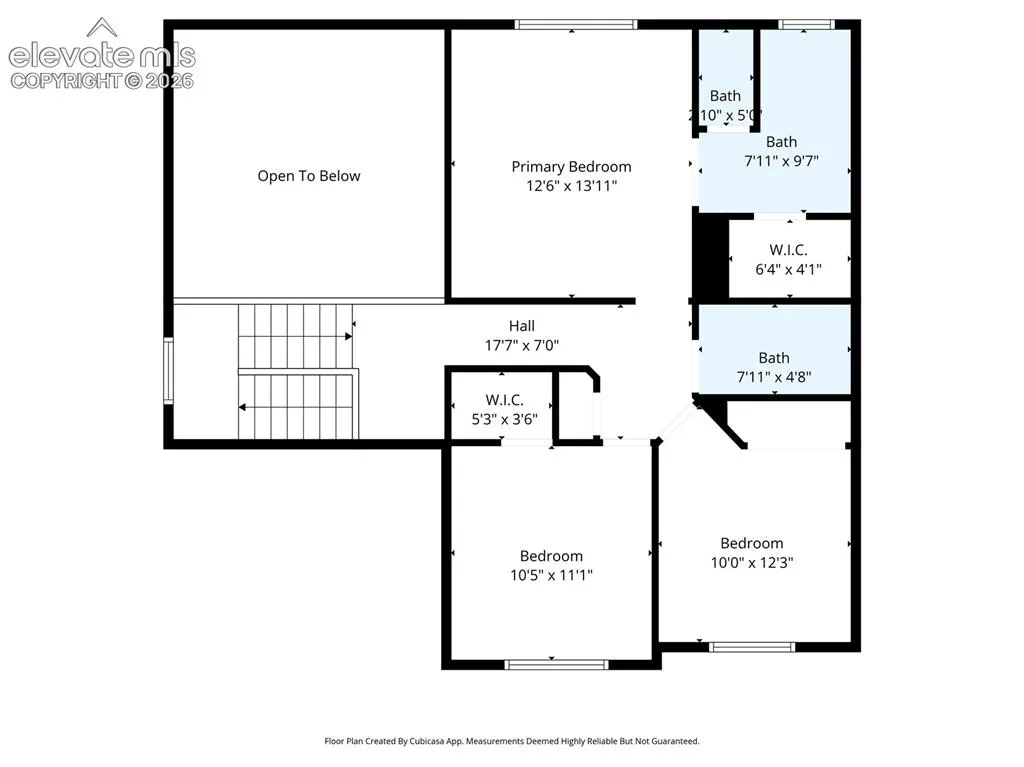
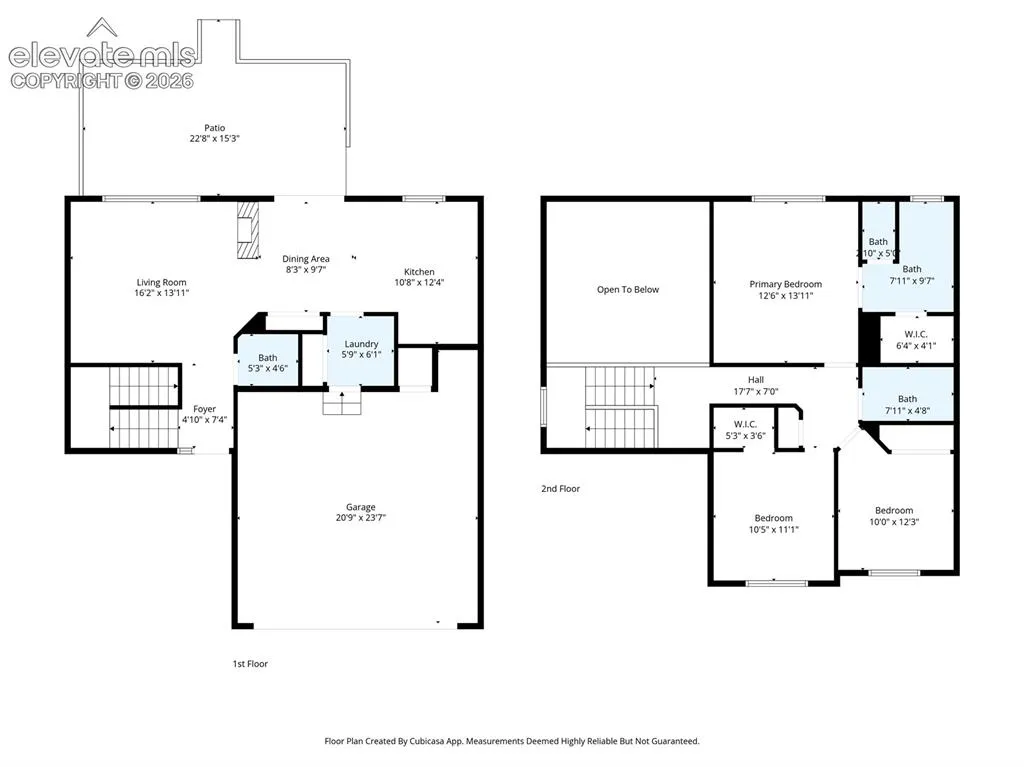
Discover a bright and beautifully updated home that perfectly blends comfort, style, and convenience. This inviting 3-bedroom, 2.5-bath residence features a spacious layout enhanced by soaring vaulted ceilings and abundant natural light, creating an open and airy feel throughout. Recent upgrades make this home truly move-in ready, including brand new luxury LVP flooring, a new roof installed in 2024, fresh lawn landscaping, and thoughtfully updated light fixtures that add a modern touch. The well-designed floor plan offers both functionality and charm, ideal for everyday living and entertaining. The primary suite offers a relaxing retreat, complete with a custom closet system designed for optimal organization and storage. A 2 car garage provides ample storage and convenience, while the location offers easy access to Woodmen Road and Highway 24—making commuting a breeze. You’ll also enjoy being just minutes from a variety of shopping, dining, and everyday amenities. This is a fantastic opportunity to own a stylish, updated home in a highly accessible and desirable area.
Basic Details
Residential
For Sale
8812215
$400,000
3
3
1
1,439 Sqft
2001
Active
2
Single Family
: Composite Shingle
Better Homes and Gardens Real Estate Kenney & Company
Stephanie Jarboe
Features
: Forced Air
: Ceiling Fan(s), Central Air
: Crawl Space
: Rear
: Gas
: Concrete
: Carpet, Luxury Vinyl
: 5-Pc Bath, Vaulted Ceilings
: Electric Hook-up, Main
: Sewer
: Cable Available, Electricity Connected, Natural Gas Connected