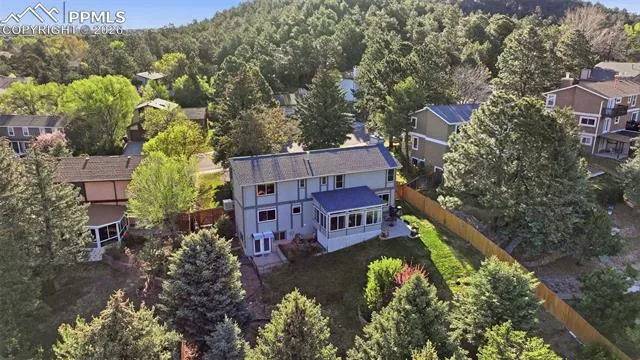
6364 Galway Drive, Colorado Springs, Colorado 80918
ResidentialProperty Type
3,873 SqftSquare Footage
1980Year Built
Property Description
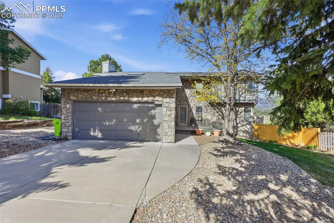
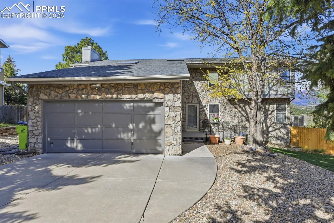
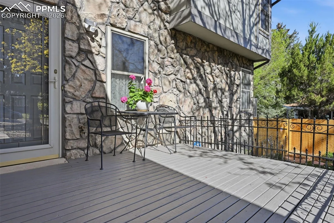
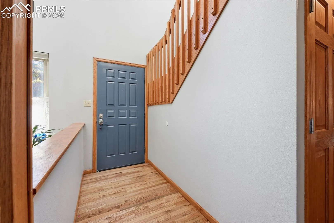
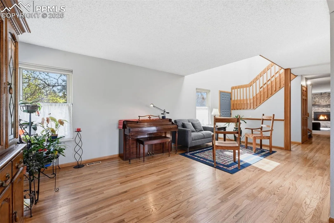
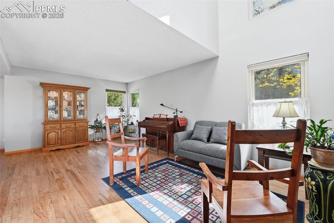
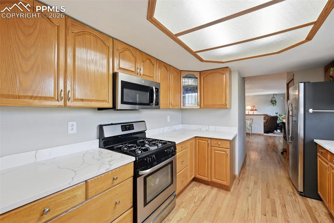
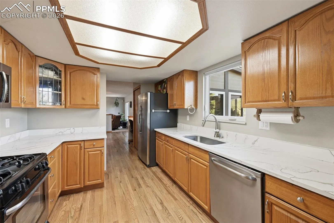
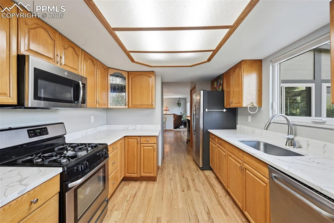
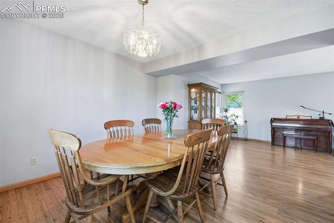
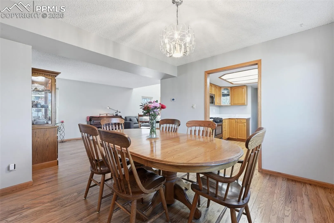
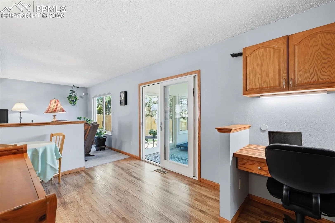
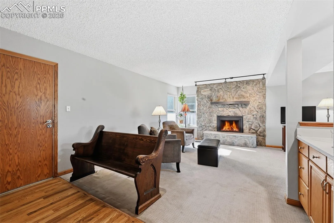
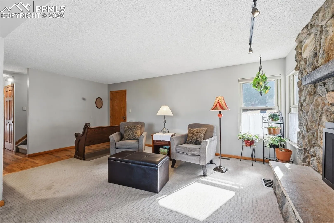
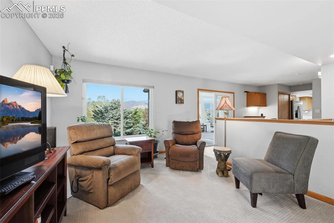
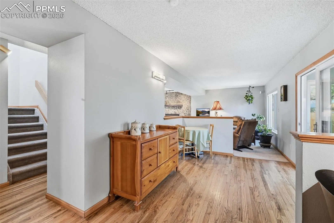
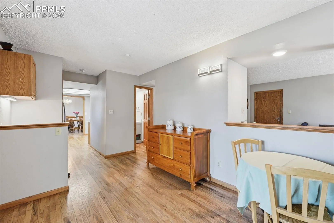
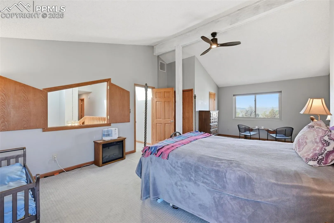
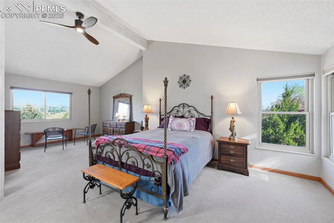
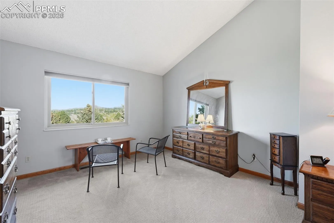
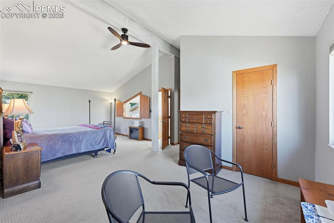
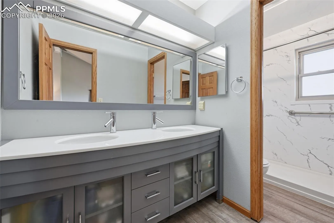
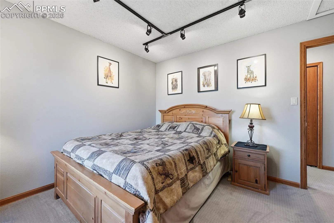
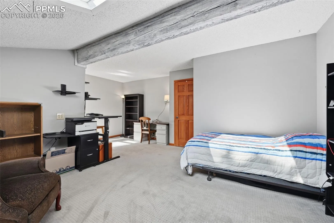
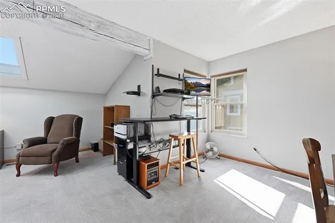
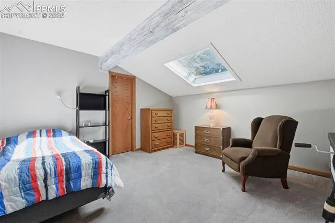
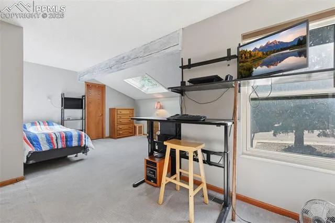
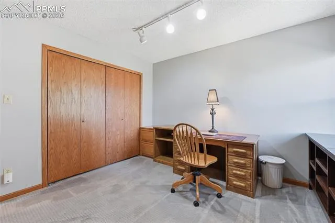
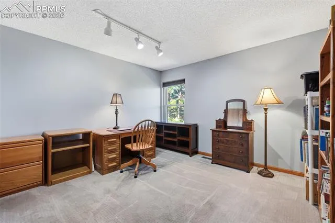
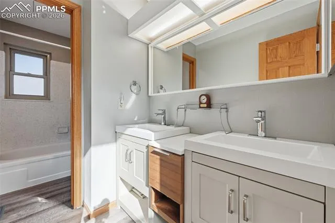
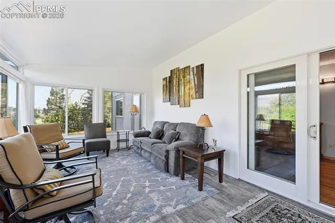
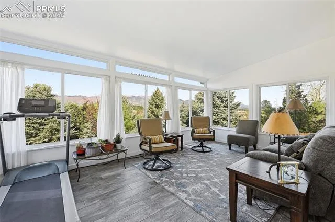
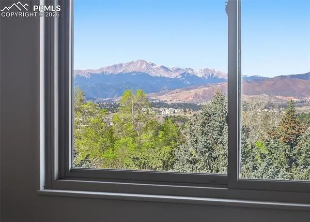
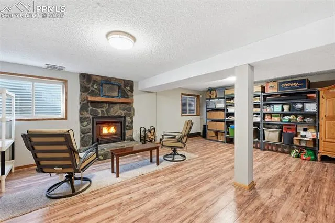
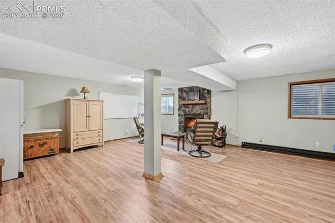
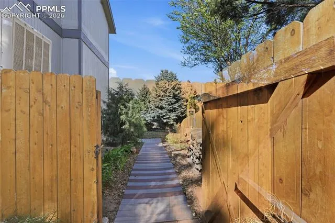
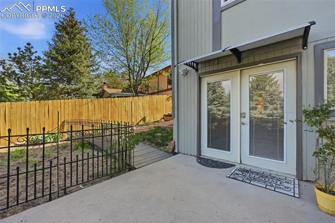
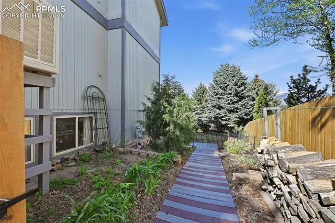
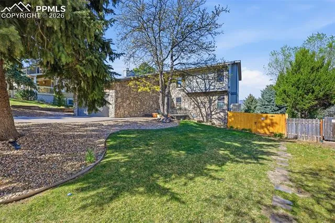
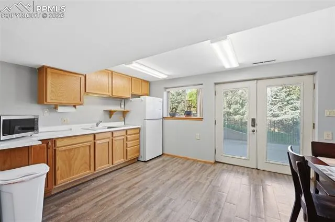
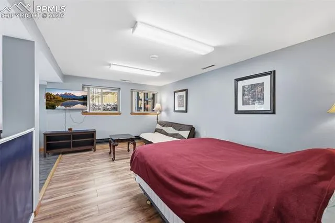
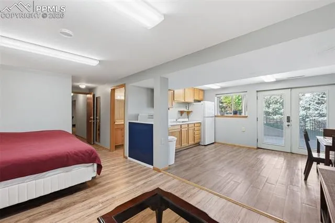
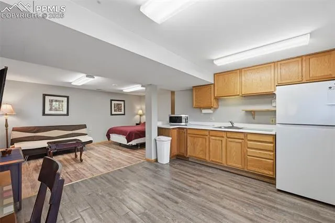
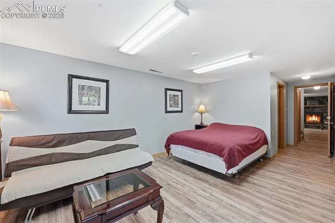
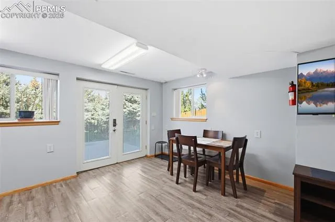
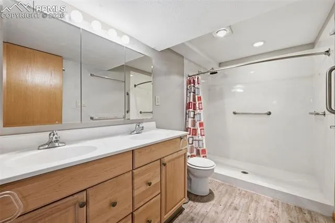
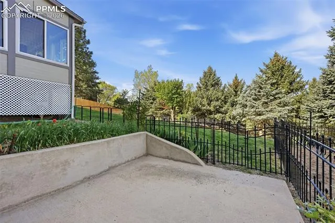
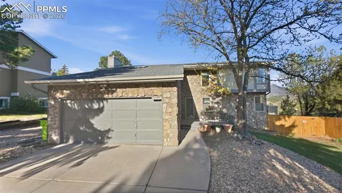
Discover a rare combination of privacy, mountain views, and versatility in this beautifully updated Pulpit Rock home, perfectly positioned on a mature, elevated lot with spectacular views of Pikes Peak and the Front Range. From the moment you step inside, you’ll appreciate the abundance of natural light, refinished hardwood floors, custom built-ins, and thoughtfully updated living spaces. The heart of the home is the stunning kitchen, featuring gorgeous white quartz countertops, stainless steel appliances, a gas range, and picture-perfect views of Pikes Peak from the kitchen window. The adjoining formal dining room creates an inviting space for everything from everyday meals to holiday gatherings. Just a few steps away, the comfortable family room offers a cozy fireplace, wet bar, and convenient powder room, making it an ideal space to relax or entertain. Upstairs, the spacious primary suite is a true retreat with vaulted ceilings, a walk-in closet, private bath, and incredible mountain views you’ll never tire of waking up to. Additional bedrooms provide plenty of flexibility, including an oversized bedroom with a walk-in closet and skylight. One of this home’s standout features is the walk-out lower level, thoughtfully designed as a private apartment complete with its own entrance, kitchenette, bedroom, full bath, and living area. Whether you’re looking for multi-generational living, guest accommodations, or supplemental income, this space has already proven itself as a successful mid-term rental and even includes a private walkway to dedicated curbside parking. The true showpiece, however, is the custom Keith Hall-designed four-season sunroom. Seamlessly connected to the main living area through expansive glass doors, this extraordinary space captures breathtaking Pikes Peak views in every season and offers the perfect place to enjoy your morning coffee, unwind with a good book, or entertain guests. Best of all, this recently completed addition is not included in the home’s listed square footage, providing exceptional bonus living space. Recent improvements include a Class 4 impact-resistant roof with ridge vents, a new 150-amp electrical panel, garage man door, and two attached exterior storage areas. Outside, you’ll find beautifully landscaped gardens, mature trees, a spacious concrete patio, and a welcoming fire pit, creating your own private backyard retreat. All of this is conveniently located just minutes from I-25, shopping, dining, parks, and some of Colorado Springs’ most popular hiking trails. Lovingly maintained and continually improved, this exceptional home offers character, flexibility, and unforgettable views that are increasingly difficult to find in today’s market.
Basic Details
Residential
For Sale
1598579
$663,000
5
4
1
3,873 Sqft
1980
Active
2
Single Family
: Composite Shingle
Exp Realty LLC
Paul Jensen
Features
: Forced Air, Natural Gas, Baseboard, Wood
: Ceiling Fan(s), Evaporative Cooling, Attic Fan
: Full Basement, Walk Out
: Rear
: Gas, Basement, Wood Burning Stove, Lower Level, Stone