3352 Drumlin Grove, Colorado Springs, Colorado 80907
ResidentialProperty Type
1,349 SqftSquare Footage
2025Year Built
Property Description
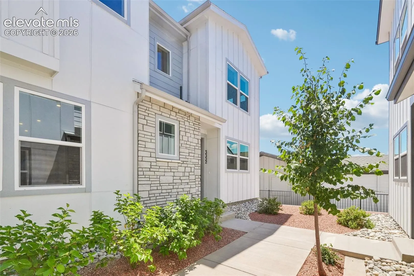
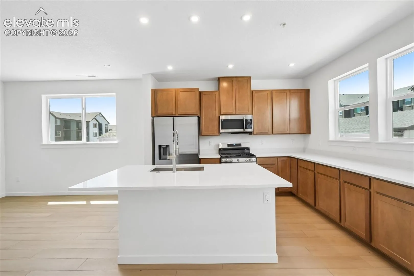
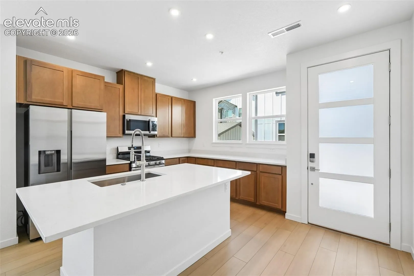
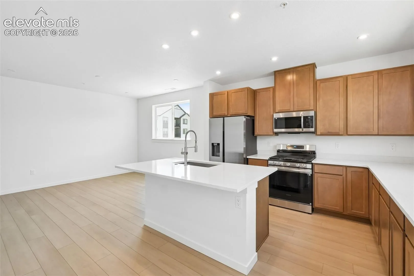
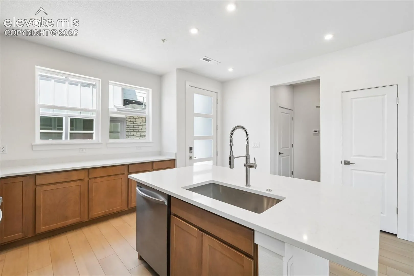
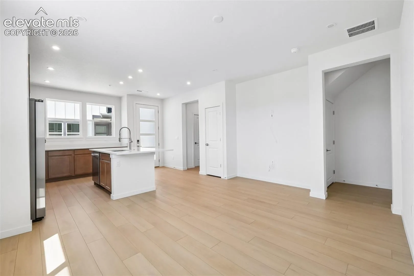
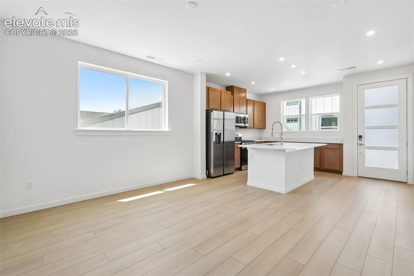
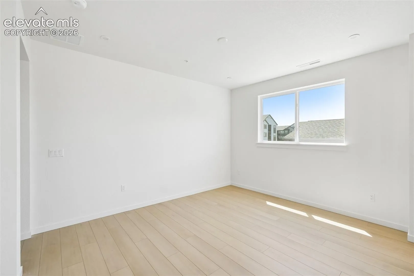
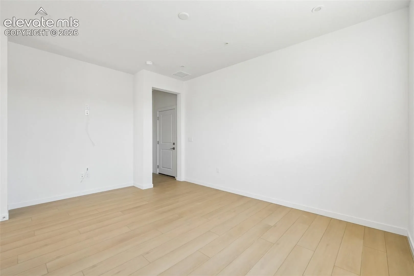
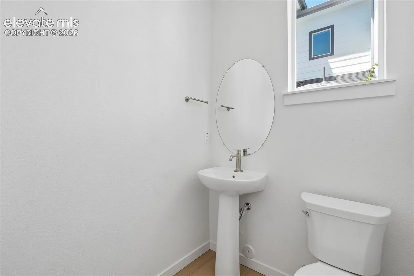
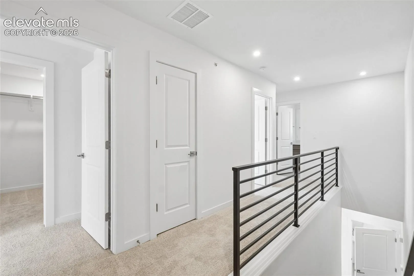
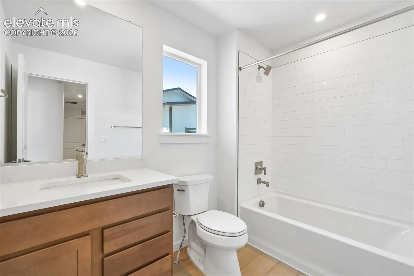
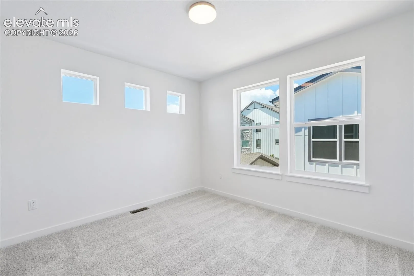
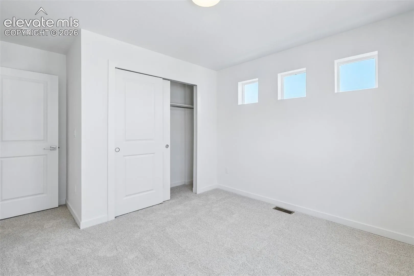
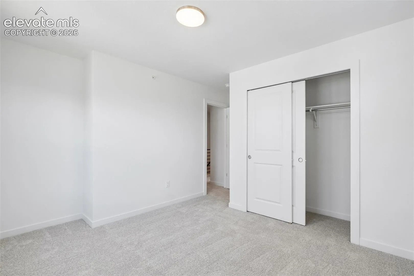
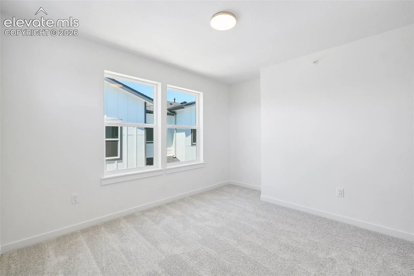
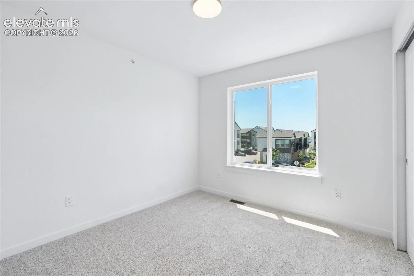
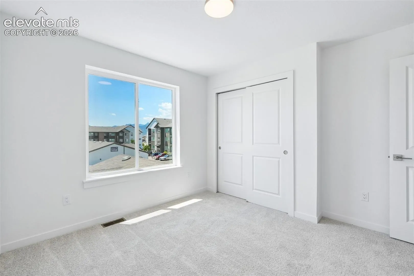
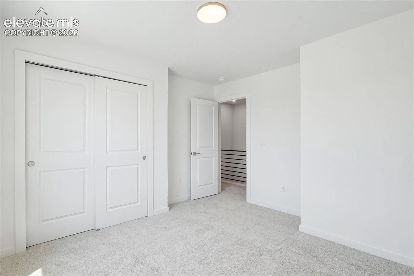
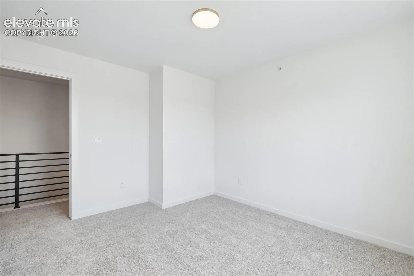
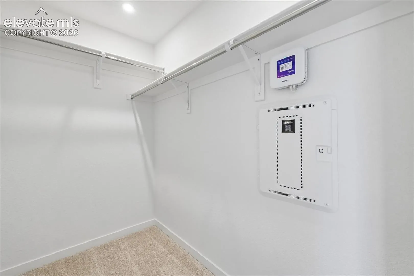
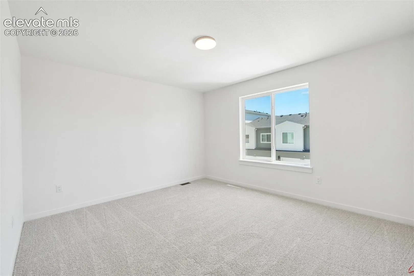
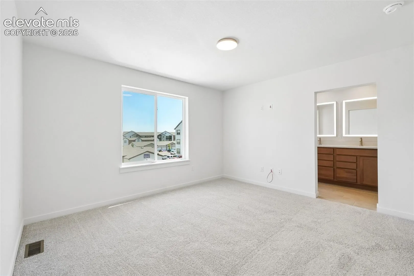
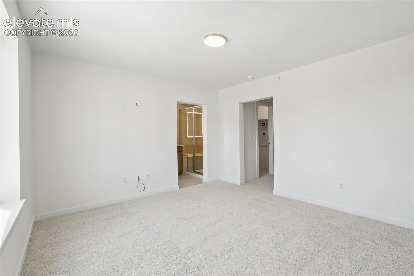
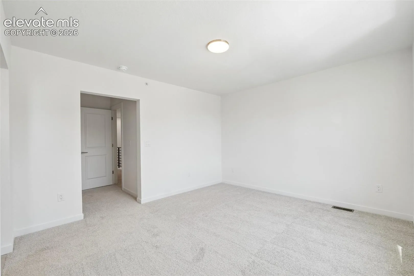
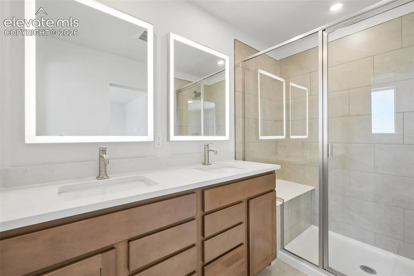
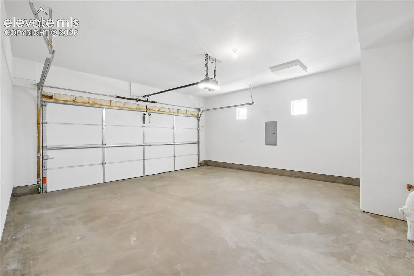
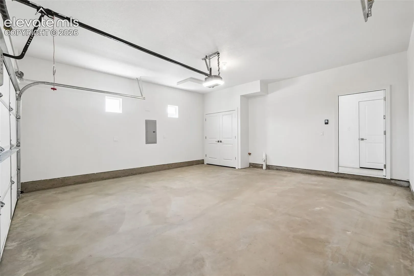
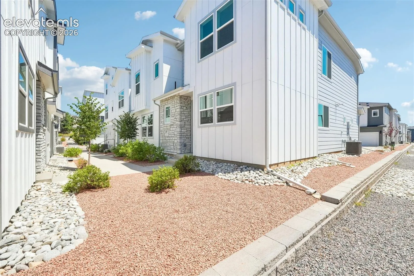
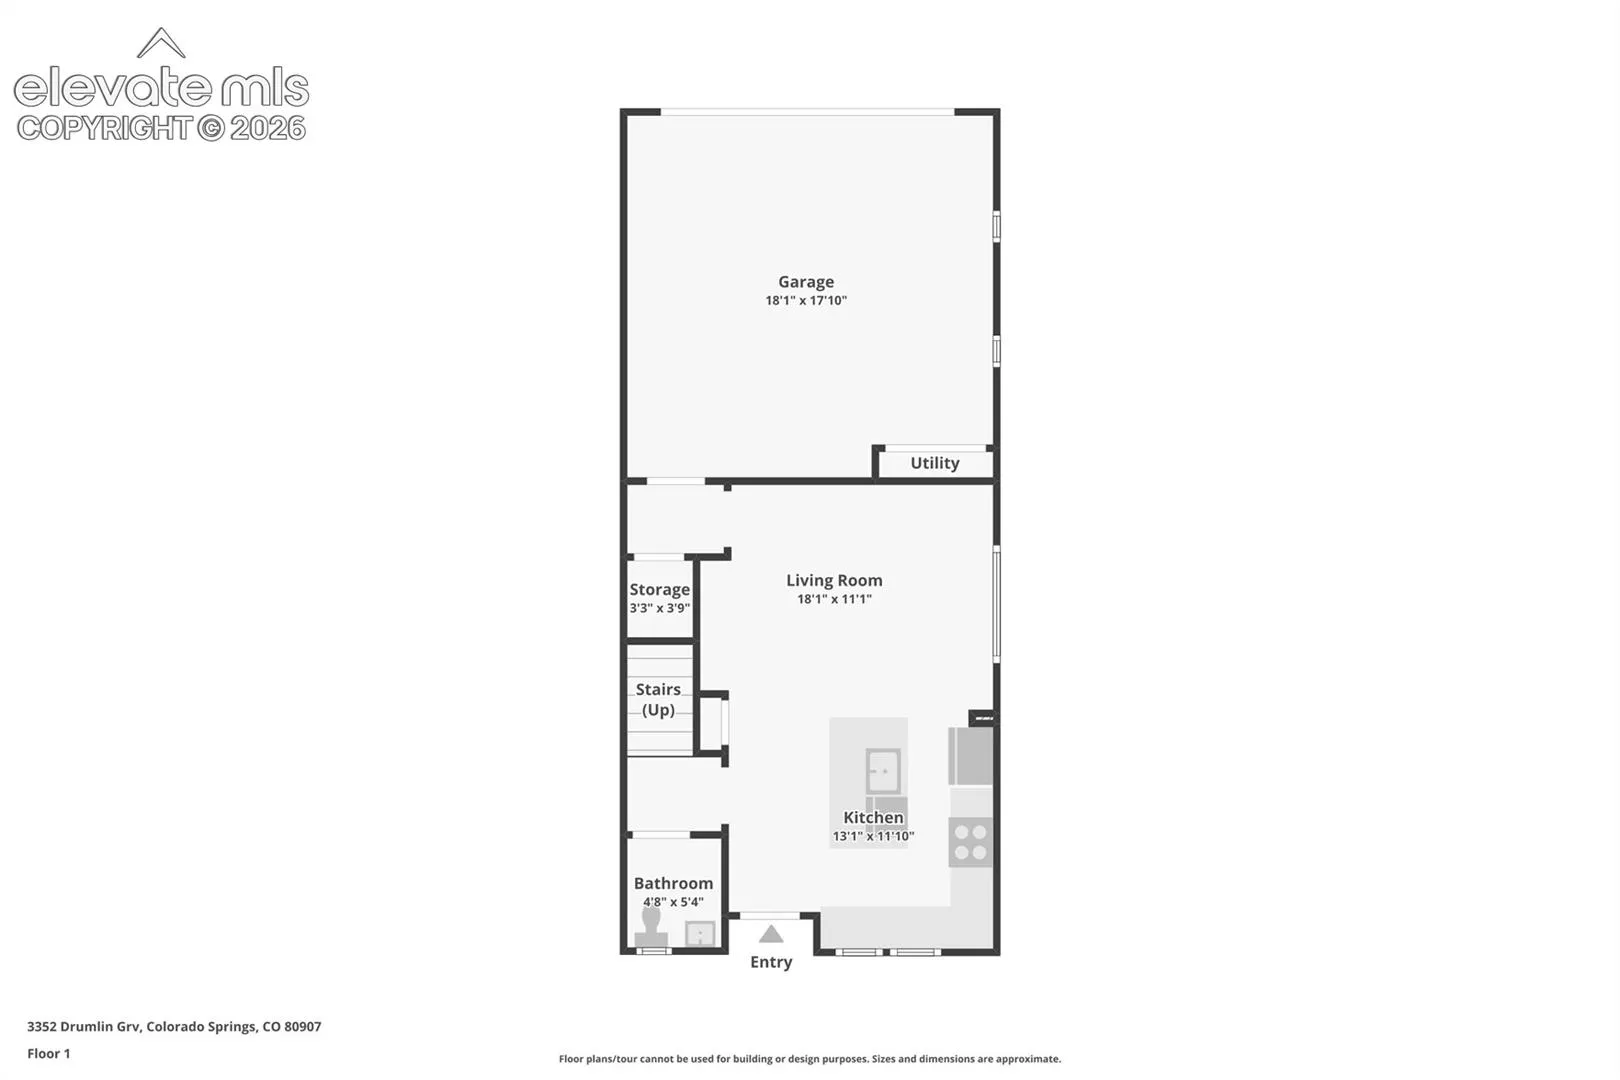
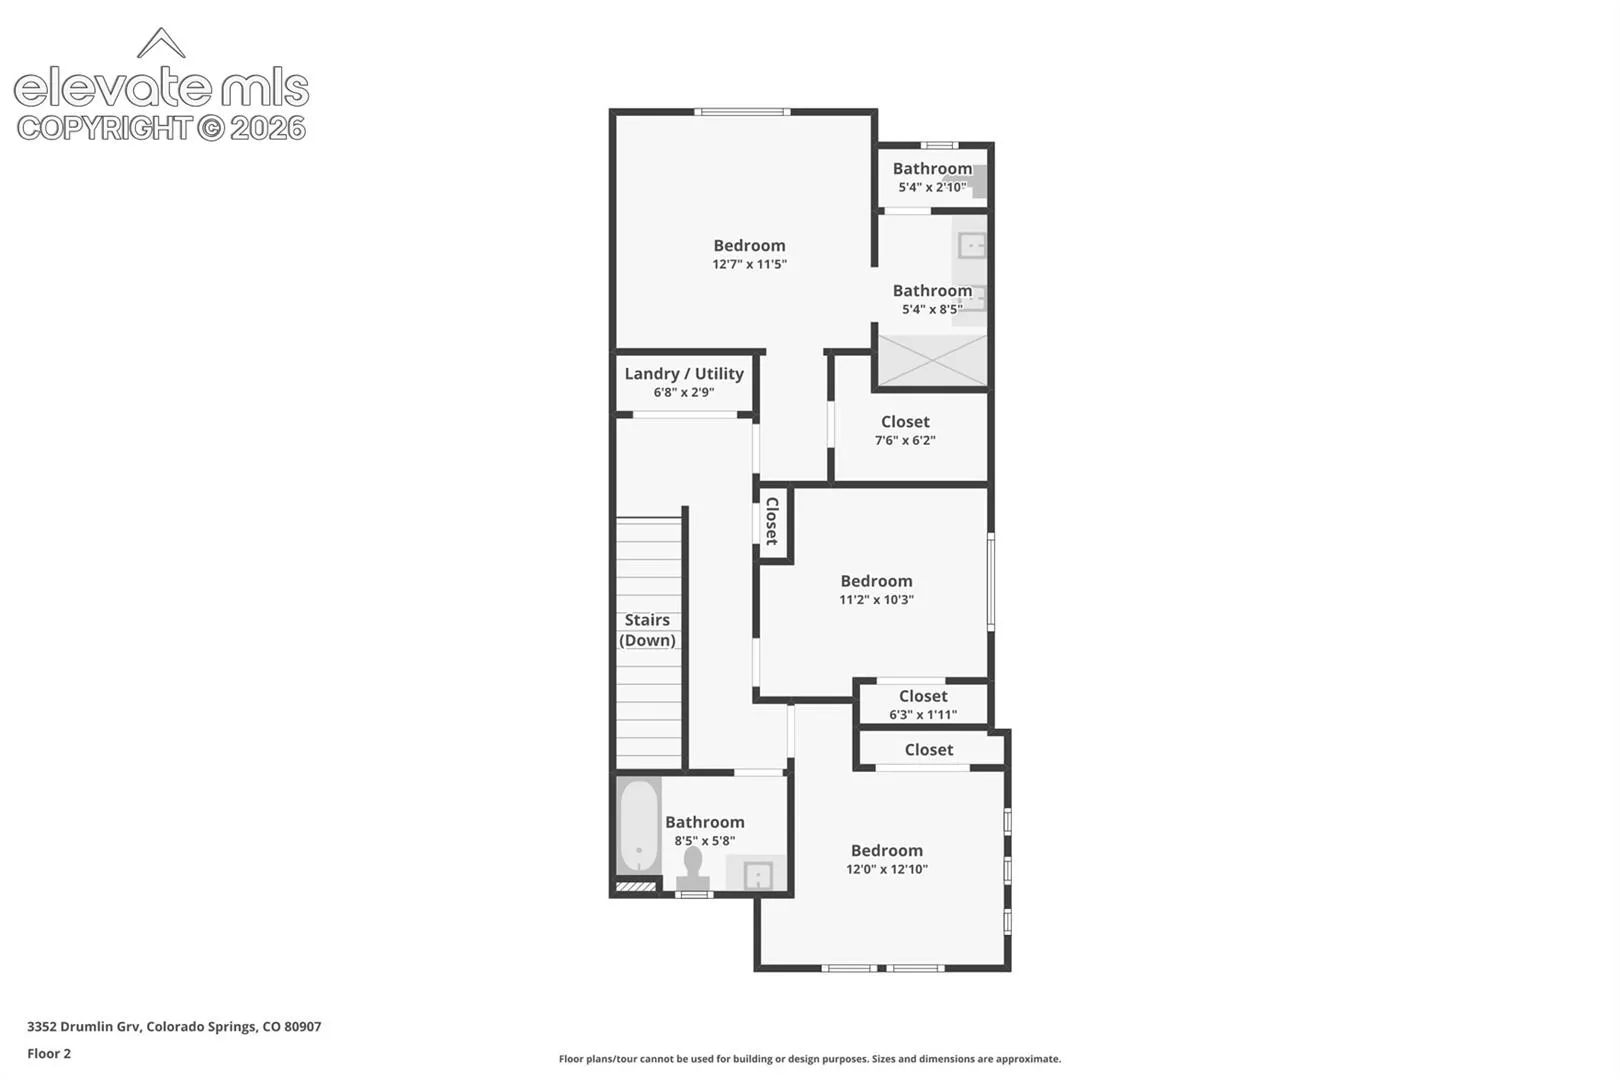
End-unit opportunity in Vistas at West Mesa offering low-maintenance living with easy access to Downtown Colorado Springs, I-25, Garden of the Gods, King Soopers, and nearby coffee shops including Starbucks. The thoughtfully designed Conrad floor plan features 3 bedrooms, 2.5 bathrooms, and 1, 329 sq ft of well-planned space with 9-foot ceilings and central A/C included. The open-concept main level creates a seamless flow between the spacious great room and kitchen, ideal for everyday living and entertaining. The kitchen showcases Samsung appliances, modern finishes, and functional design that maximizes both style and usability. Upstairs, the private primary suite includes a walk-in closet and dual-vanity bath, while two additional bedrooms, a full bathroom, and convenient upper-level laundry provide flexibility for guests, work-from-home needs, or hobbies. Oversized 2-car garage offers additional storage space. Finished in the Telluride interior package, this end-unit location provides added privacy and natural light. Situated near scenic outdoor recreation with quick access to trails, parks, shopping, and dining, this home combines comfort, functionality, and an ideal Colorado Springs location. Only a limited number of this floor plan remain.