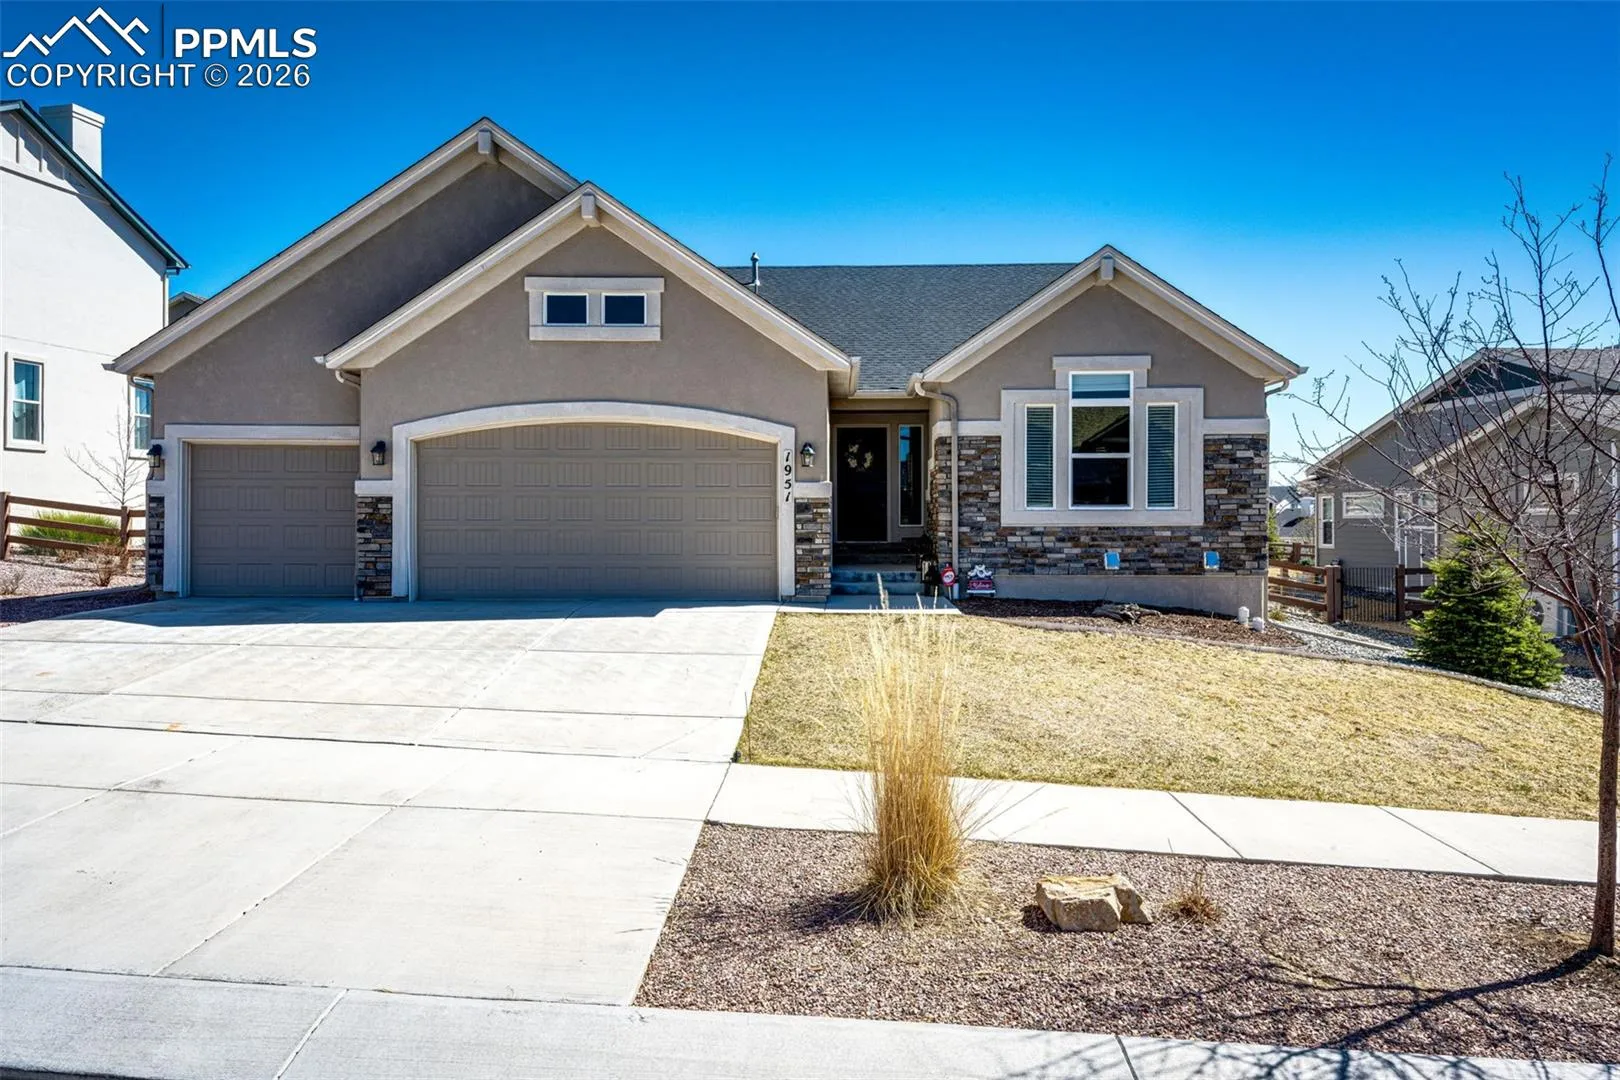
1951 Ruffino Drive, Colorado Springs, Colorado 80921
ResidentialProperty Type
3,316 SqftSquare Footage
2021Year Built
Property Description
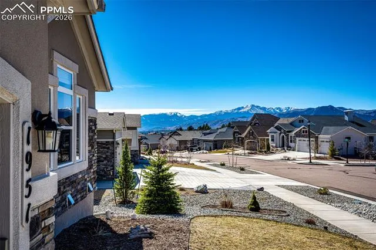
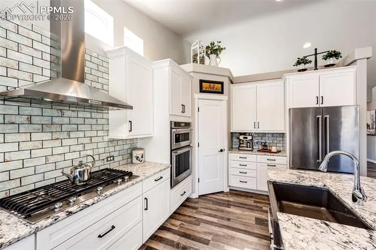
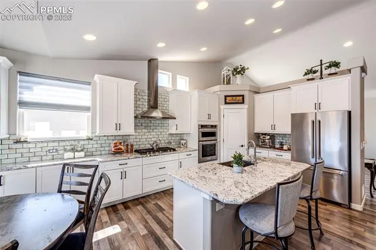
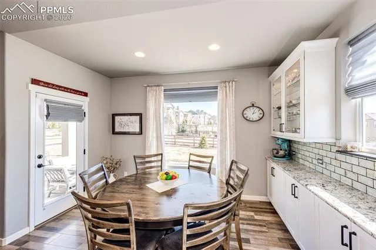
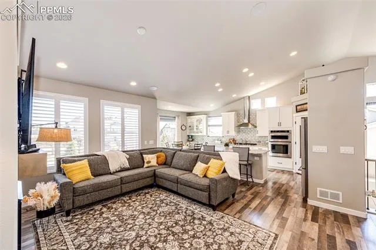
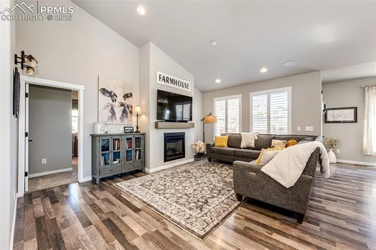
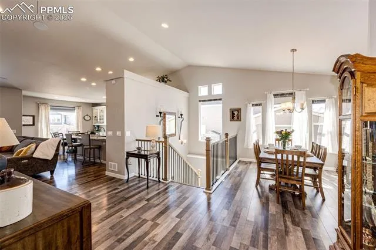
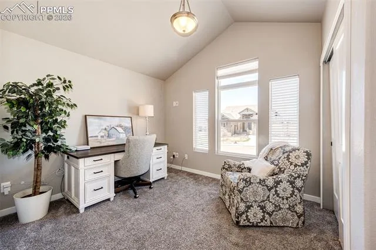
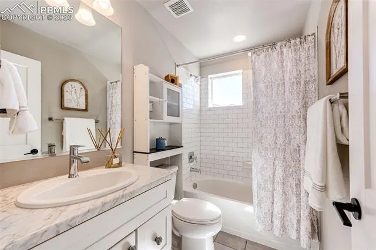
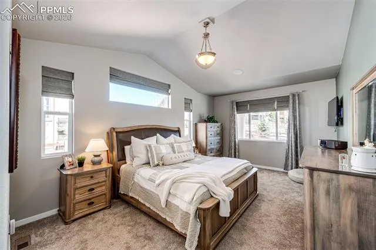
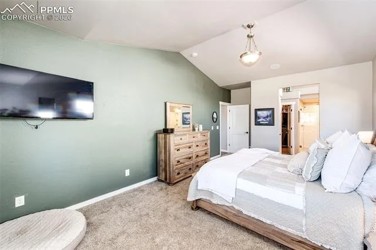
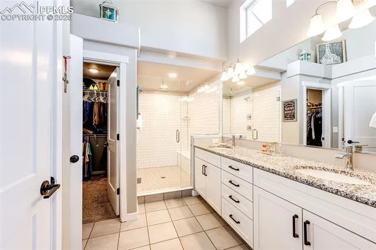
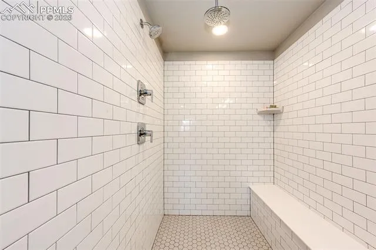
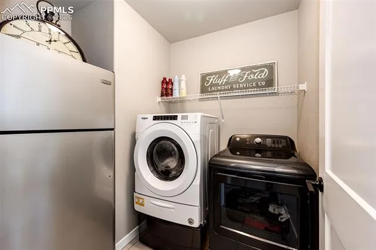
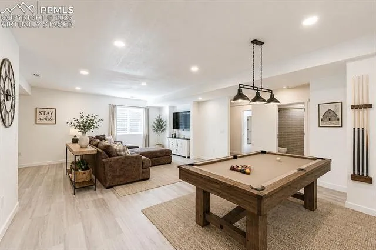
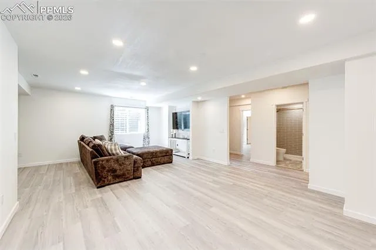
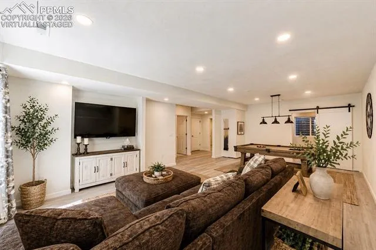
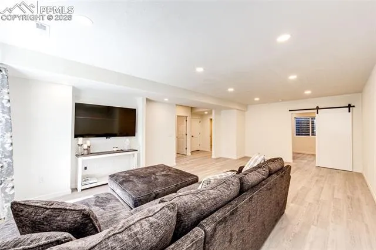
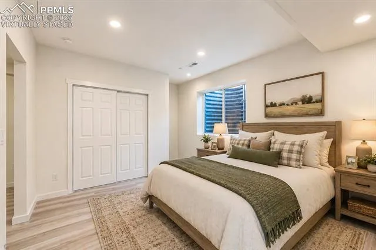
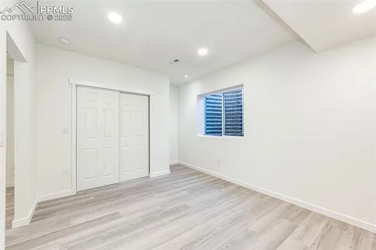
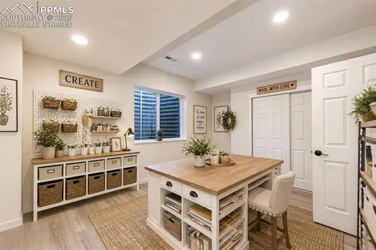
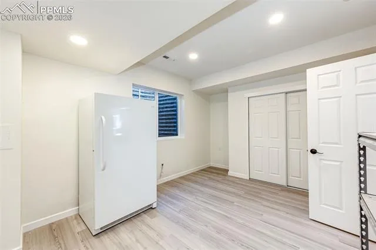
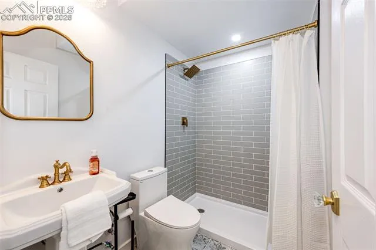
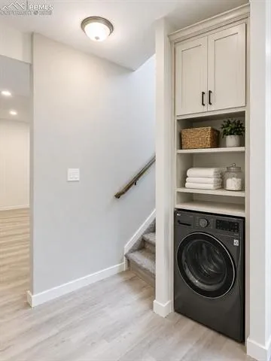
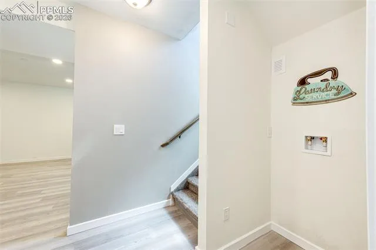
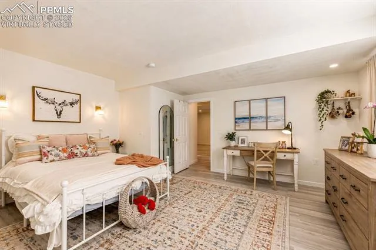
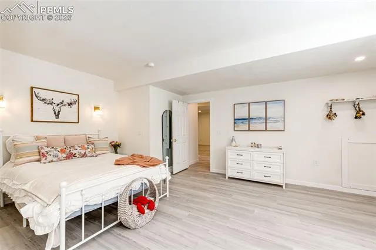
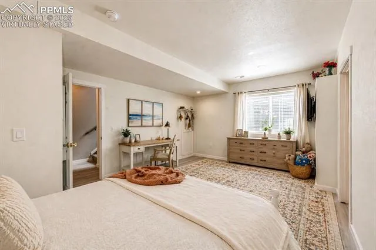
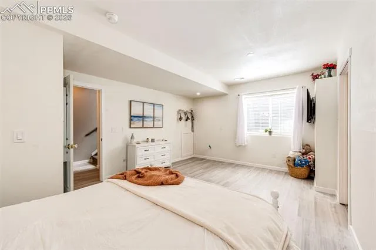
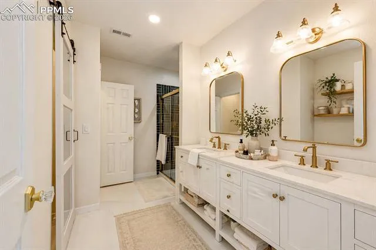
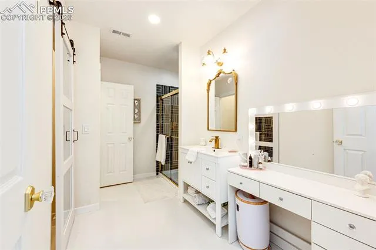
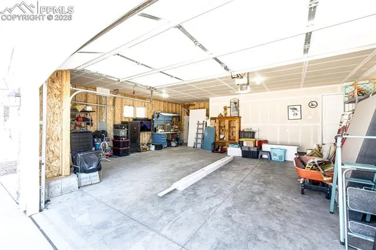
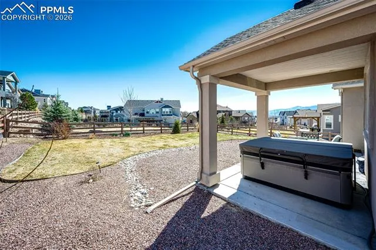
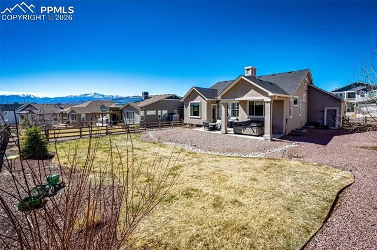
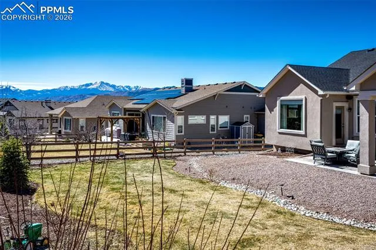
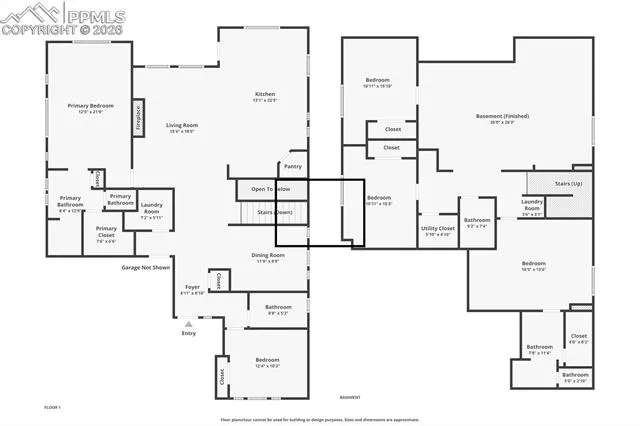
Welcome to this beautifully upgraded ranch-style home in the highly sought-after Flying Horse community offering 3, 316 finished square feet, 5 bedrooms, and 4 bathrooms. This thoughtfully designed home features an expanded kitchen with extended cabinetry, granite countertops, custom backsplash, soft-close cabinets, farmhouse sink, gas cooktop with hood, wall oven, built-in microwave, and deep pantry storage. Additional windows flood the main level with natural light, while the open-concept layout seamlessly connects the kitchen, dining, and living spaces—complete with a cozy fireplace and in-ceiling speakers for elevated everyday living. The main-level primary suite has been extended to create a true retreat, featuring a spacious walk-in closet, extra large shower with bench, and new carpet. A second laundry area and smart layout provide convenience and flexibility for modern living. The fully finished basement offers incredible additional space with 9’ ceilings, 3 bedrooms, 2 bathrooms, a large living area, flex space, and entertainment prewires. A rare second primary suite includes an ensuite bathroom with heated floors and a walk-in closet—ideal for multi-generational living or guests. Enjoy outdoor living on the extended patio with hot tub slab and electrical, surrounded by professional landscaping on a spacious 10, 557 sq ft lot. Additional features include a extended 3-car garage, concrete board fencing, sprinkler system, and continuous whole-house airflow system. Technology and efficiency are top of mind with whole-house mesh WiFi, CAT6 and fiber optic prewiring, smart switches, Everlights throughout the home, Ring security, keyless entry, radon mitigation system, and a smart water-saving hot water heater. This home combines luxury, functionality, and thoughtful upgrades in one of Colorado Springs’ premier communities—offering a rare opportunity for turnkey living in Flying Horse.
Basic Details
Residential
For Sale
4189781
$770,000
5
4
3,316 Sqft
2021
Active
1
Single Family
: Composite Shingle
Keller Williams Real Estate
Michelle Nault
Features
: Forced Air, Natural Gas
: Central Air
: Full Basement
: All
: Gas, Main Level
: Covered, Concrete
: Carpet, Wood Laminate, Ceramic Tile
: Great Room, Vaulted Ceilings
: Main, Lower
: Sewer
: Natural Gas Available, Cable Connected, Electricity Available
Appliances
: Dishwasher, Disposal, Microwave Oven, Cook Top, Gas in Kitchen, Refrigerator, Kitchen Vent Fan, Oven, Dryer, Washer