305 N Walnut Street, Woodland Park, Colorado 80863
ResidentialProperty Type
1,176 SqftSquare Footage
1985Year Built
Property Description
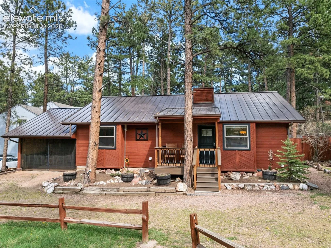
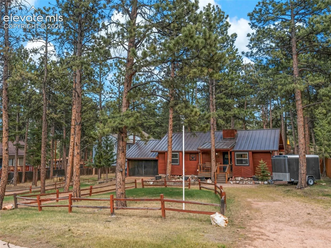
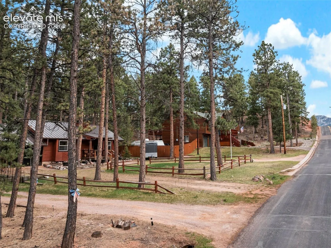
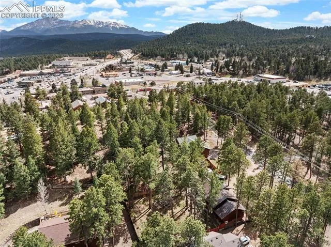
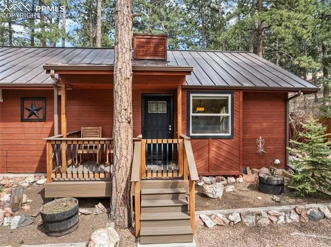
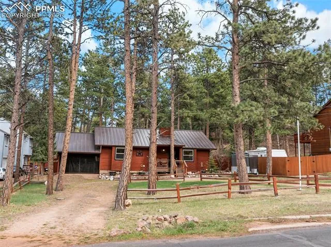
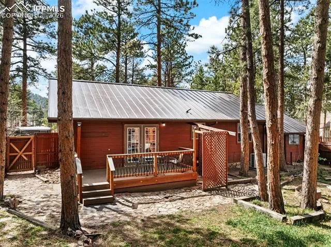
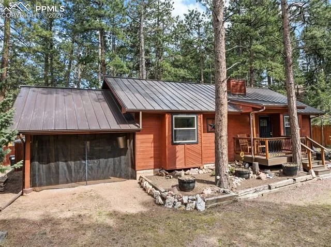
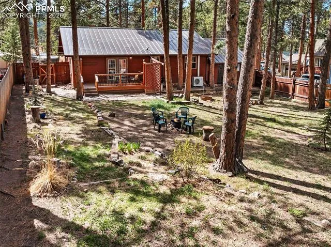
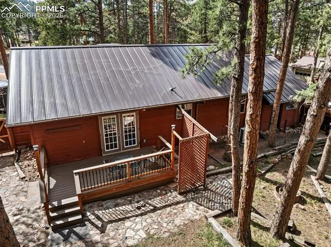
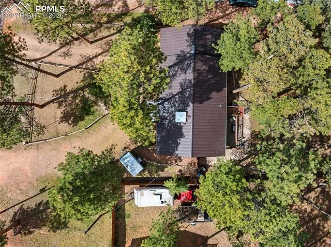
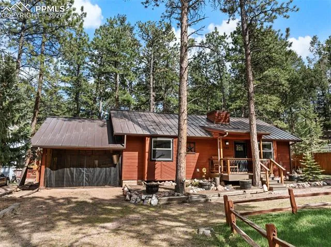
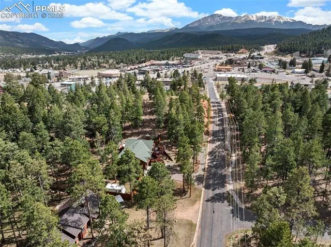
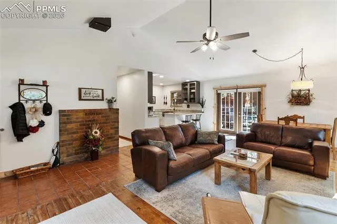
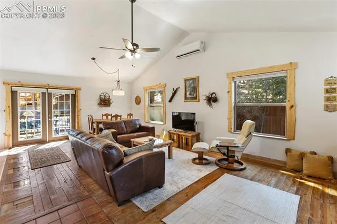
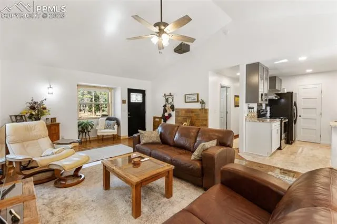
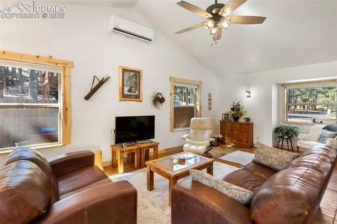
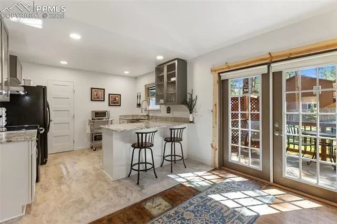
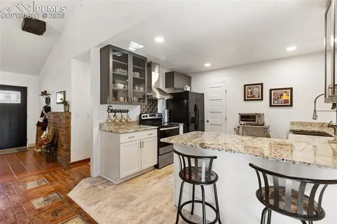
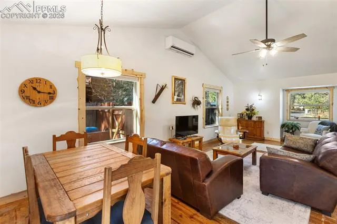
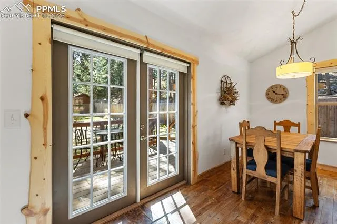
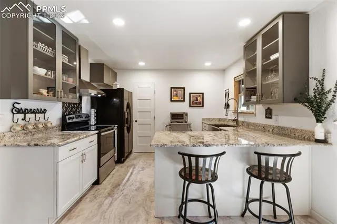
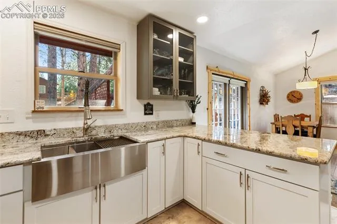
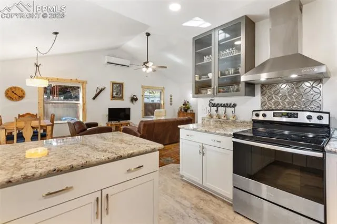
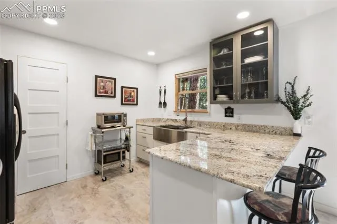
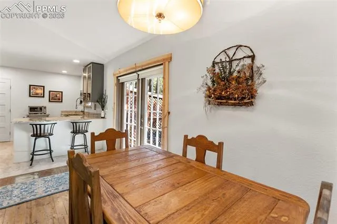
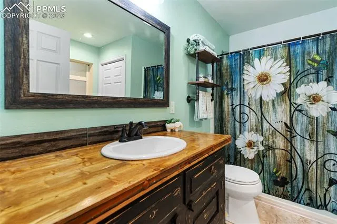
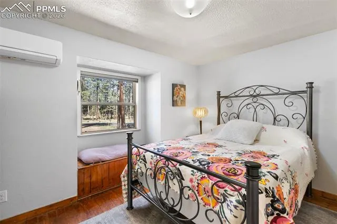
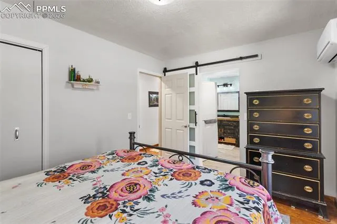
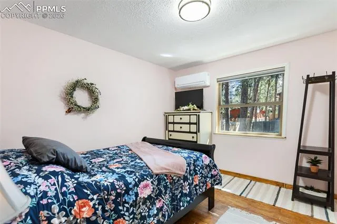
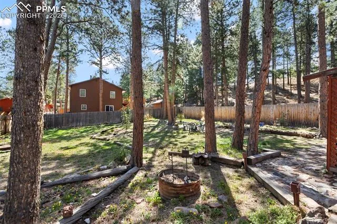
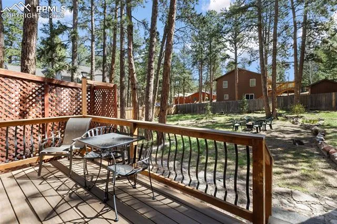
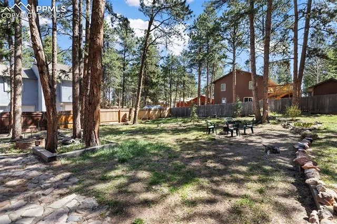
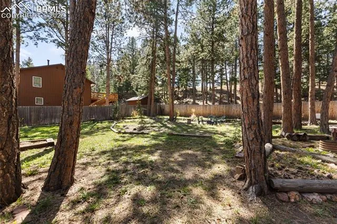
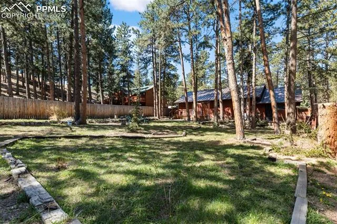
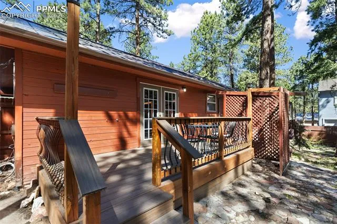
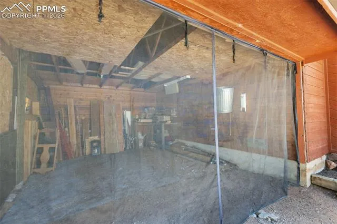
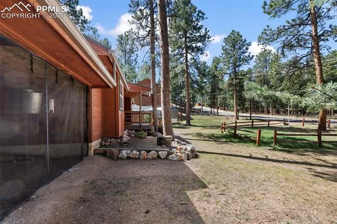
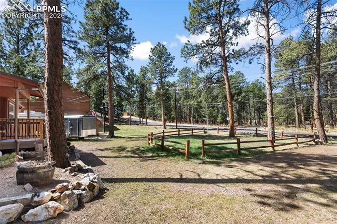
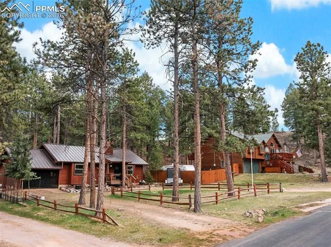
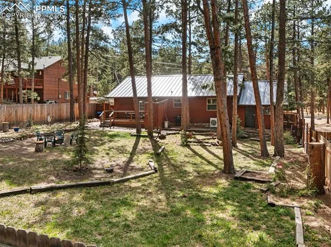
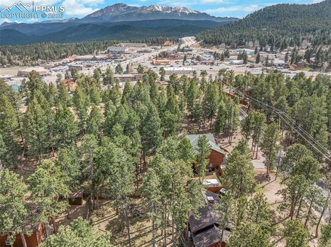
Beautifully updated mountain home in Woodland Park situated on a spacious 0.34-acre in-town lot. Enjoy the convenience of walking to downtown shops, dining, and amenities, with easy access to Hwy 24 and 67 for commuting. The expansive great room showcases original hardwood floors with decorative inlay, vaulted ceilings, and abundant natural light. The kitchen is well-appointed with granite countertops, a counter bar, pantry space, and a mix of stainless steel and black appliances. Relax and take in peaceful mountain evenings from the covered deck overlooking the large, fully fenced backyard, complete with existing hot tub hookups. The primary bedroom features a cozy window seat and generous closet space, conveniently located near the bathroom. Additional highlights include a large carport with potential for two vehicles, a circular drive with ample parking, and a sizable front yard. This home has been extensively updated throughout, including electrical, plumbing, fixtures, decking, and more. Schedule your showing today to experience all this property has to offer.
Basic Details
Residential
For Sale
8069893
$450,000
2
1
1,176 Sqft
1985
Pending
1
Single Family
: Metal
Farris Price
Miranda Price
Features
: Electric
: Central Air, Electric
: Crawl Space
: Rear
: Composite, Covered
: Tile, Vinyl/Linoleum, Wood
: 9Ft + Ceilings, Great Room, 6-Panel Doors, Vaulted Ceilings