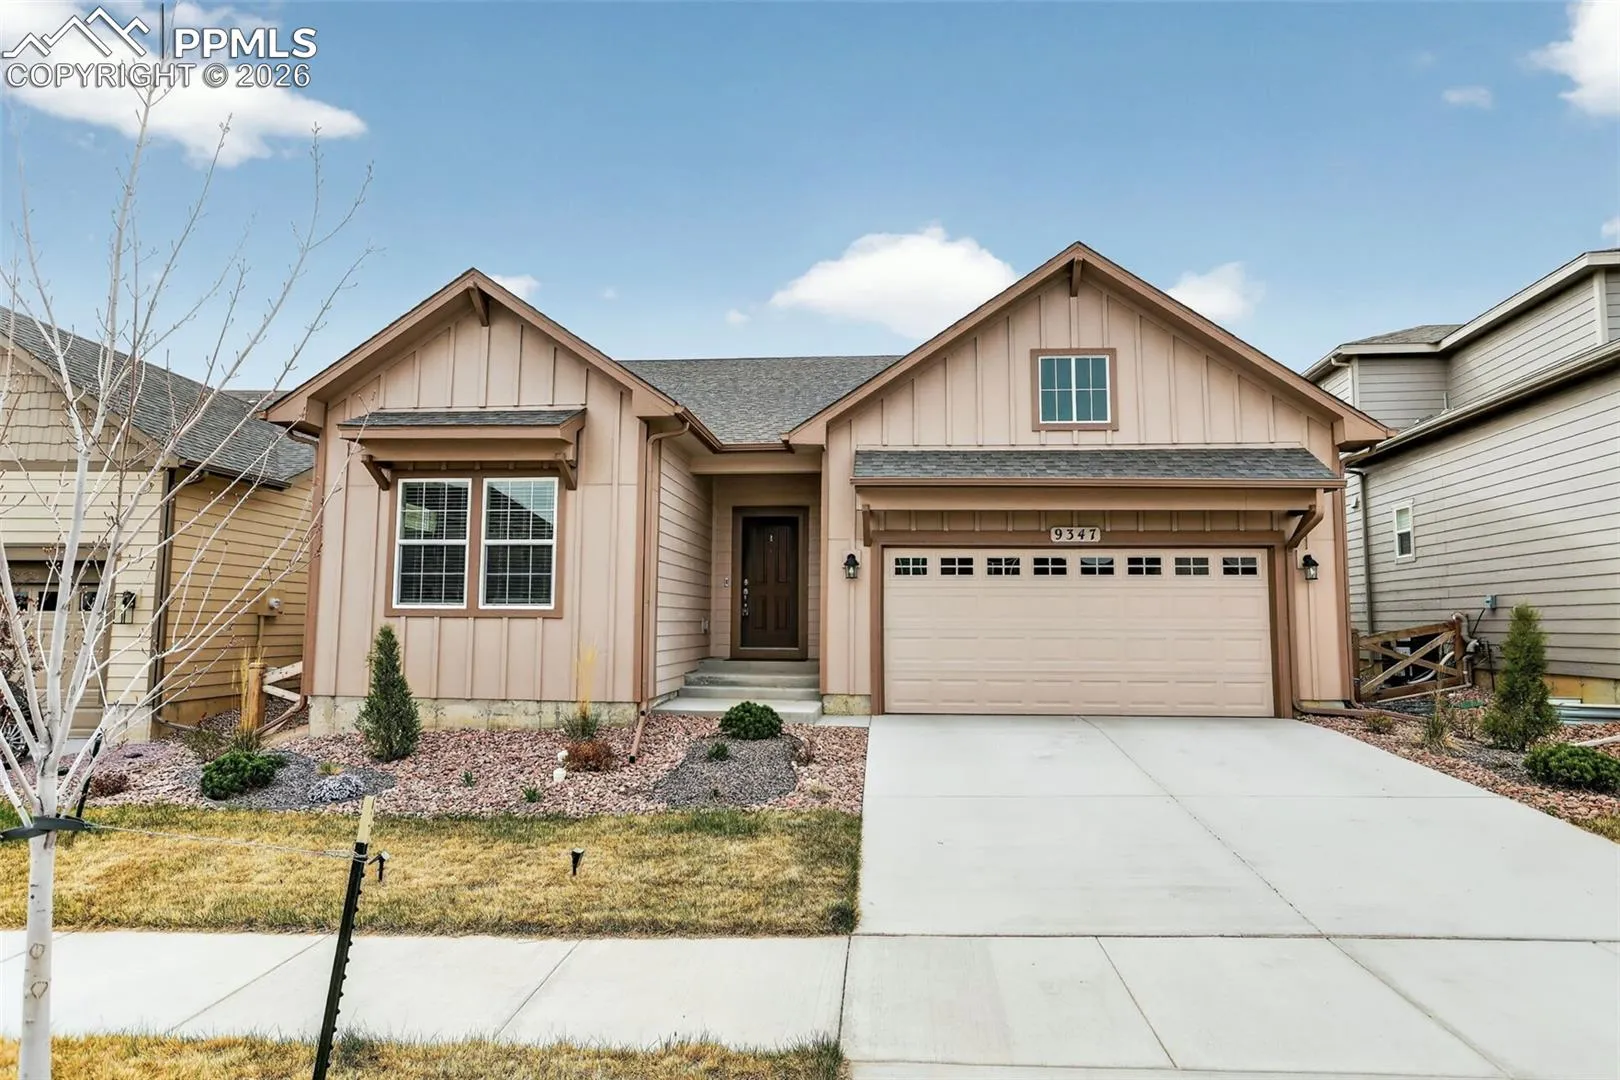
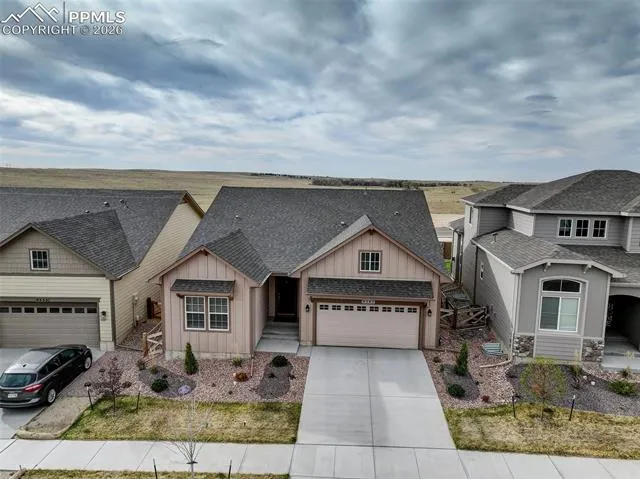
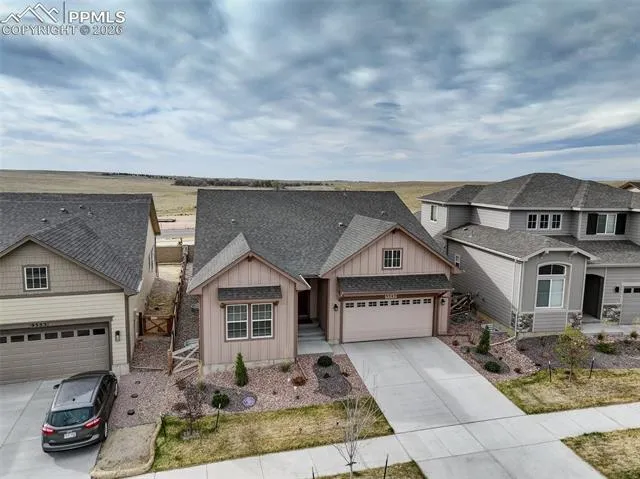
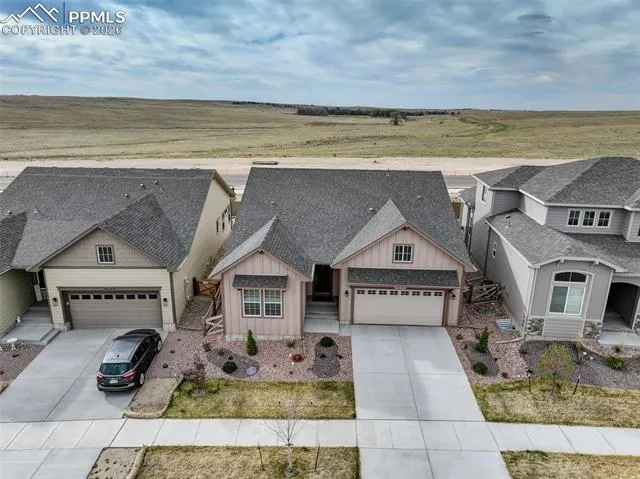
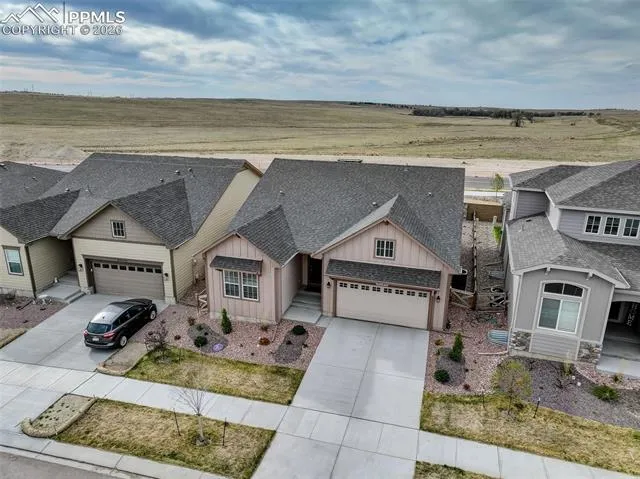
9347 Mayflower Gulch Way, Colorado Springs, Colorado 80927
ResidentialProperty Type
3,474 SqftSquare Footage
2024Year Built
Property Description
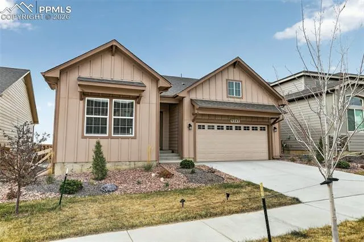
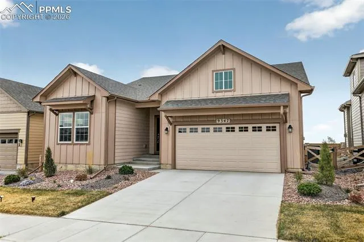
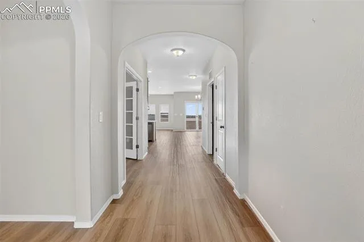
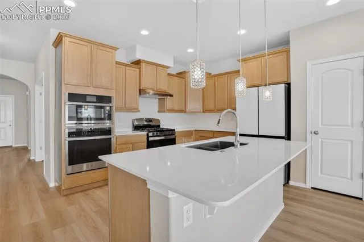
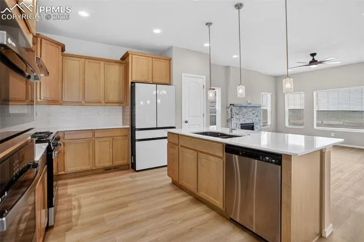
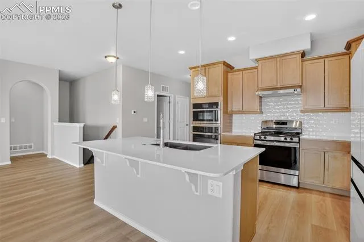
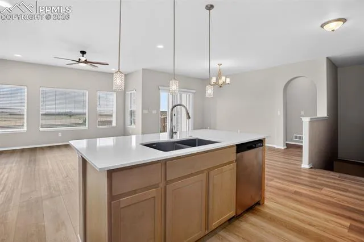
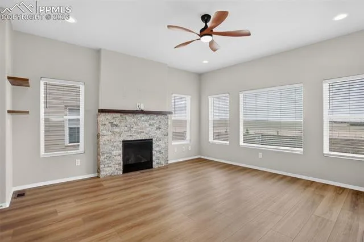
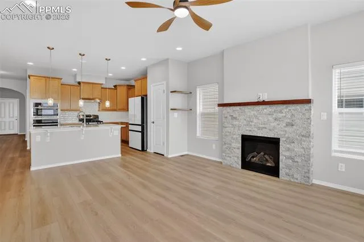
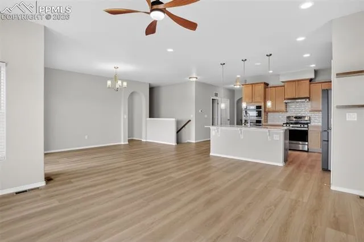
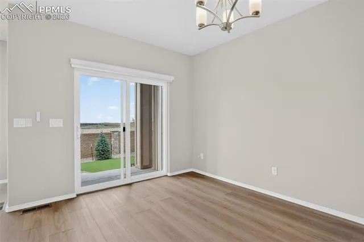
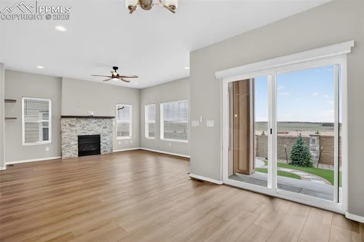
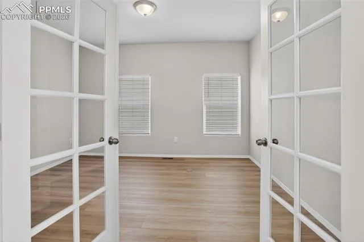
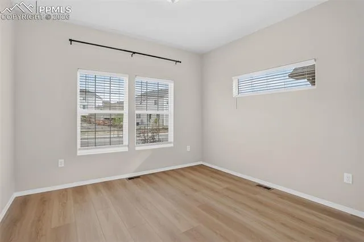
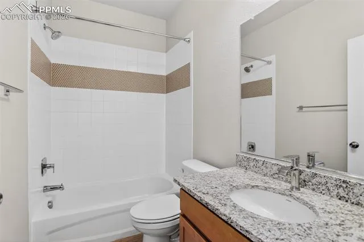
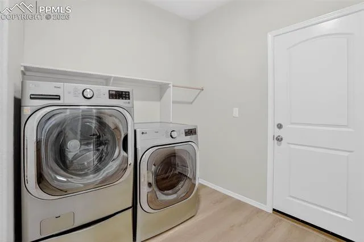
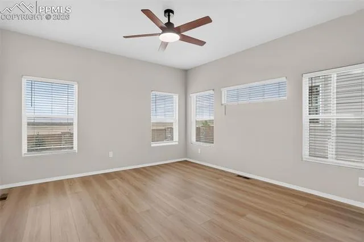
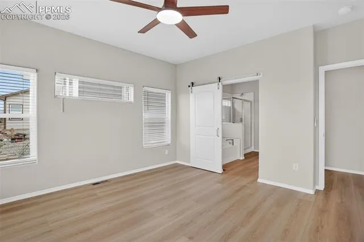
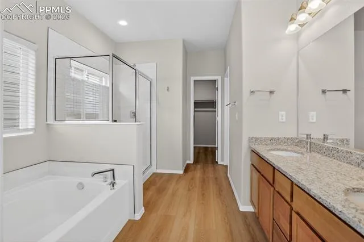
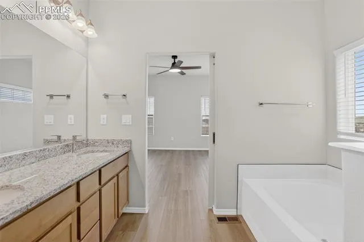
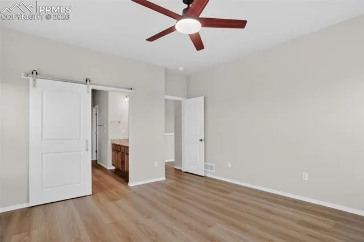
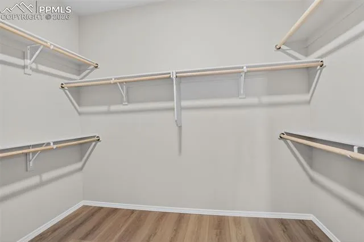
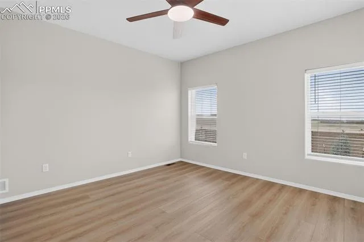
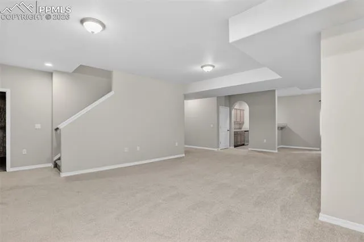
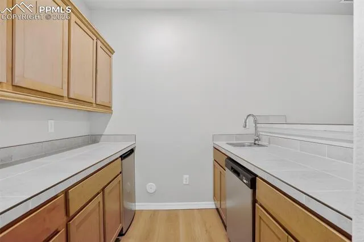
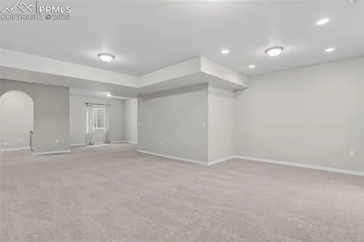
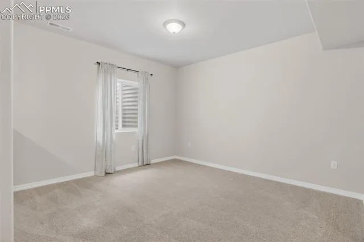
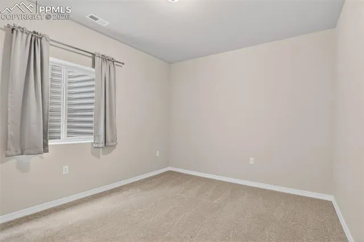
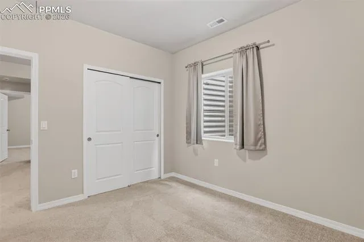
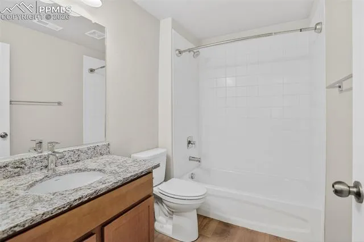
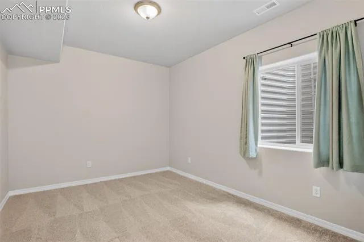
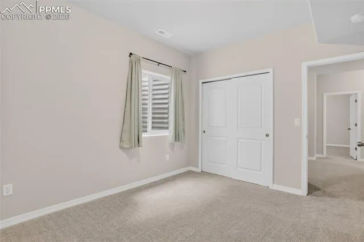
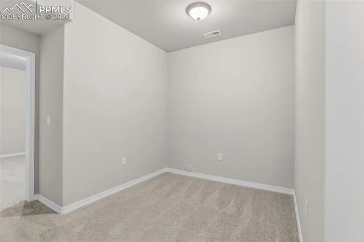
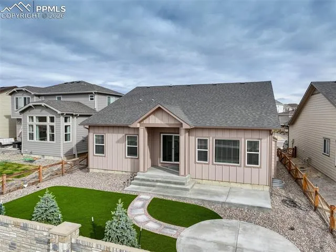
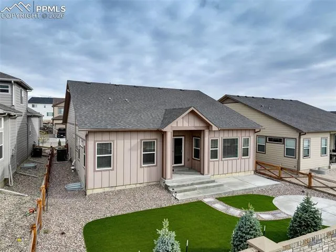
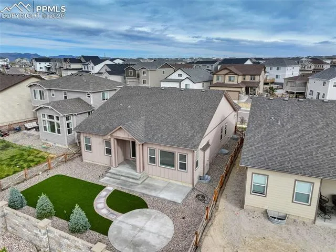
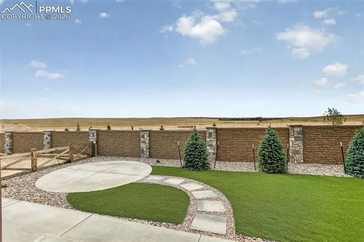
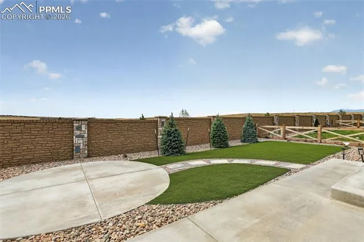
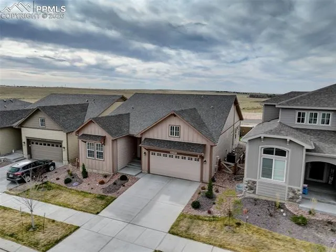
Welcome to a beautifully designed ranch-style home with basement in the highly sought-after Banning Lewis Ranch—one of Colorado Springs’ most vibrant, amenity-rich communities. Built in 2024 by Covington Homes, this nearly new Ponderosa floor plan blends modern design with everyday functionality. Offering 4 bedrooms, 3 bathrooms, and over 3, 400 sq ft, the home is both spacious and thoughtfully appointed. Inside, a bright open-concept layout creates seamless flow between the kitchen, dining, and living areas—ideal for entertaining. The kitchen features a large island with seating, abundant cabinetry, and generous counter space. The private primary suite offers a relaxing retreat with a well-appointed en-suite bath and ample closet space. Two additional main-level rooms provide flexibility for guests, family, or a home office. The main-level laundry room includes built-in cabinetry and counter space and connects directly to the attached two-car garage. The basement expands your living space with 9+ foot ceilings, a versatile layout, and a custom wet bar with wine fridge, dishwasher, and cabinetry—perfect for entertaining or multi-generational living. Two additional bedrooms, a full bath, and flex space add functionality, while 200+ sq ft remains unfinished for storage or future expansion. Enjoy a fully landscaped yard with an extended covered patio, low-maintenance turf, evergreen trees for privacy, and a dedicated fire pit area—perfect for Colorado evenings. Residents of Banning Lewis Ranch enjoy parks, trails, pools, fitness centers, pickleball, and community events, along with award-winning schools. This nearly new home offers modern construction, upgraded finishes, and a vibrant community—without the wait.
Basic Details
Residential
For Sale
7500580
$670,000
4
3
3,474 Sqft
2024
Active
3
Single Family
: Composite Shingle
Coldwell Banker Realty
Gigi Stangle
Features
: Forced Air
: Ceiling Fan(s), Central Air
: Full Basement
: Rear
: Gas, Main Level
: Concrete
: Carpet, Luxury Vinyl
: 9Ft + Ceilings, See Prop Desc Remarks, French Doors, Great Room, Other
: Electric Hook-up, Main
: Sewer
: Cable Available
: Vinyl
Appliances
: 220v in Kitchen, Dishwasher, Disposal, Microwave Oven, Range, Self Cleaning Oven, Double Oven, Gas in Kitchen, Refrigerator, Kitchen Vent Fan, Dryer, Washer
: Community Center, Dog Park, Hiking or Biking Trails, Lake/Pond, Parks or Open Space, Playground Area, Pool, Club House, Fitness Center, See Prop Desc Remarks, Tennis
3474
Financial
87.0
Monthly
: Covenant Enforcement, Trash Removal, Snow Removal, See Show/Agent Remarks