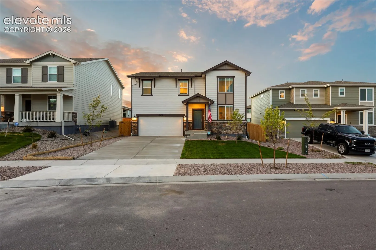
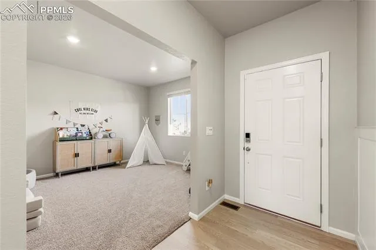
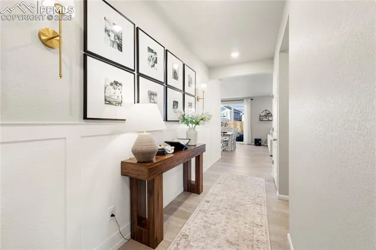
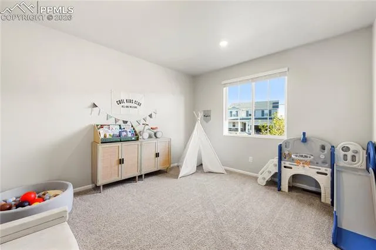
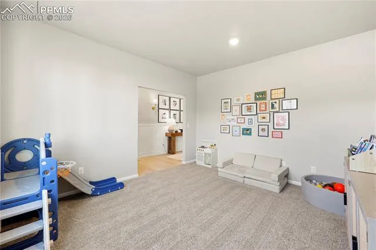
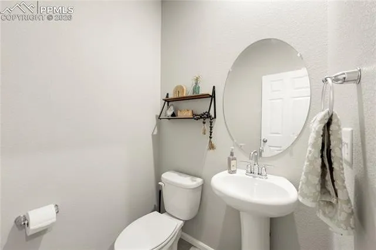
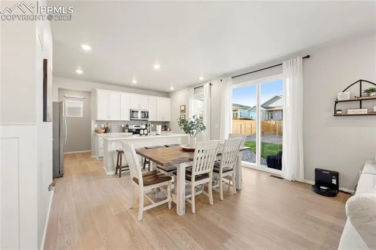
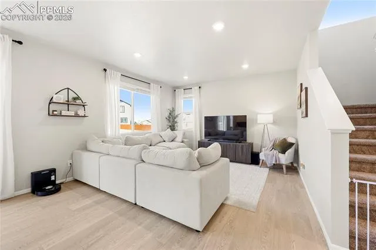
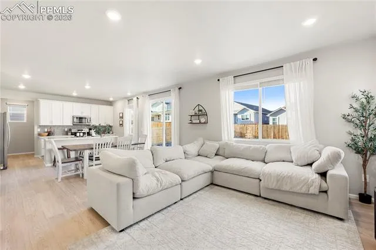
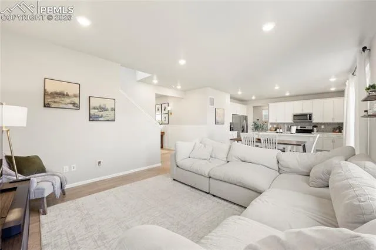
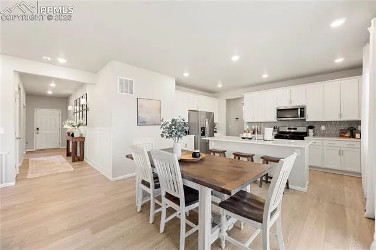
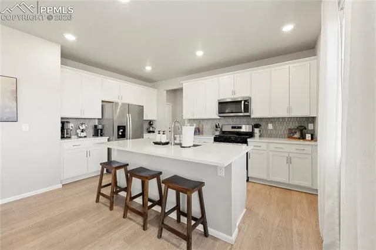
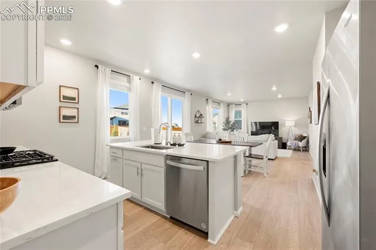
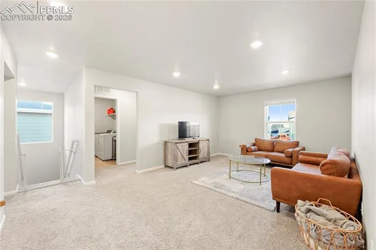
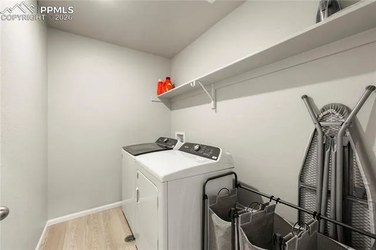
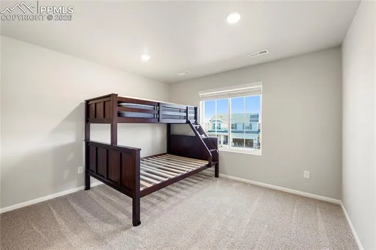
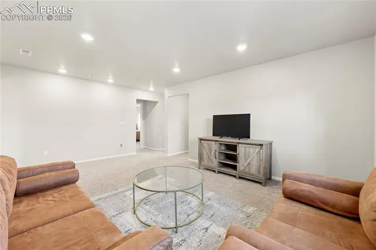
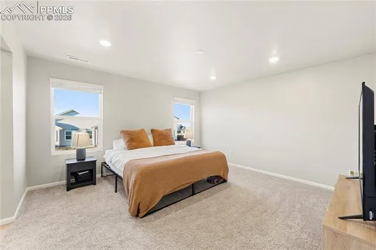
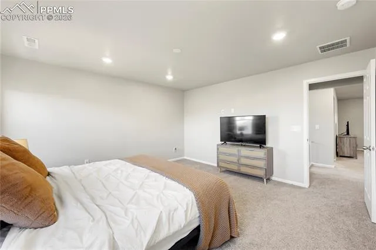
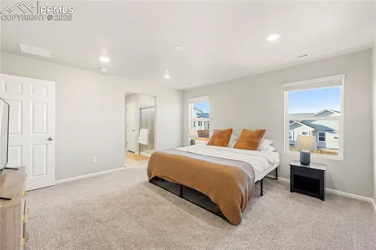
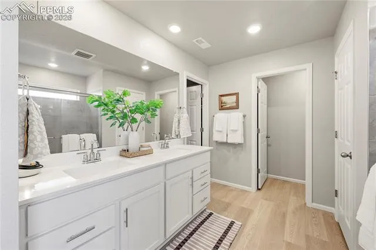
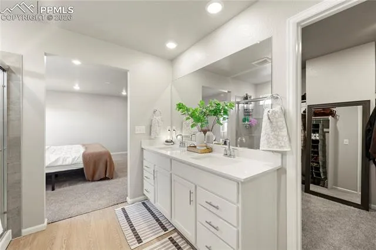
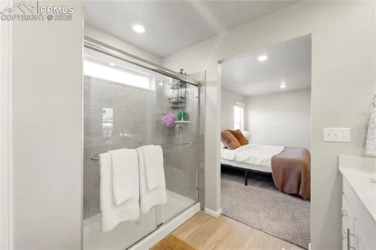
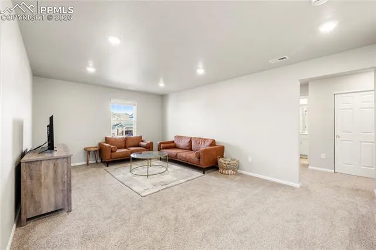
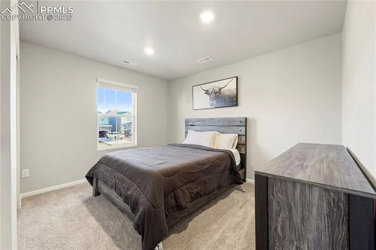
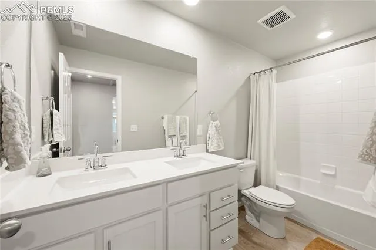
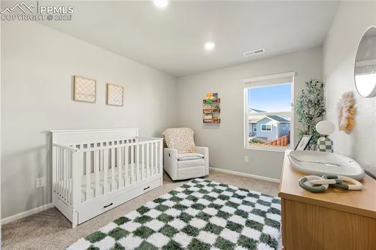
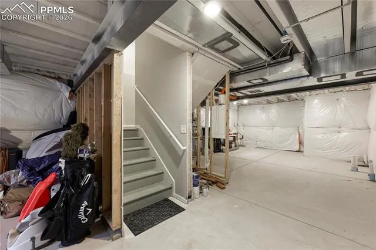
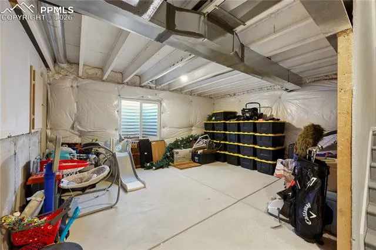
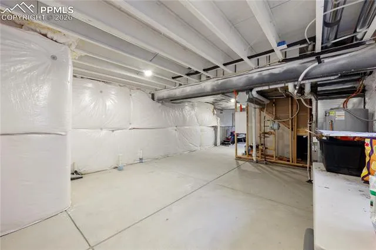
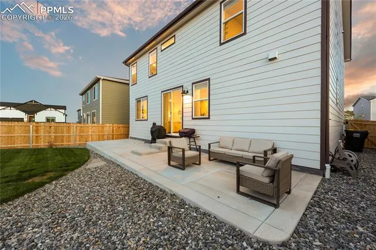
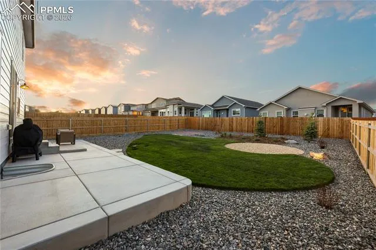
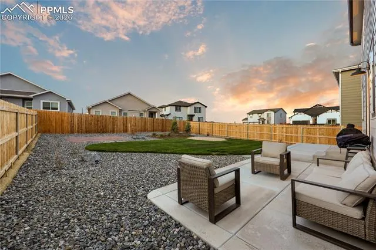
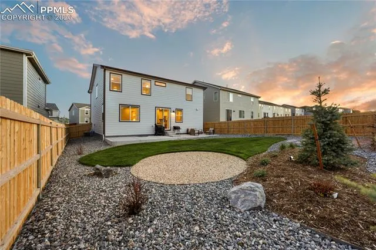
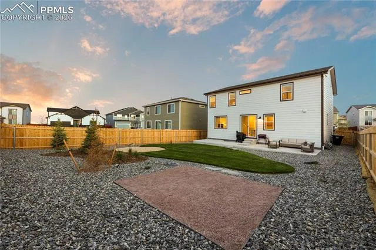
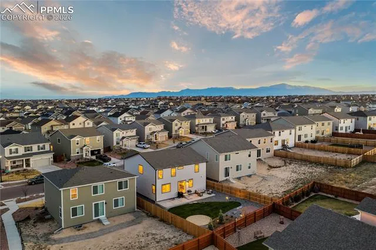
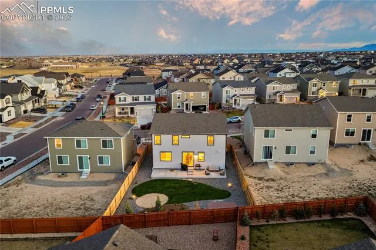
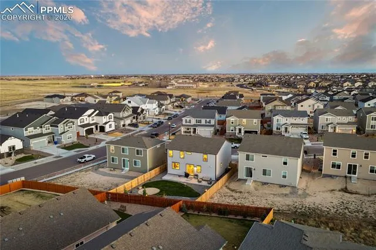
This stunning home in the highly sought-after Rolling Hills community is less than two years old and shows like a model. From the moment you step inside, you’re welcomed by a grand entry hallway that opens into a bright, airy floor plan with soaring 9-foot ceilings. Designer luxury vinyl tile flows seamlessly through the entry, kitchen, dining, living areas, bathrooms, and laundry offering both beauty and durability for everyday living. The kitchen is a true standout, featuring stainless steel appliances, a gas range, stylish tile backsplash, and upgraded quartz countertops. The open-concept main level is thoughtfully designed for both entertaining and daily comfort, with effortless flow between the kitchen, dining, and living spaces. Upstairs, a spacious and versatile loft provides the perfect flex space for a second living area, media room, home office, or playroom, along with four generously sized bedrooms. The primary suite is a private retreat, complete with a dual-vanity bath, spa-inspired walk-in shower, and an oversized walk-in closet. Step outside to your fully fenced backyard, freshly landscaped and highlighted by an expansive 11×40 concrete patio ideal for outdoor dining, relaxing evenings, or future customization. Located just steps from scenic walking trails, a community field house, parks, and schools, this home offers the best of Rolling Ranch living. With newer construction peace of mind, upgraded finishes, a functional layout, and an unbeatable location, this home truly has it all.
Basic Details
Residential
For Sale
8920795
$519,900
4
3
1
3,678 Sqft
2024
Active
2
Single Family
: Composite Shingle
The Sahhar Group
Chad Sahhar ABR CRS EPRO MRP SRS
Features
: Forced Air
: Central Air
: Full Basement
: All
: None
: Concrete
: Carpet, Luxury Vinyl
: 9Ft + Ceilings, 6-Panel Doors
: Electric Hook-up, Upper
: Sewer
: Cable Available, Electricity Connected, Natural Gas Connected
: Vinyl
Appliances
: Dishwasher, Disposal, Microwave Oven, Range, Gas in Kitchen, Refrigerator, Oven, Dryer, Washer
Address Map
US
CO
El Paso
Peyton
80831
Valley Peak
13470
Drive
W105° 25' 20.1''
N38° 59' 9.9''
Neighborhood
Meridian Ranch
Falcon
District 49
Falcon
Additional Info
$0
Additional Information
: Assoc/Distr
: Hiking or Biking Trails, Parks or Open Space, Pool, Golf Course
3678
Exercise Room, Pool, Recreation Room
Financial
100.0
Annual
: Covenant Enforcement, Water, See Show/Agent Remarks