832 Beckton Heights, Colorado Springs, Colorado 80907
ResidentialProperty Type
1,195 SqftSquare Footage
2025Year Built
Property Description
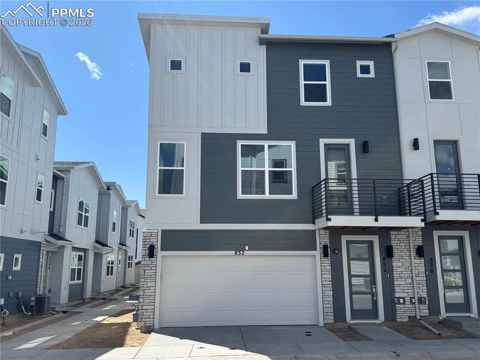
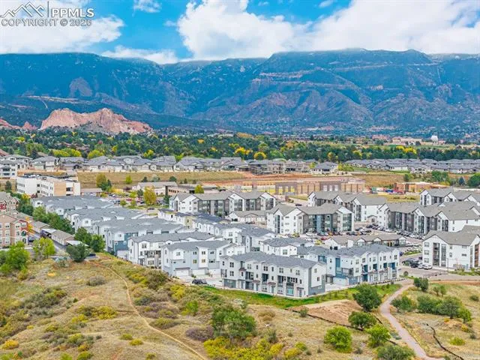
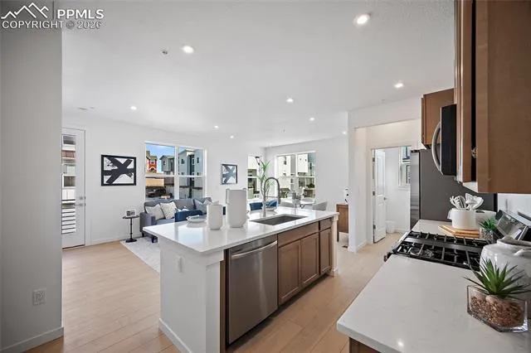
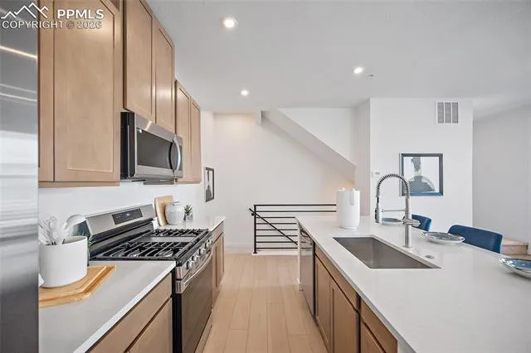
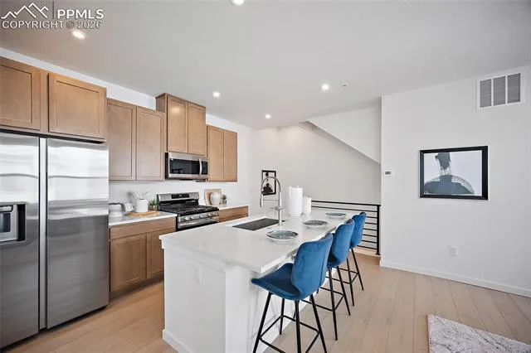
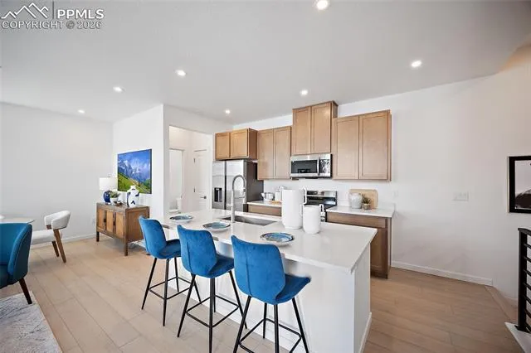
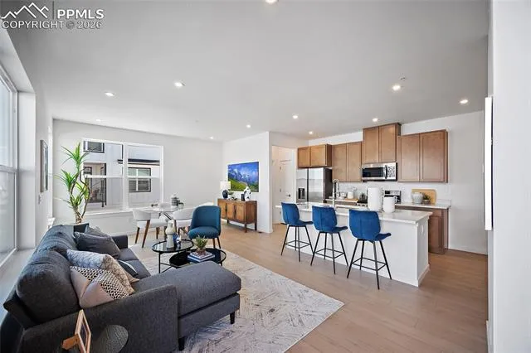
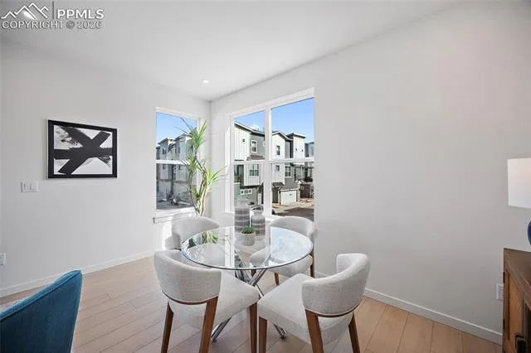
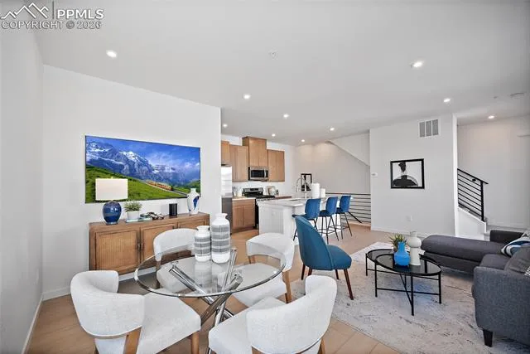
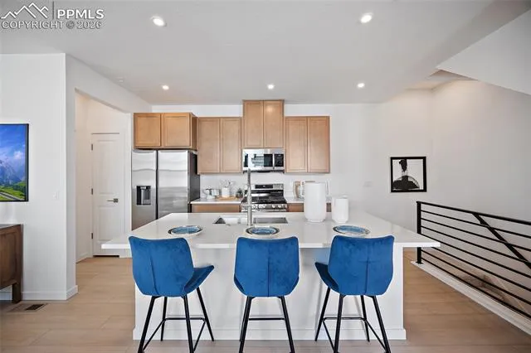
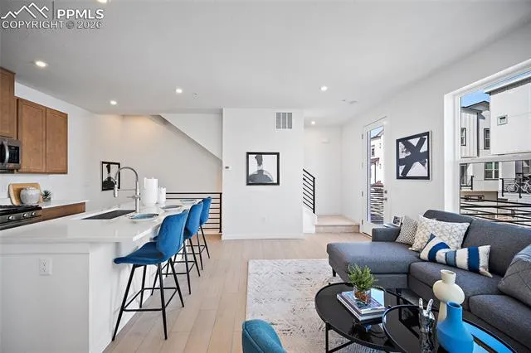
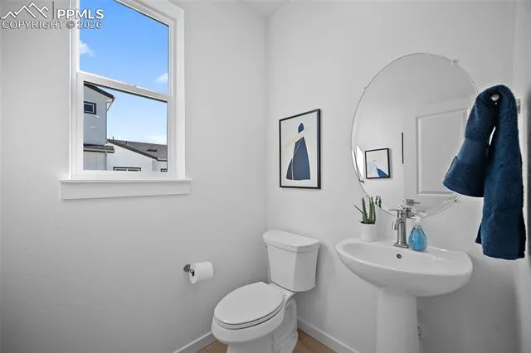
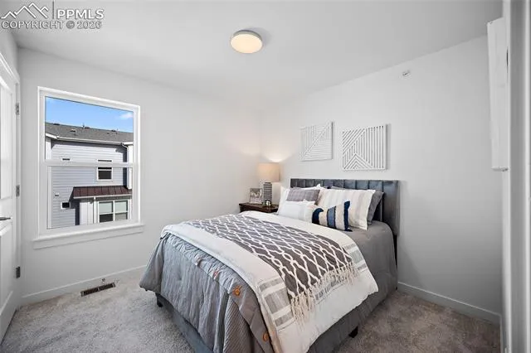
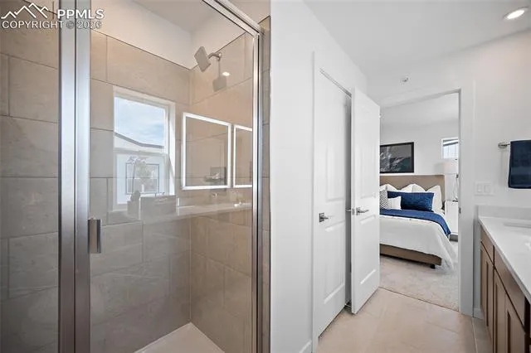
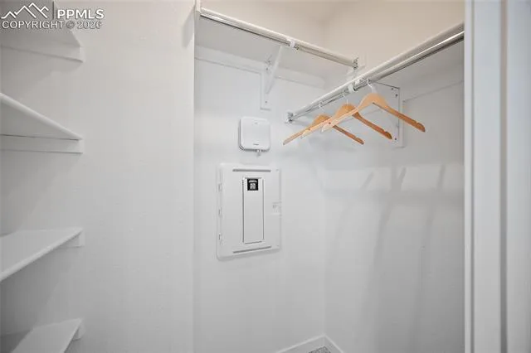
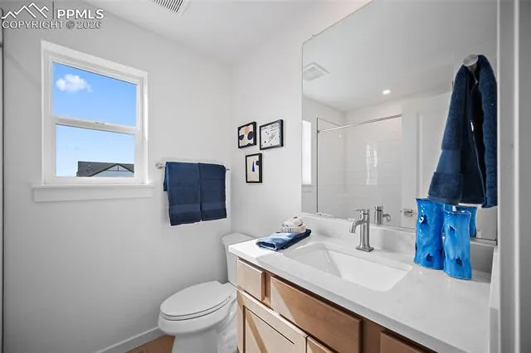
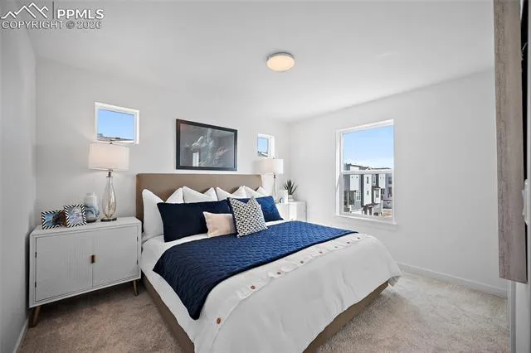
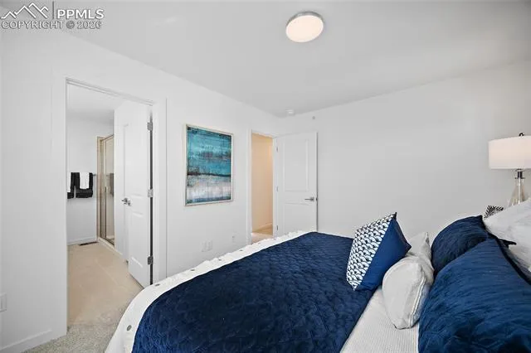
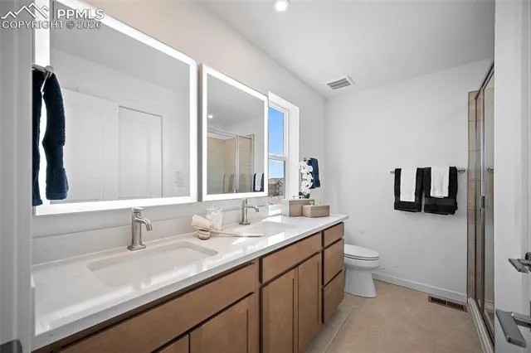
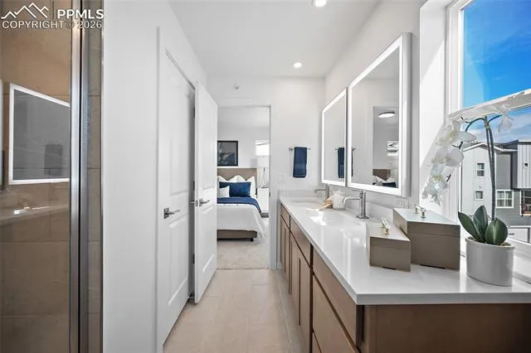
Central A/C, an oversized 2-car garage, Samsung kitchen appliances, Kohler fixtures, and 9-foot ceilings — everything is included. No extra costs. The Kendrick is a 2-bed, 2.5-bath townhome at The Vistas at West Mesa with 1, 195 square feet across three stories and two private suites upstairs, each with its own full bath and walk-in closet. The main floor opens up into one bright living, dining, and kitchen footprint anchored by a quartz island, stainless gas appliances, and warm wood cabinetry. A private patio off the dining area extends the space outdoors, and a powder room keeps the main floor guest-ready. Upstairs, the primary suite features a tiled walk-in shower, double vanity with quartz counters, and lit mirrors. The second bedroom has its own private bath and walk-in closet. Upper-level laundry means no carrying baskets between floors. The lower level opens to the attached 2-car garage (20′ x 18’5″) with room for bikes, gear, and a full-size SUV. The Vistas at West Mesa puts you five minutes from Garden of the Gods, with quick access to downtown Colorado Springs, Old Colorado City, and the trailheads on the west side.