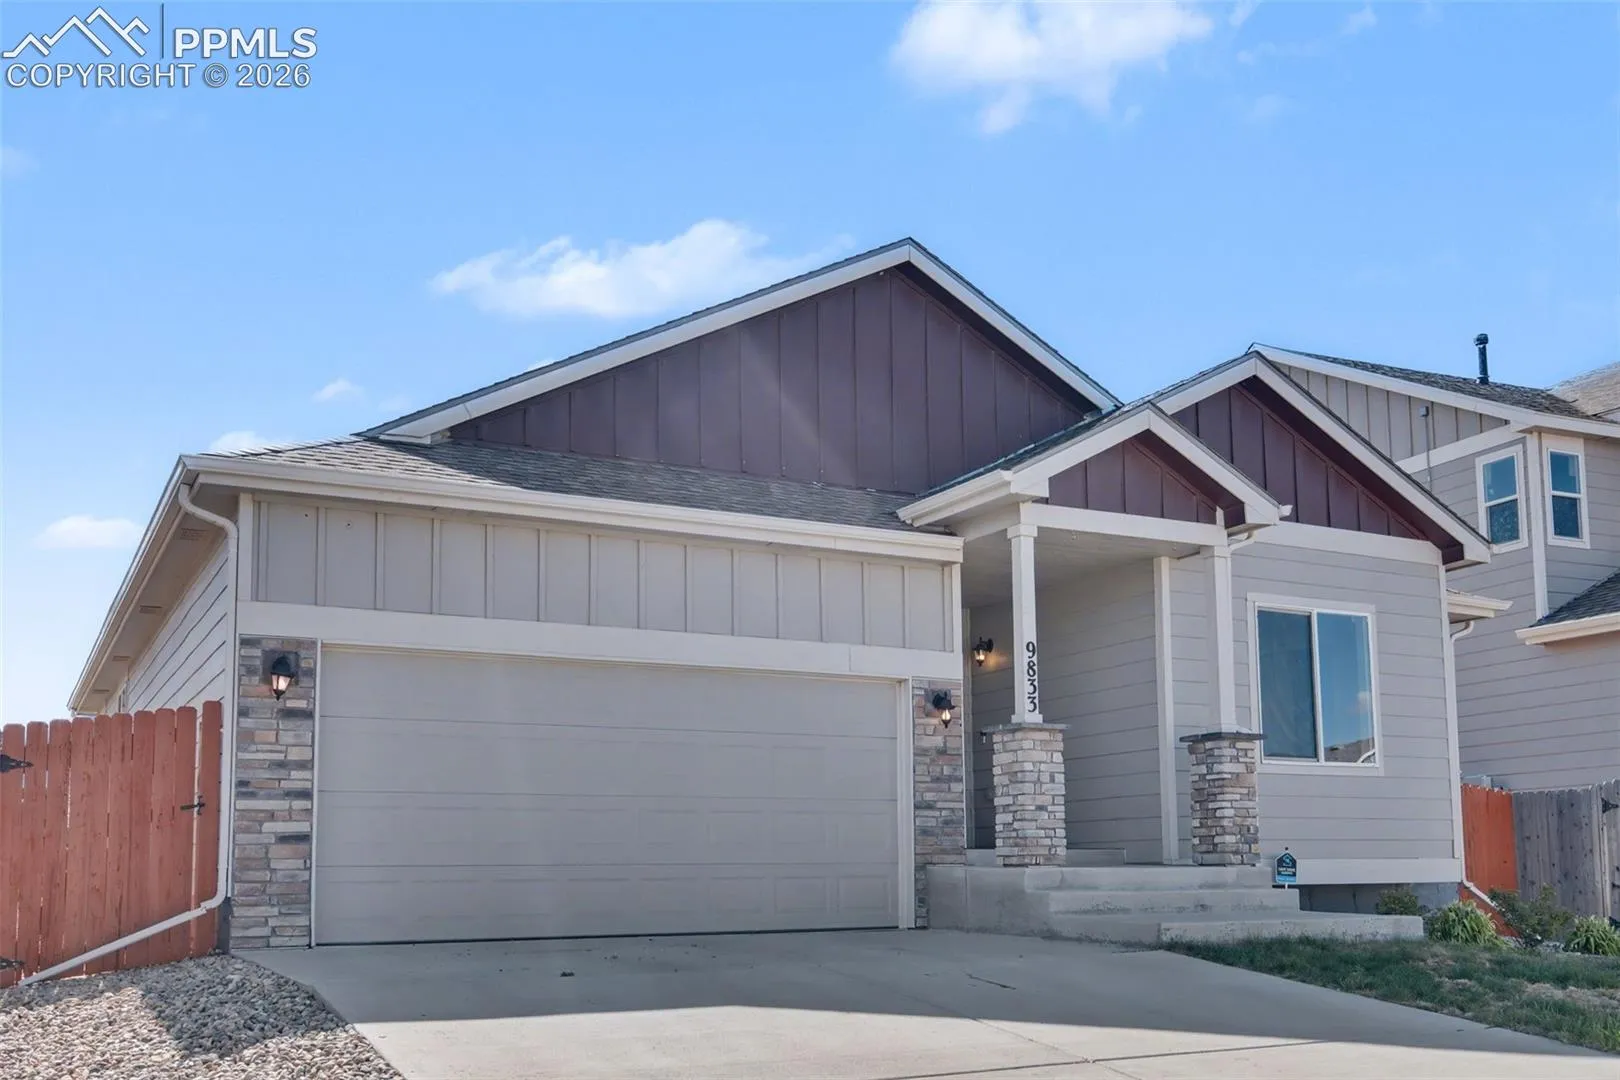
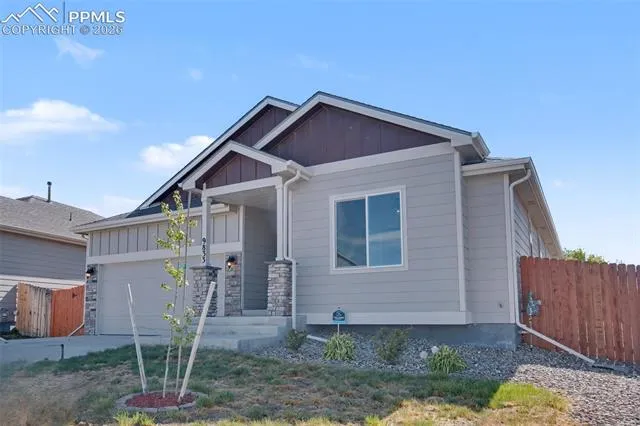
9833 Wando Drive, Colorado Springs, Colorado 80925
ResidentialProperty Type
3,176 SqftSquare Footage
2018Year Built
Property Description
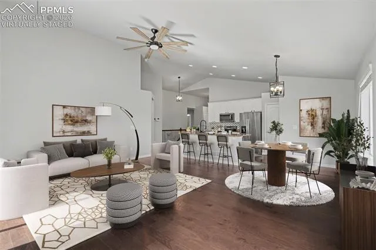
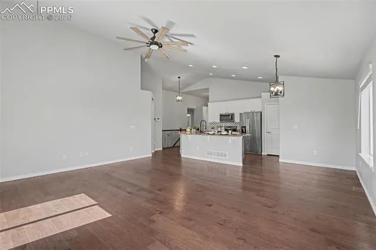
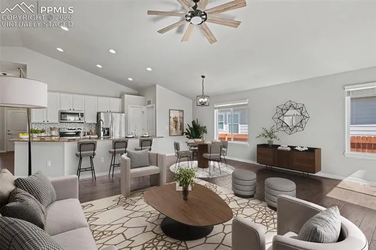
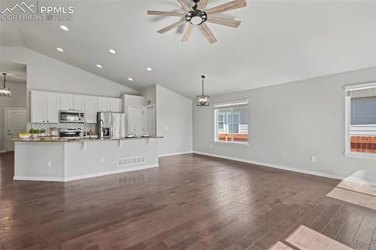
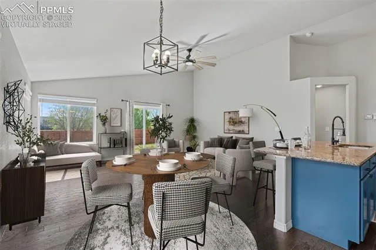
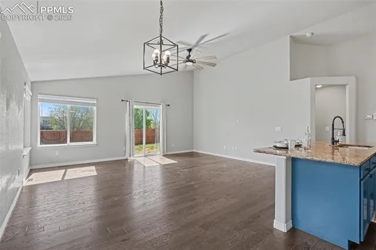
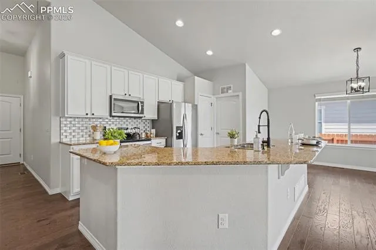
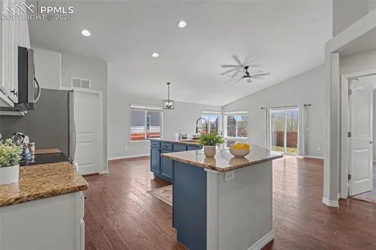
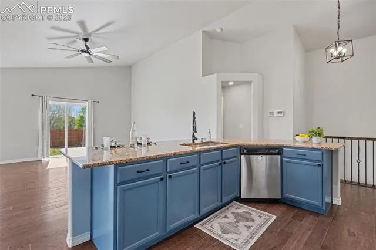
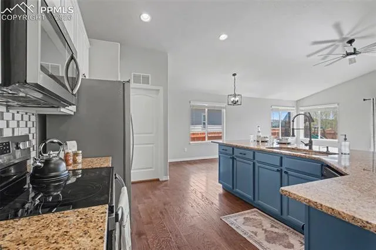
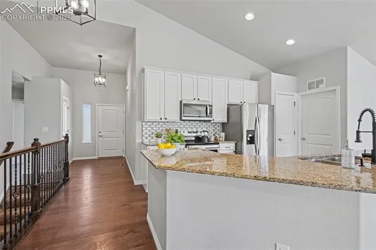
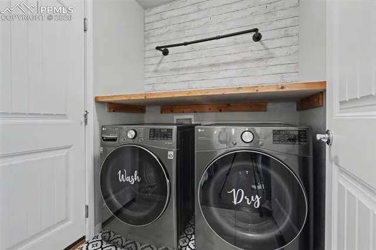
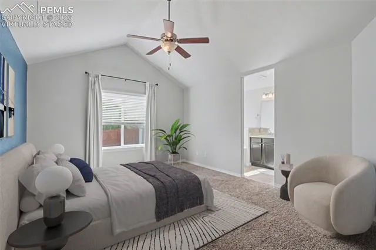
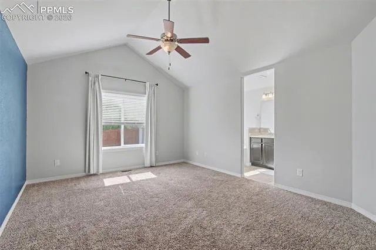
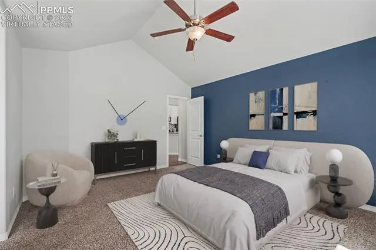
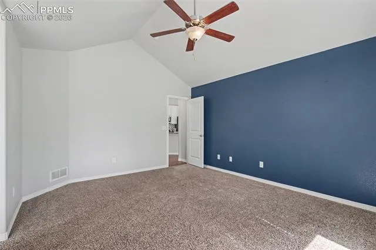
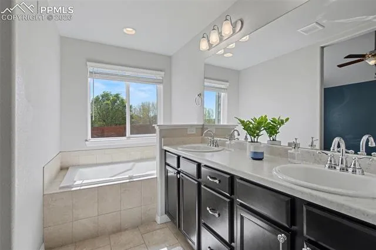
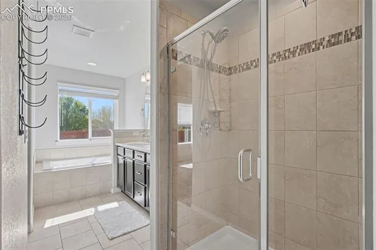
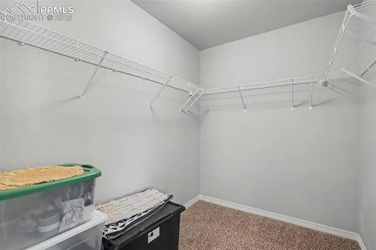
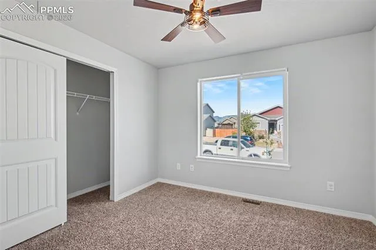
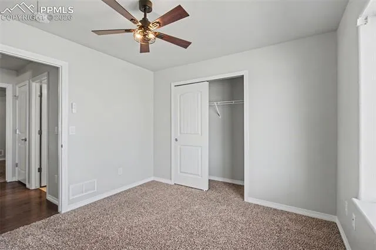
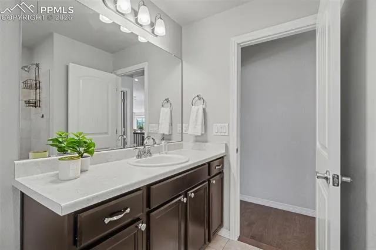
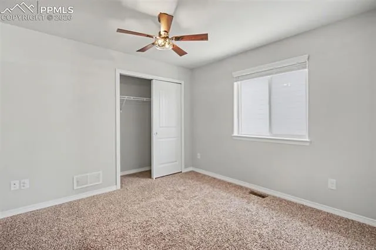
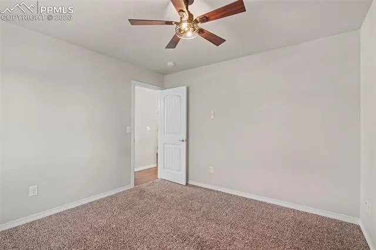
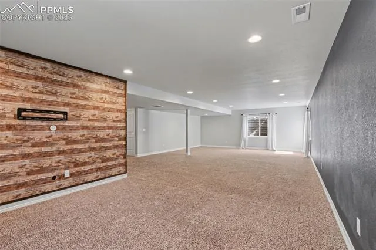
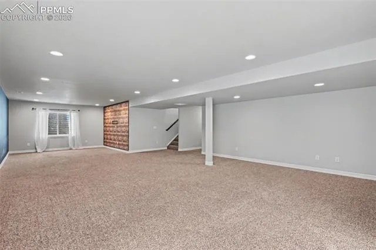
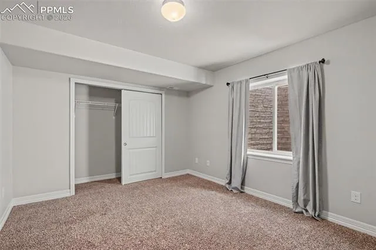
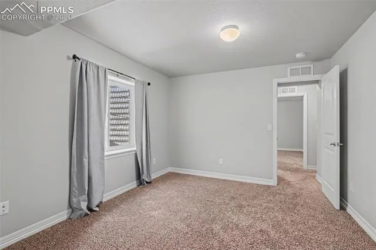
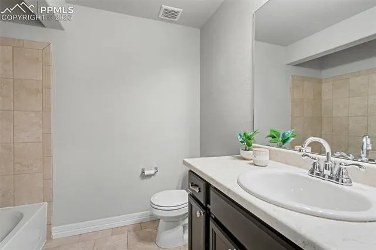
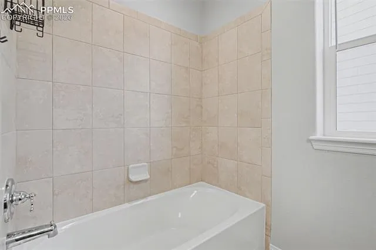
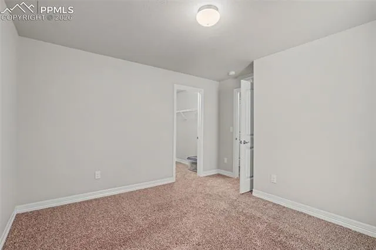
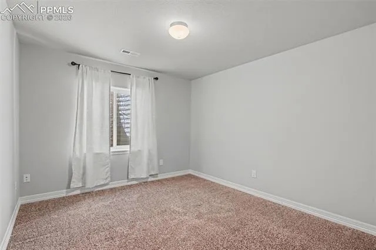
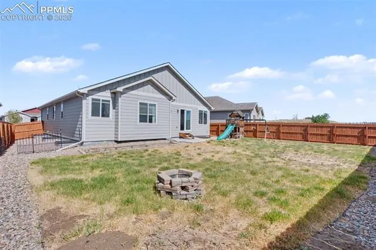
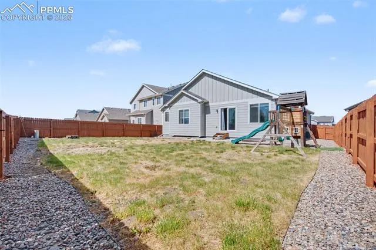
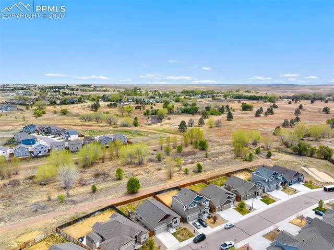
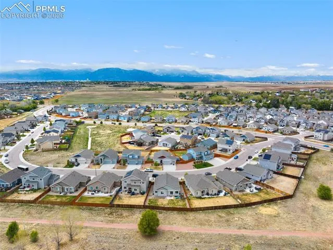
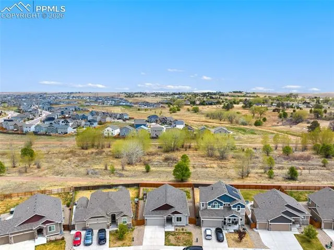
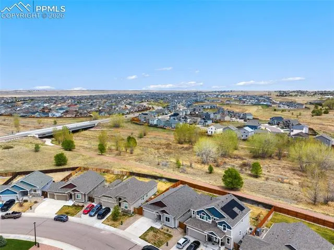
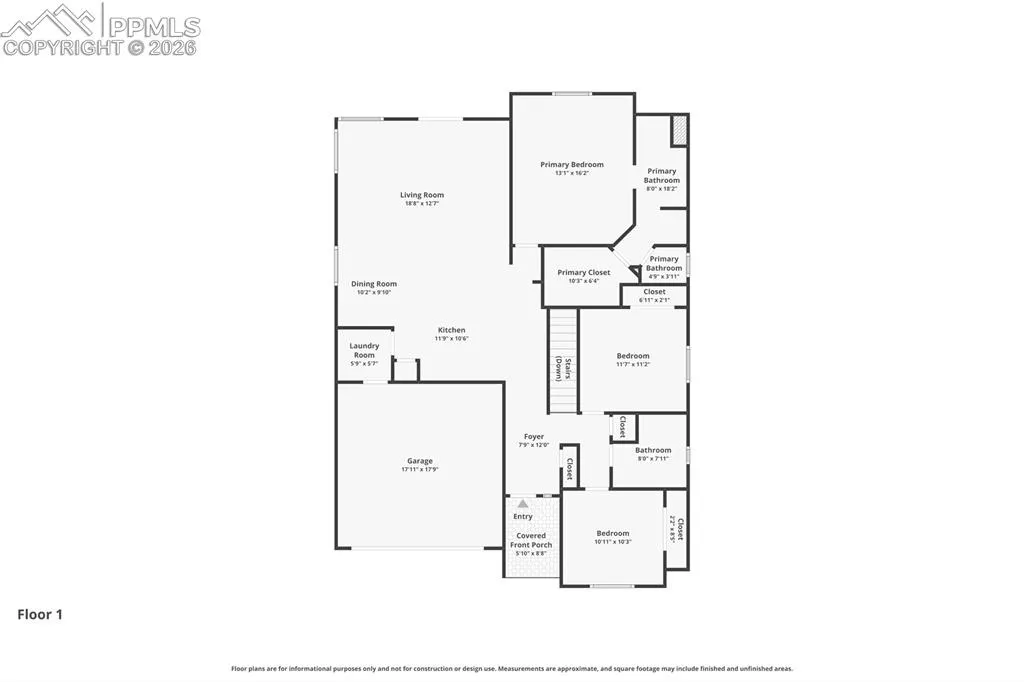
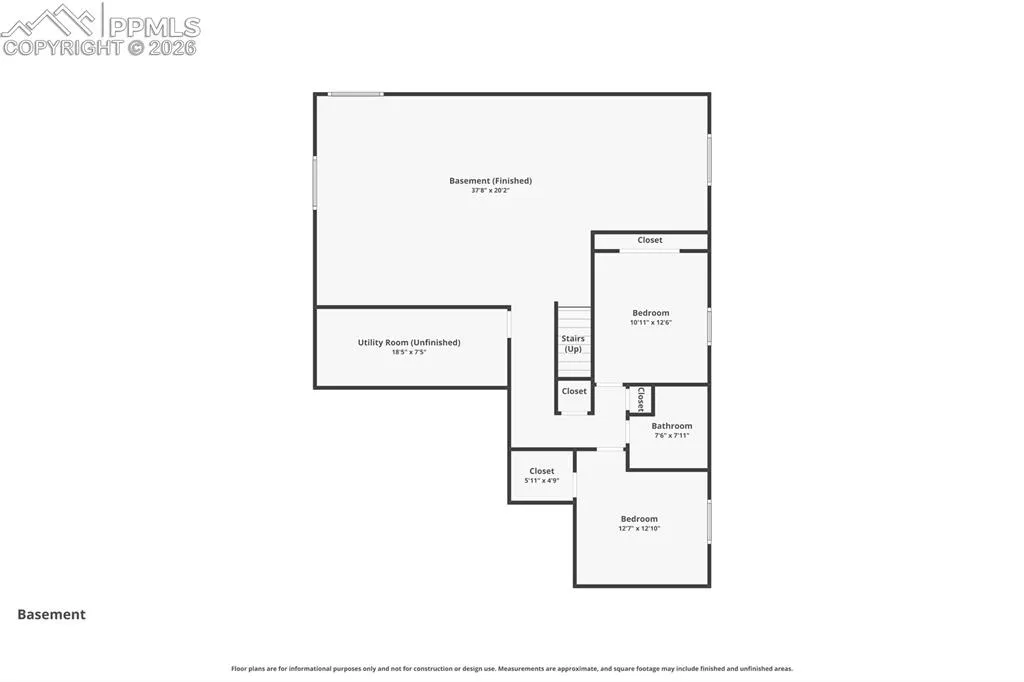
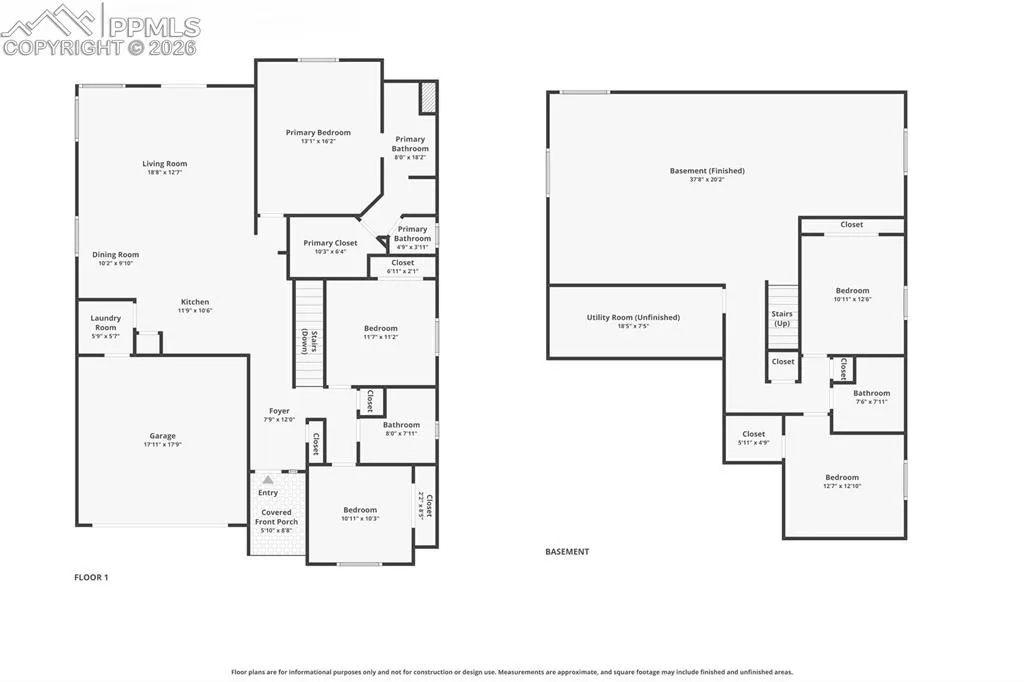
This beautiful 5-bedroom, 3-bathroom ranch-style home in Lorson Ranch offers a spacious, functional layout designed for comfortable living. The main level features an open floor plan with a bright living area and a well-appointed kitchen showcasing gorgeous two-tone cabinetry, stone countertops, a pantry, and an island with counter seating—perfect for both everyday living and entertaining. The main-level primary suite provides a relaxing retreat with a dual-sink vanity, deep soaking tub, separate shower, and a walk-in closet. Two additional bedrooms on the main floor offer flexibility for family, guests, or a home office. You’ll also appreciate the convenient main-level laundry room, making daily tasks simple and efficient. The finished basement expands your living space with two additional bedrooms, a full bathroom, and a large family or recreation area—ideal for hosting, relaxing, or creating a home gym or workspace. Step outside to a large, level, fenced backyard complete with a playset, offering plenty of room for outdoor enjoyment. Backs to open space! Located in Lorson Ranch, this home combines comfort, convenience, and room to grow, with easy access to nearby military bases for a smooth commute.