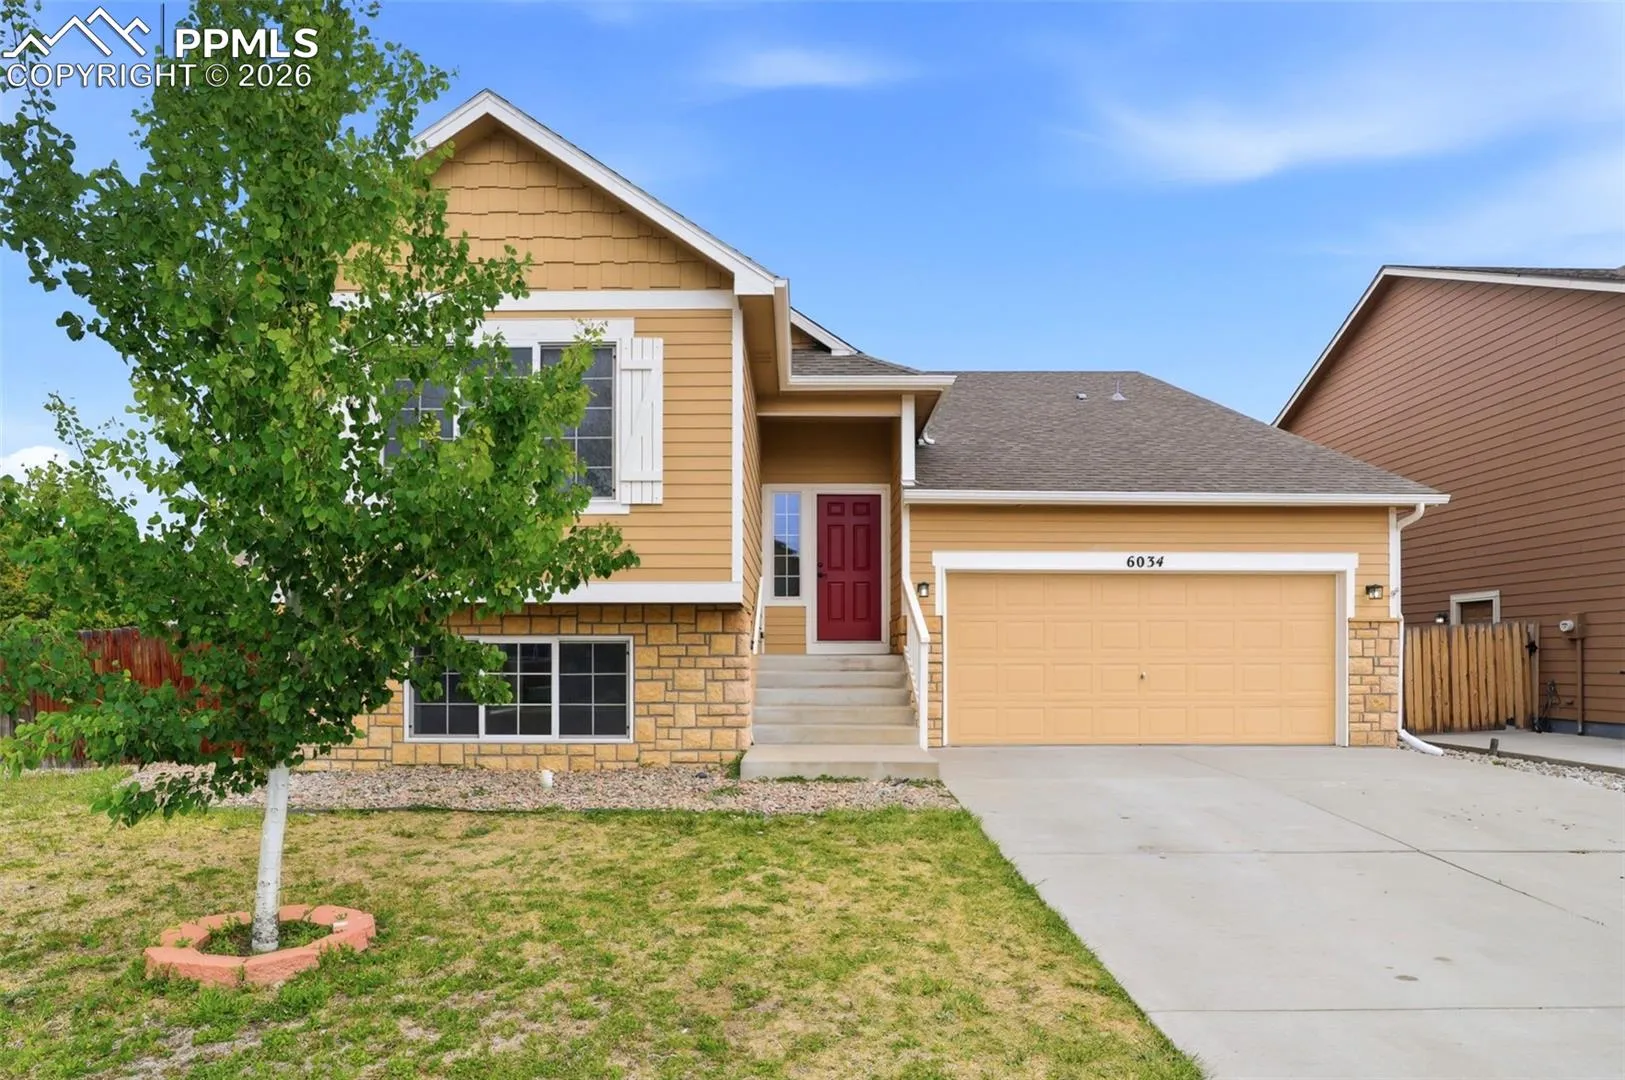
6034 San Mateo Drive, Colorado Springs, Colorado 80911
ResidentialProperty Type
2,292 SqftSquare Footage
2013Year Built
Property Description
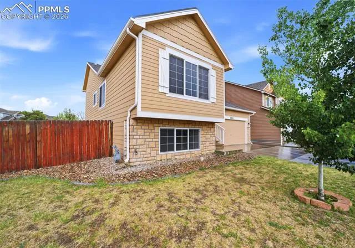
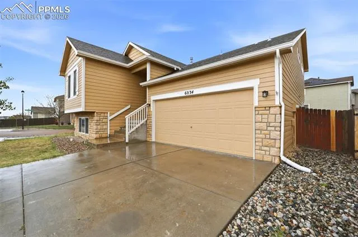
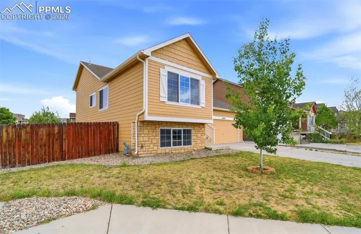
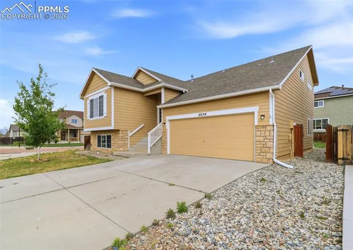
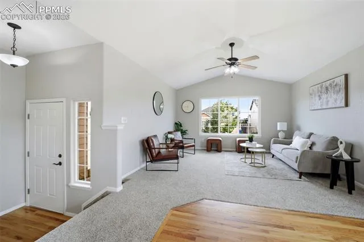
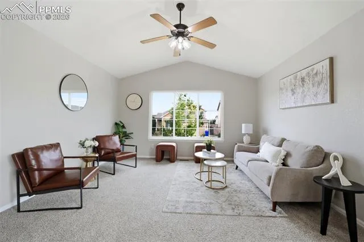
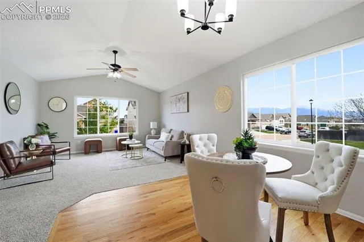
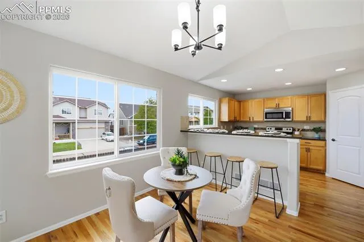
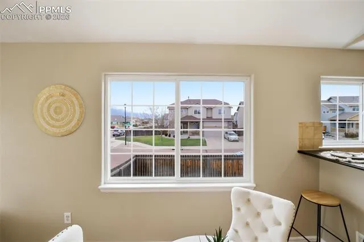
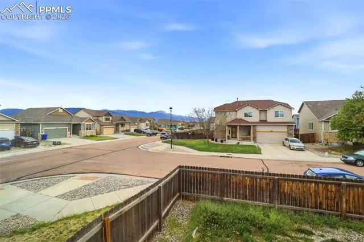
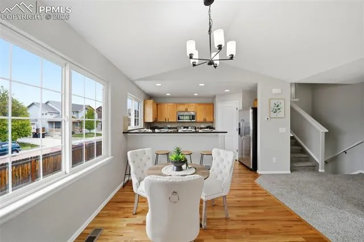
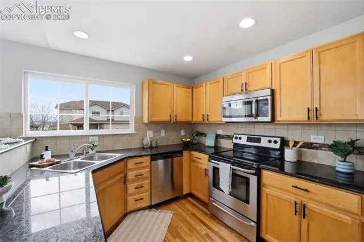
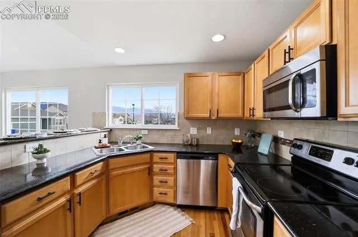
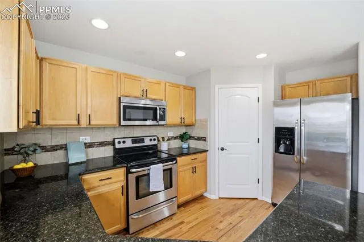
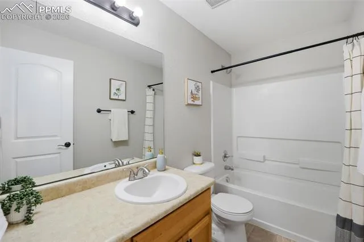
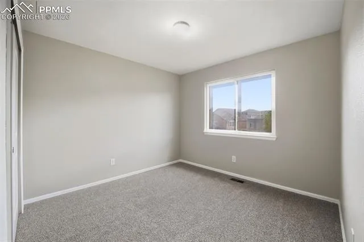
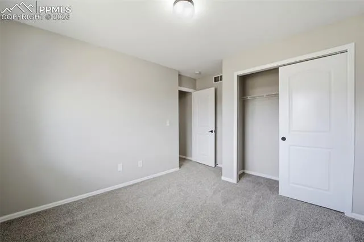
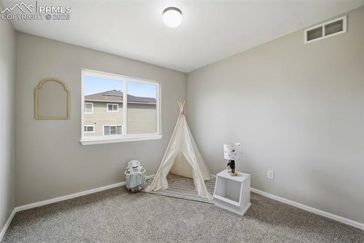
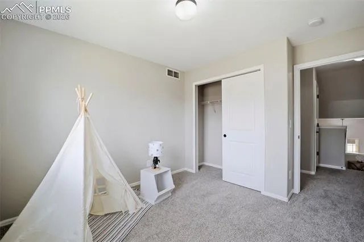
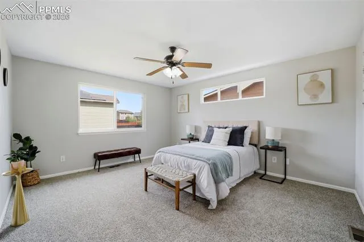
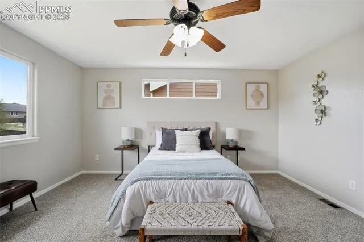
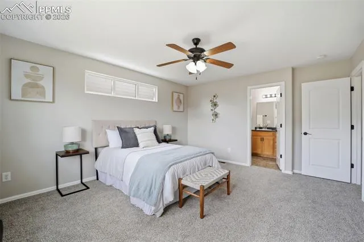
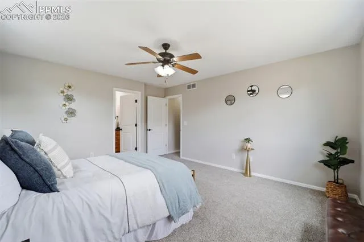
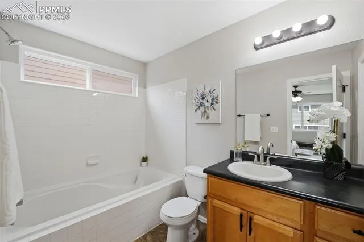
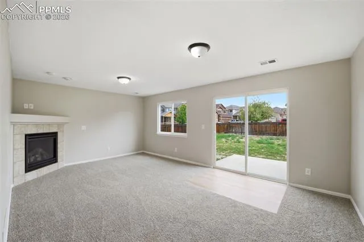
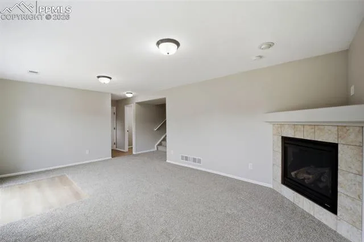
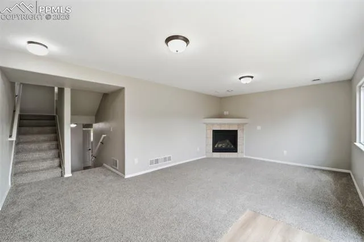
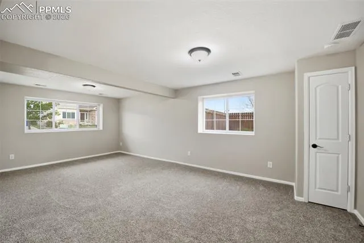
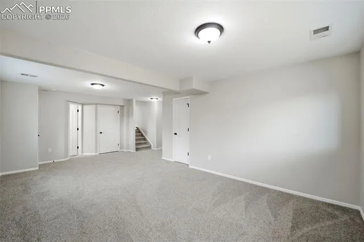
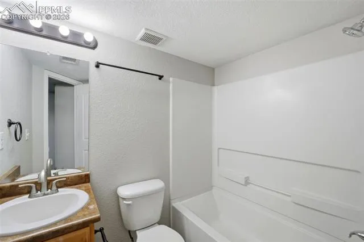
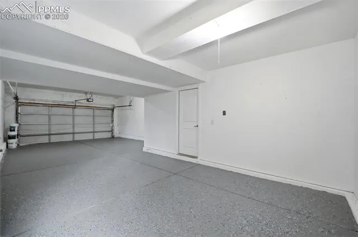
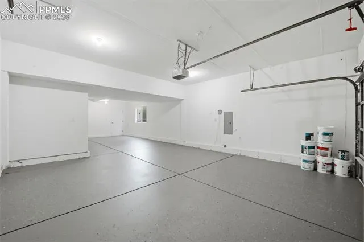
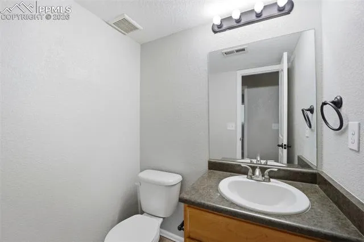
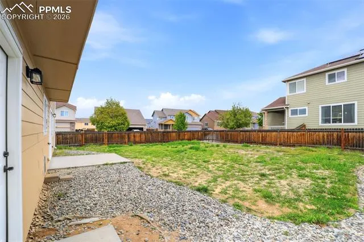
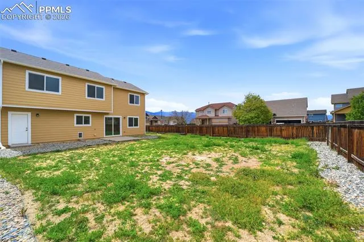
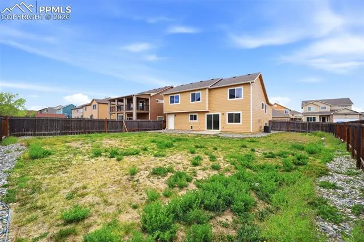
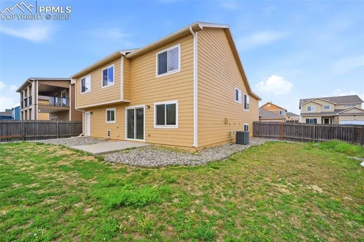
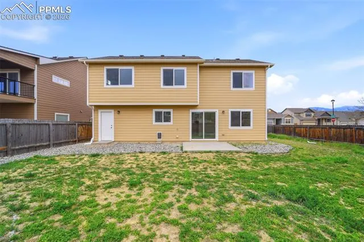
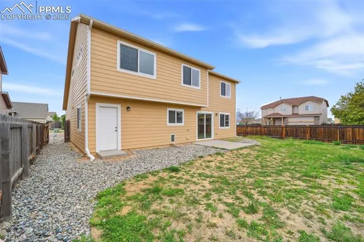
Stunning 4-Level Home on a Corner Lot with 3-Car Tandem Garage Welcome to this beautifully updated 4-level home, ideally situated on a spacious corner lot. Featuring four bedrooms and three and a half bathrooms, this home offers the perfect blend of space, comfort, and modern upgrades. Step inside to find a bright and open layout with multiple living areas, ideal for both everyday living and entertaining. The updated kitchen showcases gorgeous quartz countertops, newer stainless steel appliances, and plenty of cabinet space—perfect for any home chef. The inviting family room features a cozy gas fireplace, creating a warm and welcoming atmosphere. The spacious primary suite includes a private bathroom, offering a relaxing retreat at the end of the day. Additional highlights include newer flooring, fresh interior paint, and central air conditioning for year-round comfort. The 3-car tandem garage provides ample room for vehicles, storage, or even a workshop. Outside, enjoy the benefits of a larger corner lot with plenty of space for outdoor living, gardening, or entertaining. This move-in-ready home combines style, functionality, and location—don’t miss your opportunity to make it yours!
Basic Details
Residential
For Sale
9918274
$440,000
4
3
1
2,292 Sqft
2013
Pending
2
Single Family
: Composite Shingle
Keller Williams Partners
Richard Gingras REOS
Features
: Forced Air
: Ceiling Fan(s), Central Air
: Full Basement, Walk Out, Garden Level
: Rear
: One, Lower Level
: Carpet, Tile, Wood
: Electric Hook-up, Lower
: Sewer
: Electricity Connected, Natural Gas Connected, Telephone
: Vinyl
Appliances
: 220v in Kitchen, Dishwasher, Microwave Oven, Range, Refrigerator, Oven