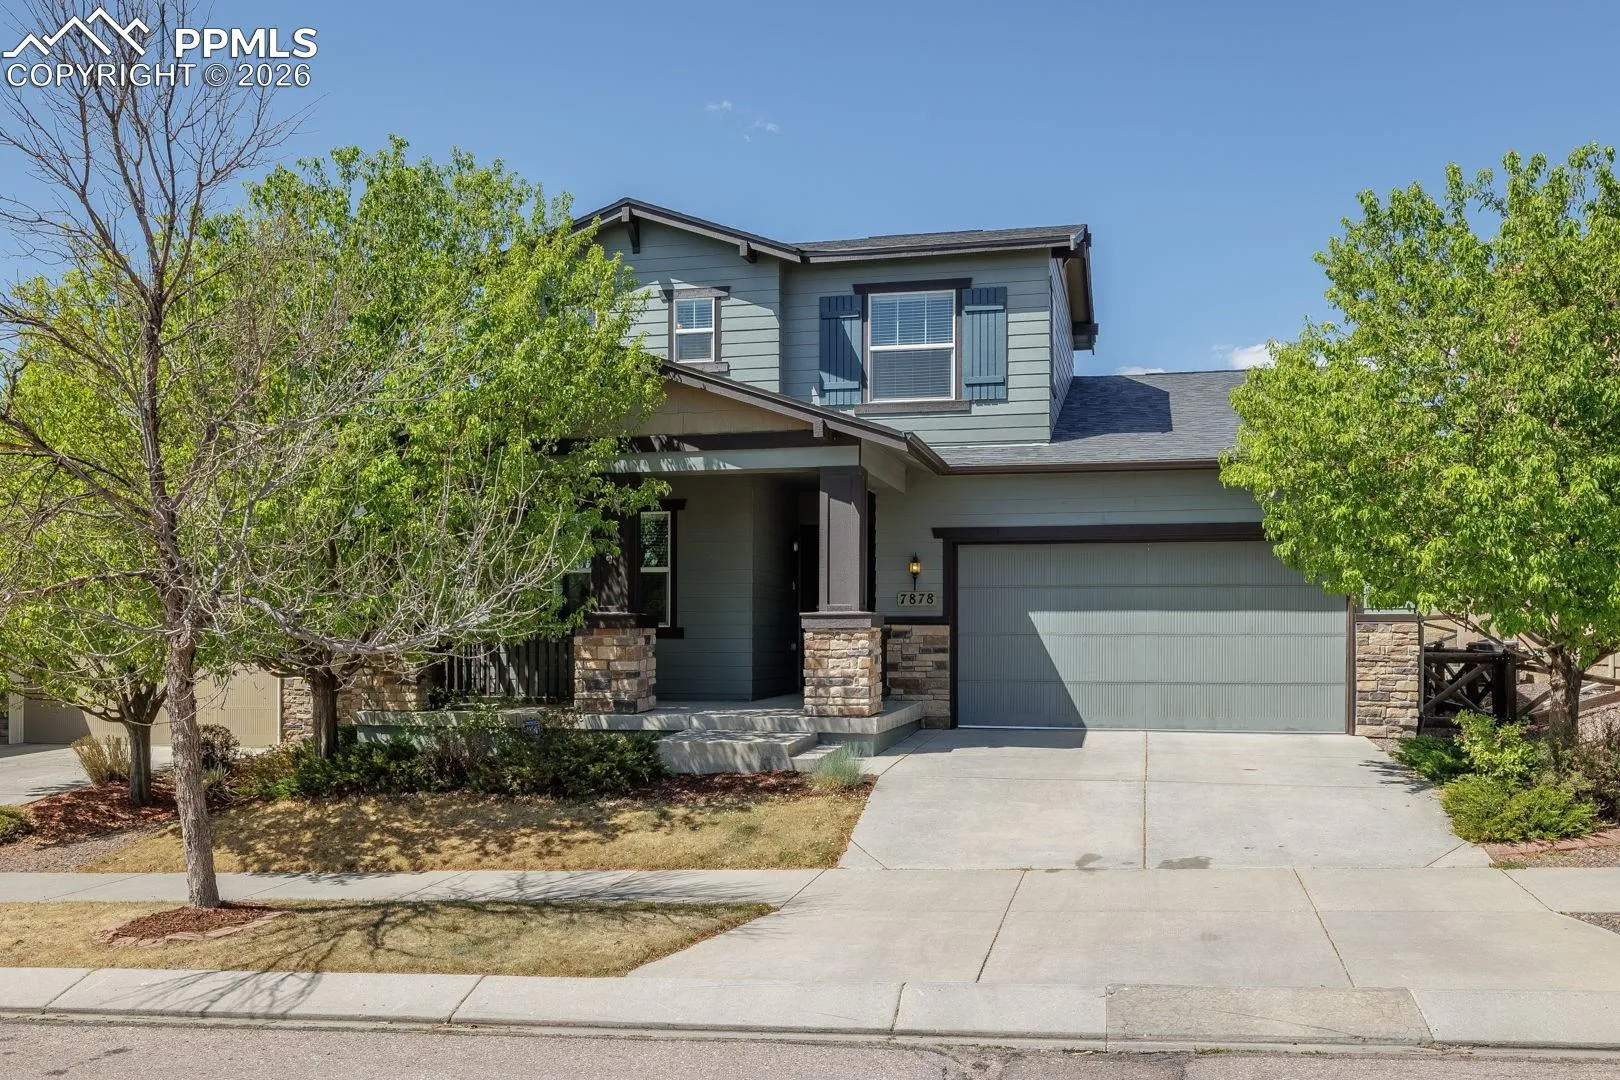
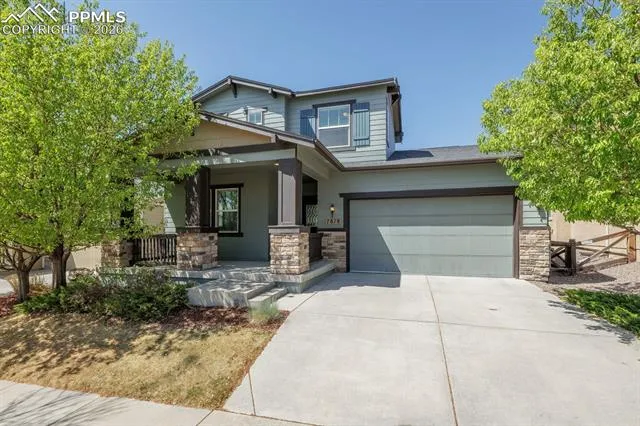
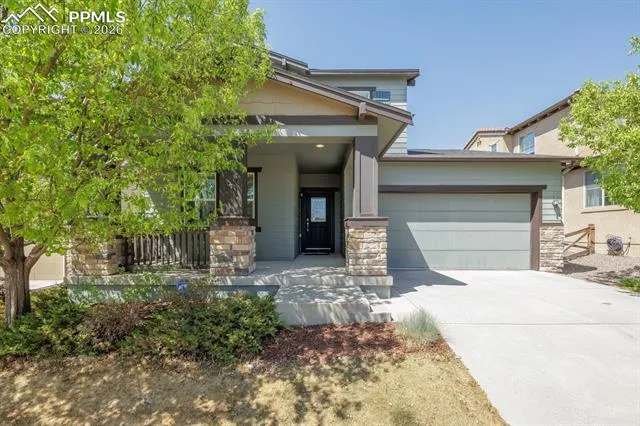
7878 Silver Birch Drive, Colorado Springs, Colorado 80927
ResidentialProperty Type
3,414 SqftSquare Footage
2008Year Built
Property Description
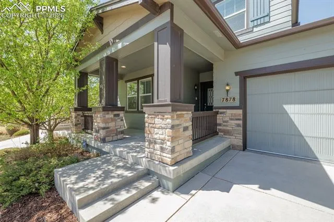
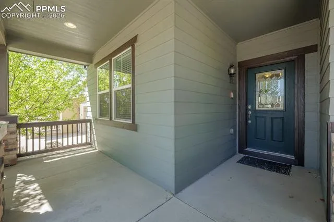
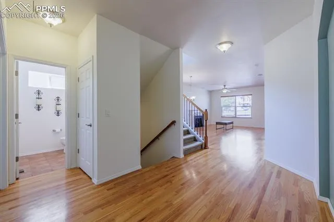
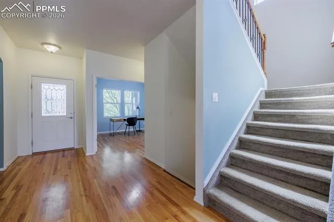
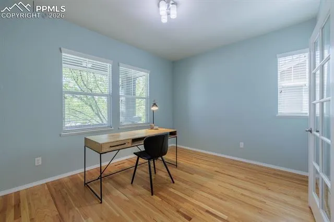
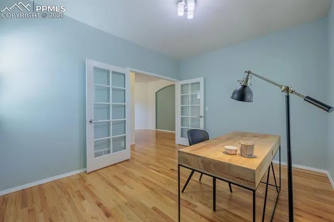
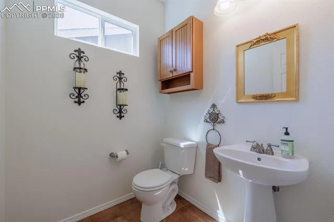
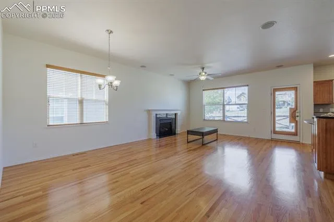
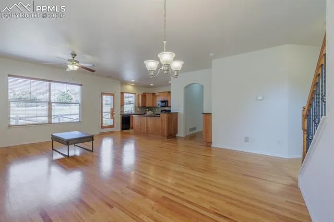
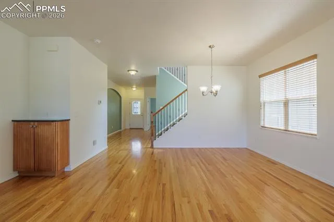
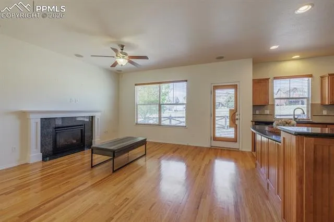
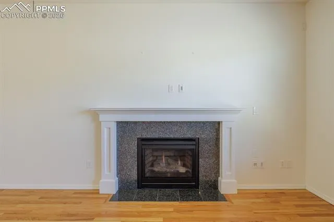
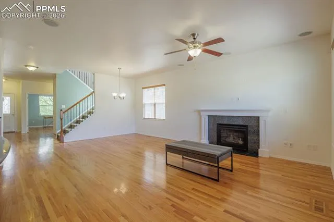
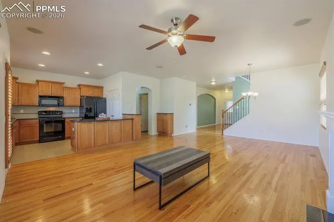
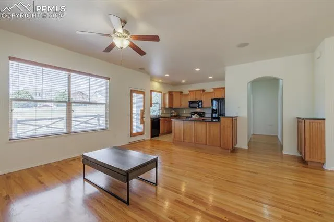
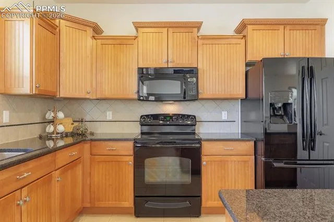
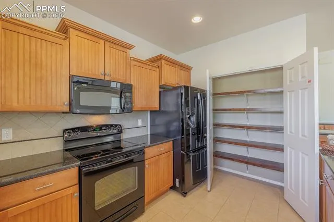
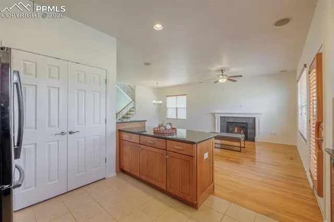
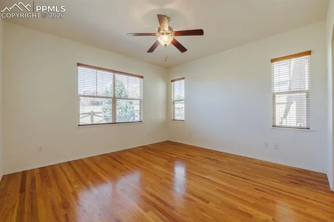
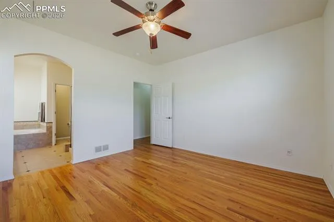
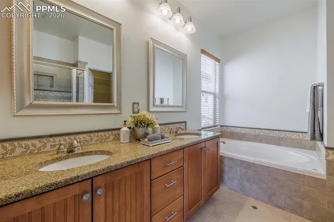
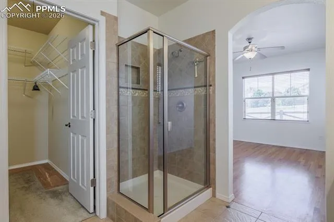
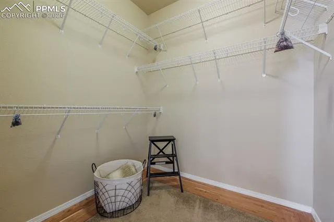
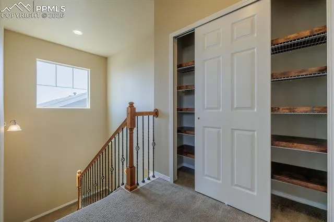
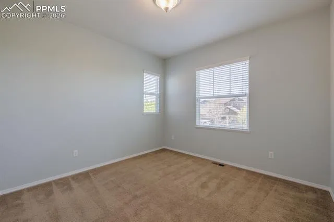
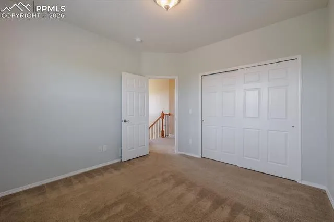
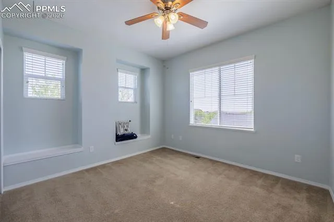
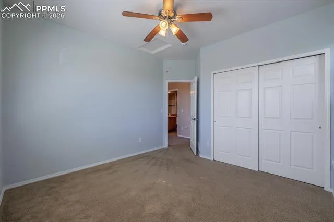
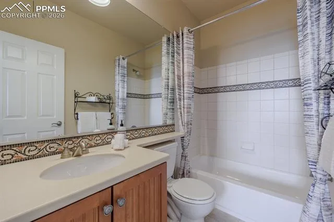
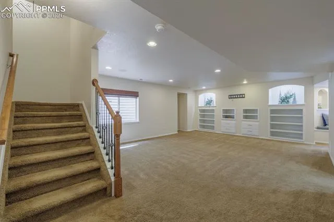
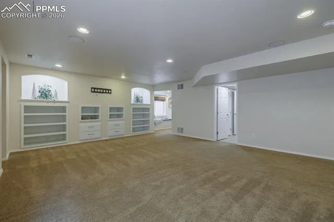
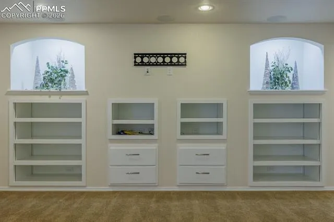
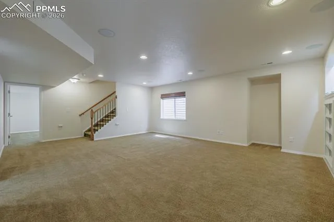
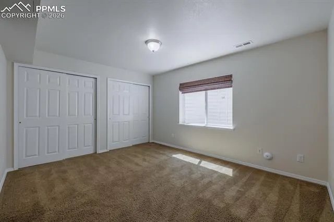
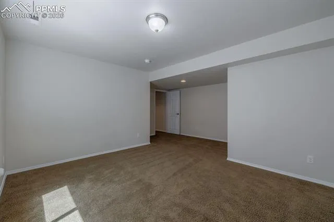
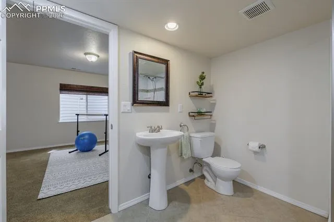
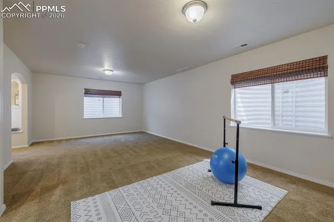
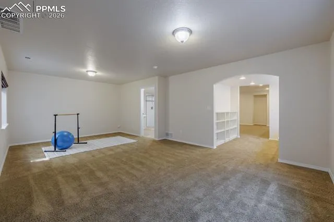
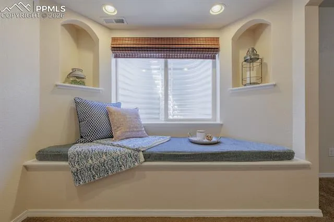
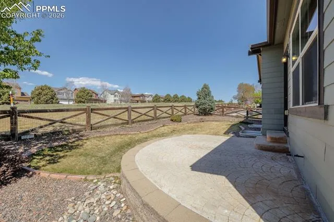
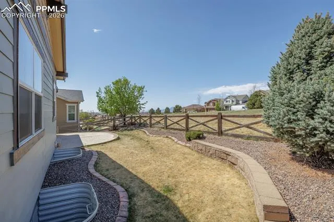
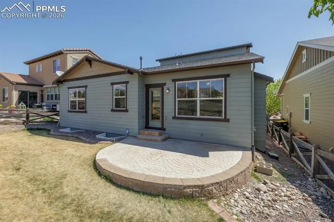
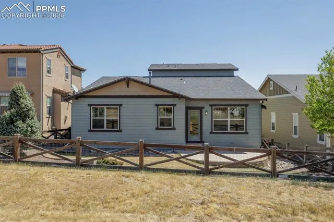
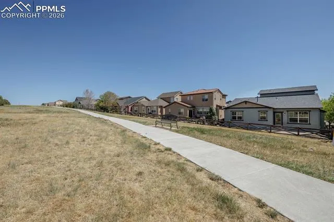
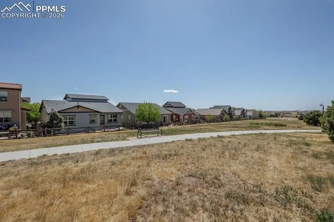
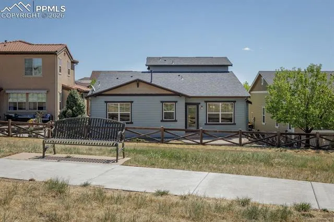
Don’t miss out on this move-in ready Classic Homes Silver Maple/Atwood floorplan, featuring 4 bedrooms, an office, a bonus room, 4 bathrooms, 2-car garage, and 2-story layout with approximately 3, 414 square feet of living space. Located in the highly sought-after Banning Lewis Ranch master-planned community, this home offers convenient access to shopping, dining, recreation amenities, and major roadways. The covered porch welcomes you to the open-concept main level featuring hardwood floors and tile throughout, a private office next to the entry, and a spacious living area where you can enjoy the gas fireplace, 5.1 surround sound speakers, and a gorgeous view of the open space next to the home. The well-appointed kitchen features granite counters, maple cabinets with designer uppers, and a large pantry. Experience the comfort of main-floor living just down the hallway where you will find a primary suite with a private five-piece bathroom and oversized walk-in closet. Upstairs, discover a quiet retreatwith two additional bedrooms and a full bathroom. The finished basement offers a generously sized recreation/family room with custom shelving, abundant storage, and 7.1 surround sound speakers along with a ¾ bath and a custom charming alcove that connects to another large multi-purpose area that can serve as an additional potential bedroom, office, workout room, or flex space to fit your lifestyle. Outside, the oversized stamped concrete patio with a built-in gas line is perfect for grilling or entertaining outdoors, and the custom stamped concrete edging in both the front and back yards enhances the beauty and curb appeal of the home. Fresh interior paint, thoughtful upgrades throughout the home, and meticulous care reflect comfort, functionality, and true pride of ownership at every turn, making it your dream home in Banning Lewis Ranch. Easy access to 5 military installations. Schedule your showing soonest; this one won’t be available for long!
Basic Details
Residential
For Sale
1660429
$565,000
4
4
1
3,414 Sqft
2008
Active
2
Single Family
: Composite Shingle
Pat Sells Colorado LLC
Patrick Holleran CRS GRI MRP
Features
: Forced Air
: Ceiling Fan(s), Central Air
: Full Basement
: Rear
: Gas, One, Main Level
: See Prop Desc Remarks, Other
: Carpet, Vinyl/Linoleum, Ceramic Tile, Wood
: 5-Pc Bath, 9Ft + Ceilings, See Prop Desc Remarks, French Doors, Great Room, 6-Panel Doors
: Electric Hook-up, Main
: Sewer
: Cable Available, Electricity Connected, Natural Gas Connected