4426 Mc Grew Circle, Colorado Springs, Colorado 80911
ResidentialProperty Type
1,570 SqftSquare Footage
1986Year Built
Property Description
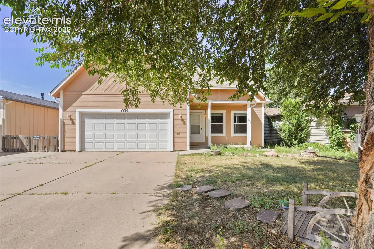
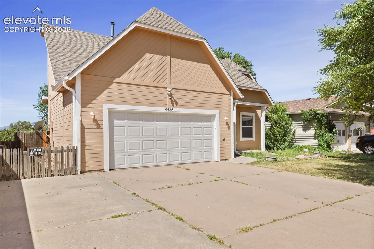
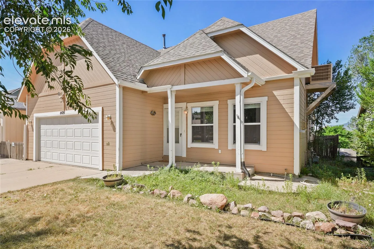
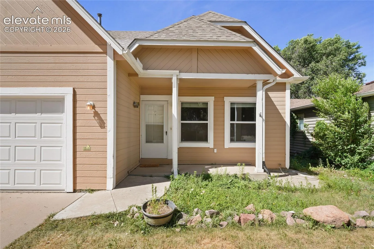
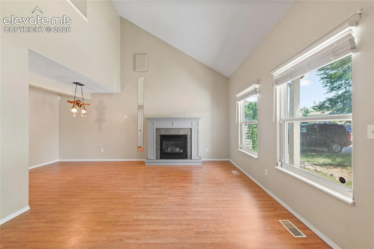
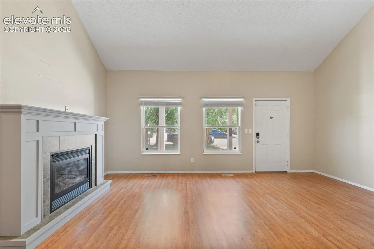
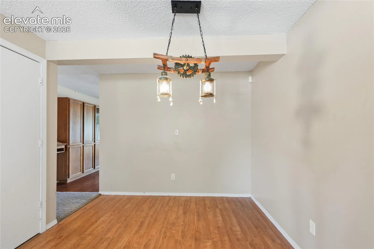
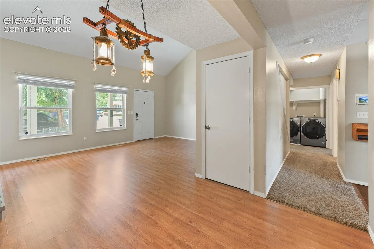
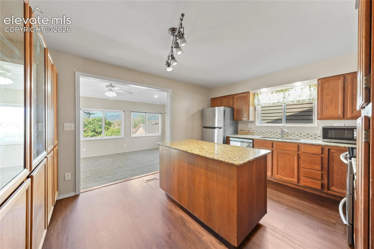
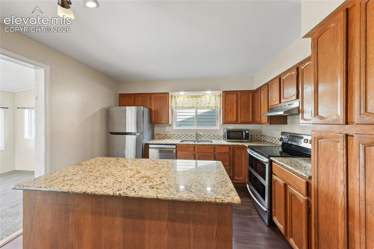
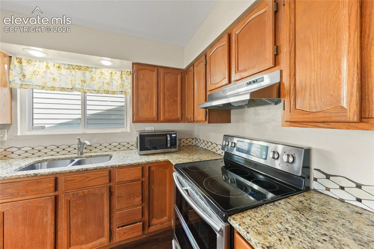
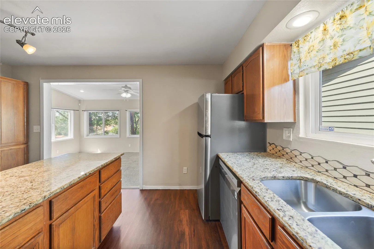
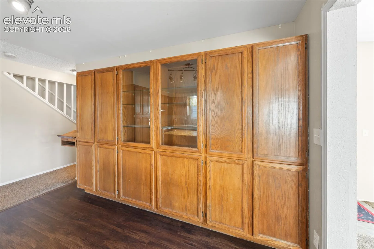
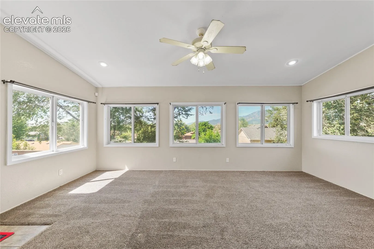
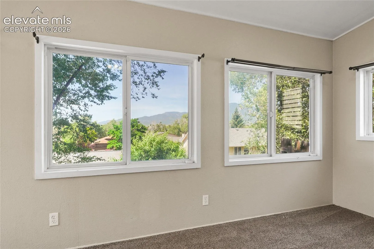
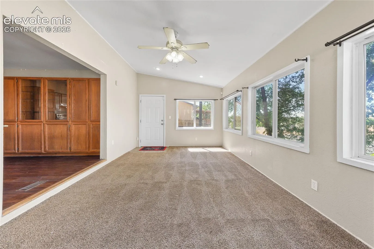
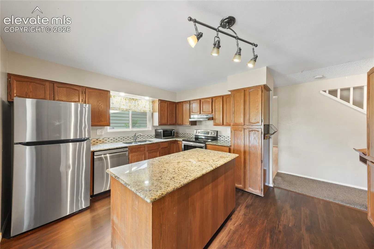
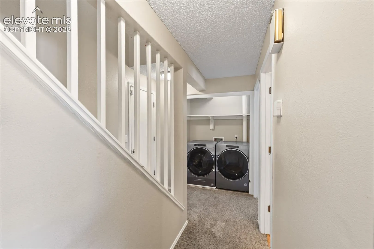
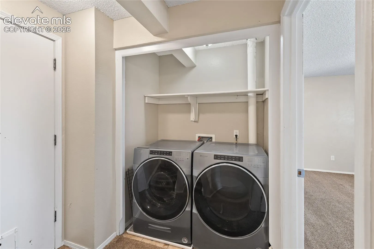
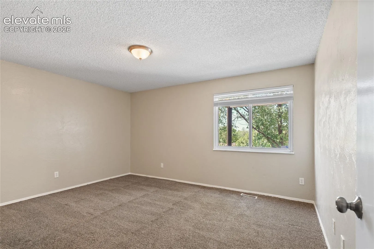
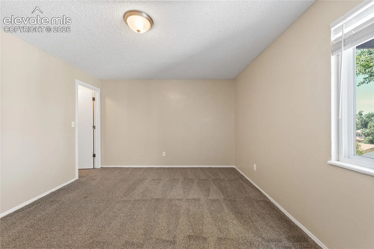
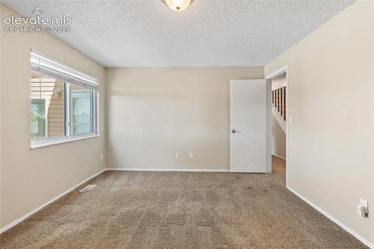
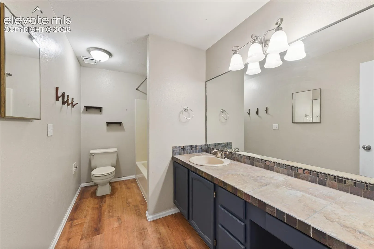
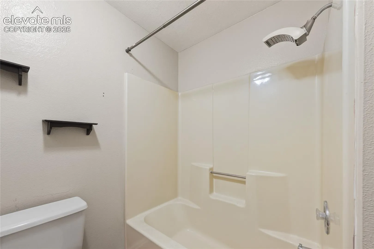
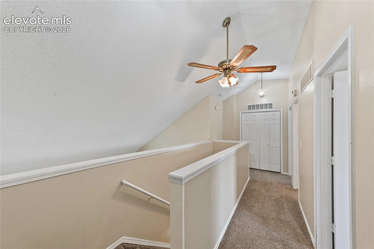
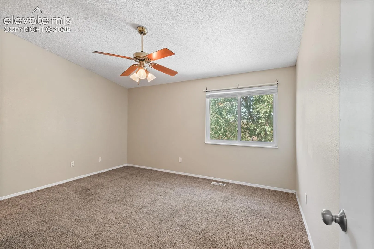
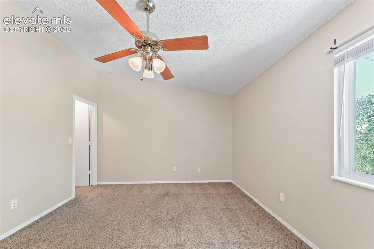
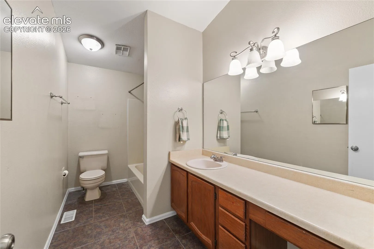
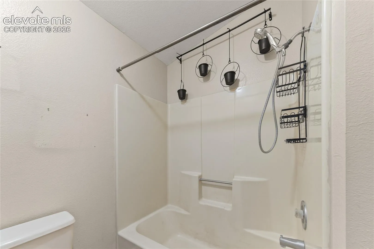
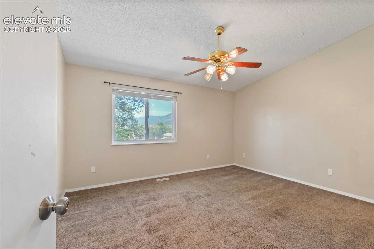
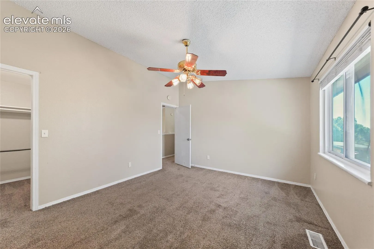
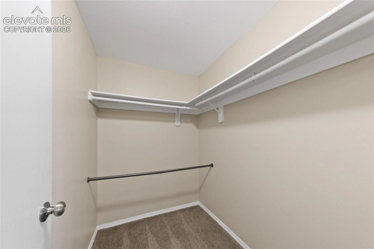
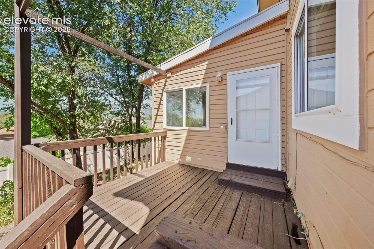
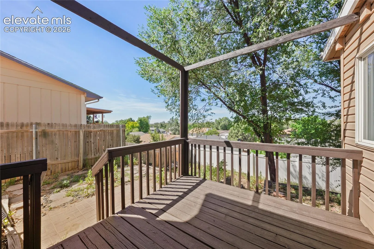
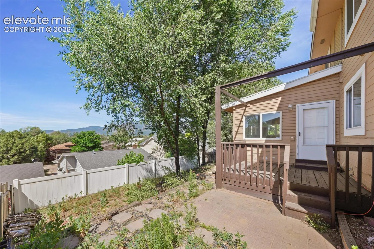
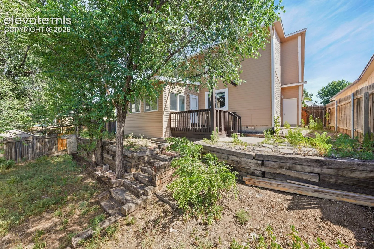
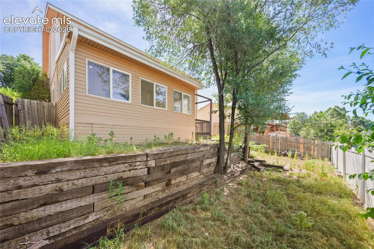
Perfect, central location with stunning mountain views. This charming home sits just off Bradley Rd with quick access to I-25, making trips to downtown Colorado Springs, Fort Carson, and Peterson SFB incredibly convenient. As you arrive, the expanded concrete driveway immediately catches your eye, offering excellent curb appeal and plenty of extra parking alongside the spacious two-car garage. Step inside and you’re welcomed by soaring vaulted ceilings and a warm, inviting living room centered around a cozy fireplace—an ideal setting for relaxing evenings or hosting friends. The kitchen is a true standout, showcasing beautiful granite countertops, an oversized island, abundant cabinetry, and sleek stainless steel appliances. Just off the kitchen, the bright open sunroom frames breathtaking mountain views and provides easy access to the backyard—perfect for morning coffee or unwinding at sunset. The main level includes a generously sized bedroom, a full bath, and a convenient laundry area for everyday ease. Upstairs, you’ll find two additional bedrooms and another full bath, giving everyone comfortable space of their own. It’s move-in ready and perfectly positioned for effortless Colorado living.