1118 Seabiscuit Drive, Colorado Springs, Colorado 80921
ResidentialProperty Type
4,060 SqftSquare Footage
2017Year Built
Property Description
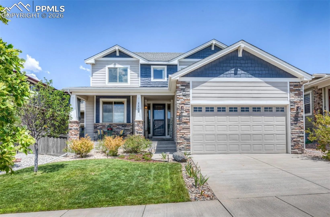
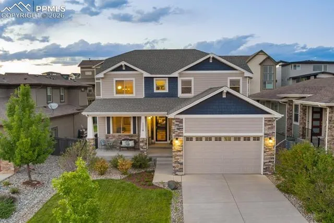
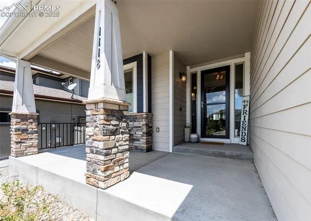
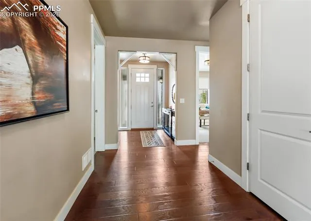
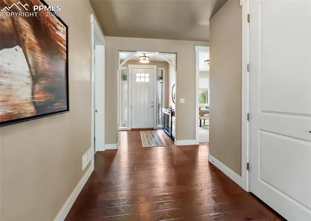
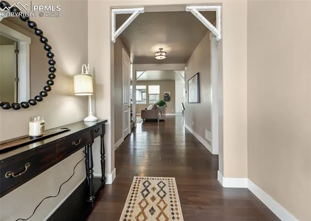
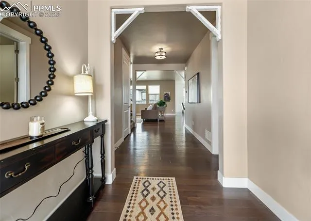
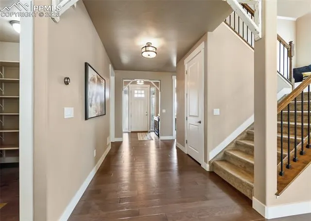
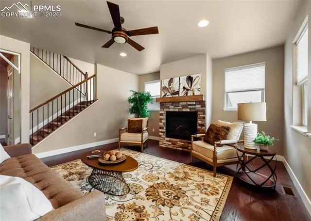
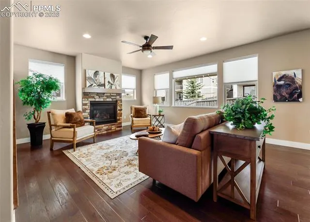
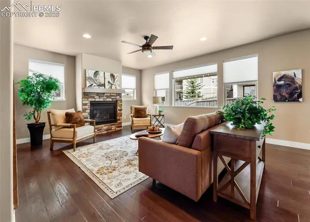
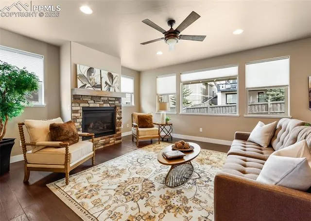
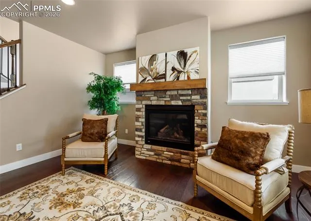
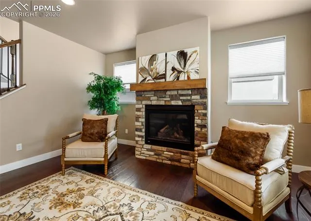
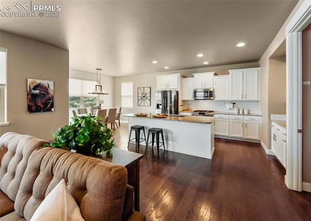
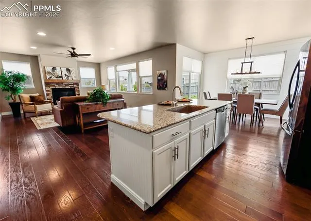
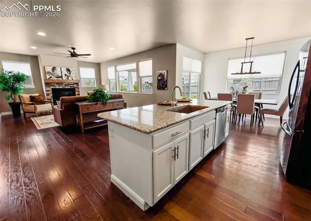
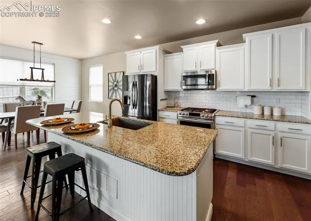
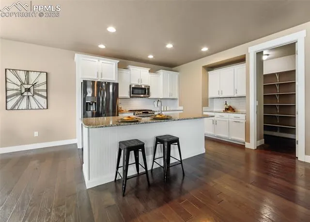
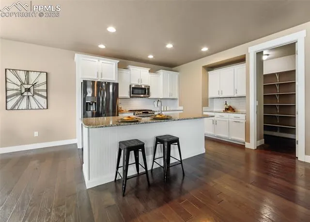
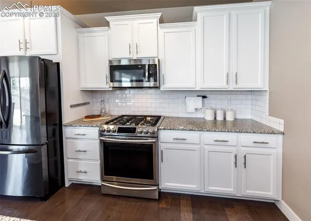
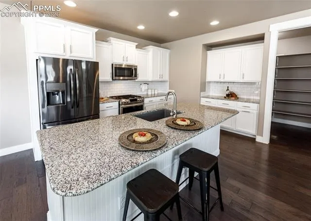
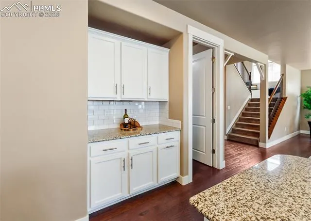
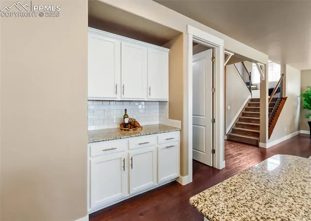
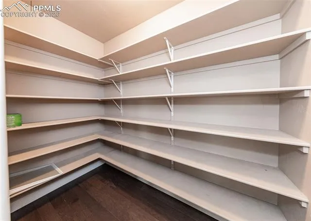
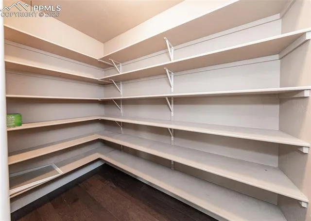
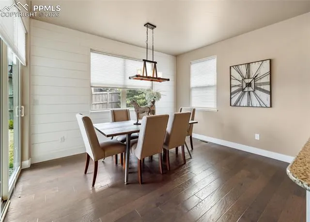
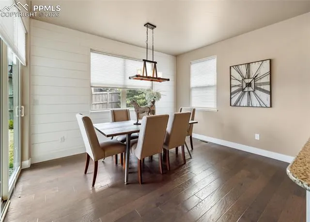
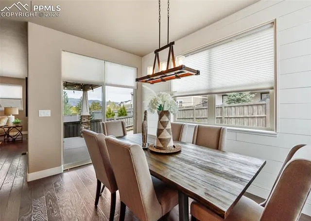
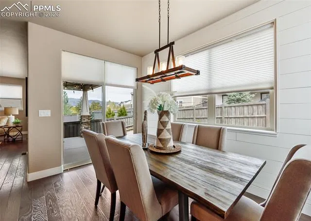
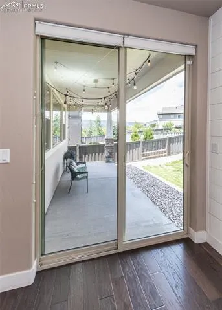
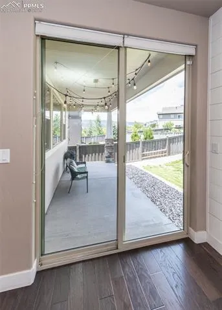
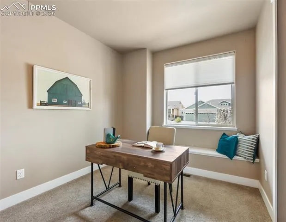
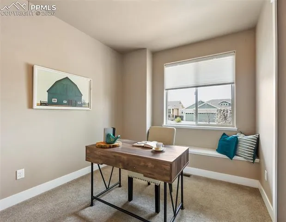
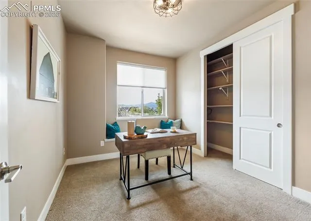
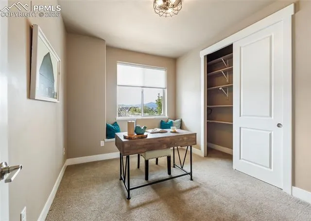
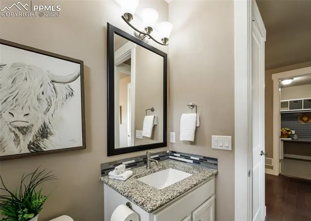
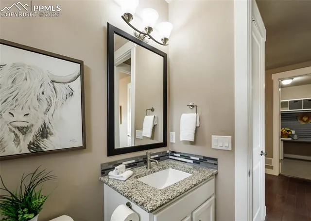
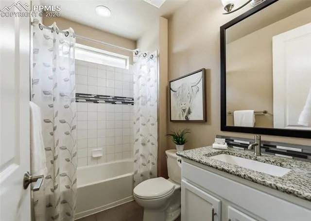
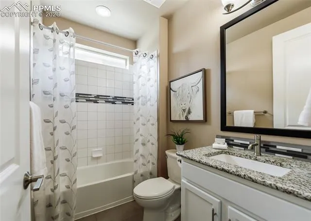
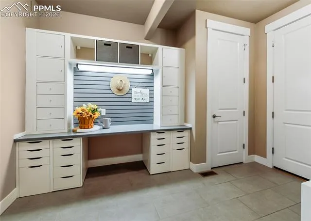
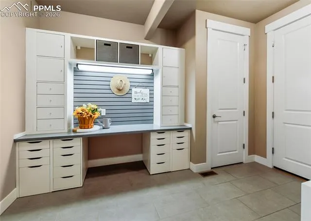
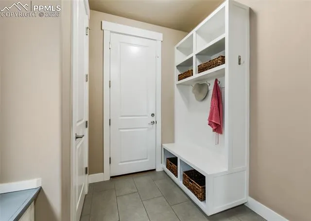
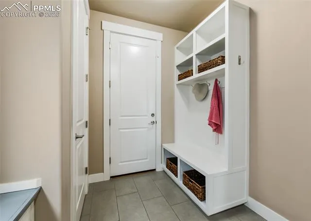
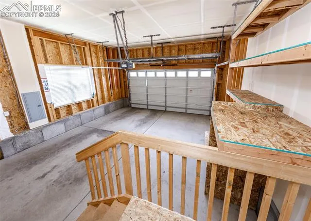
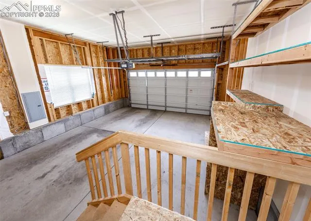
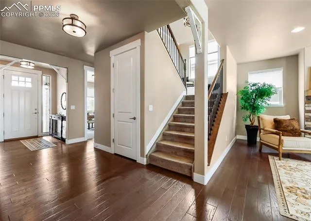
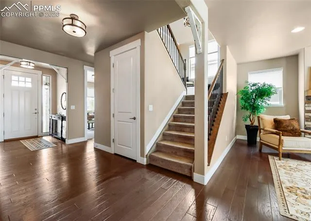
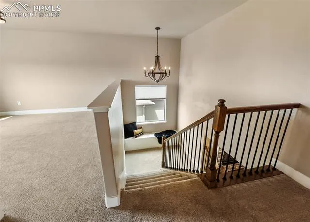
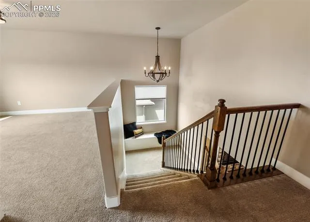
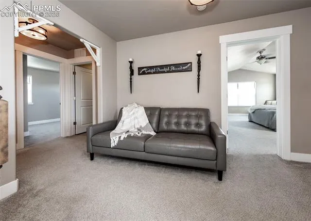
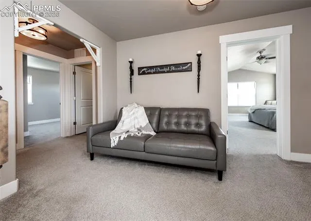
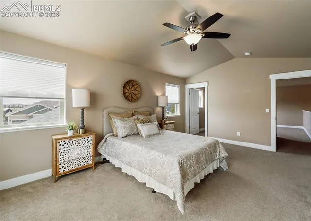
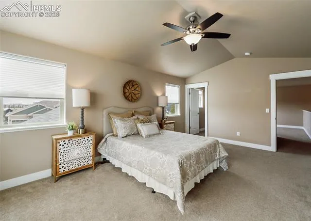
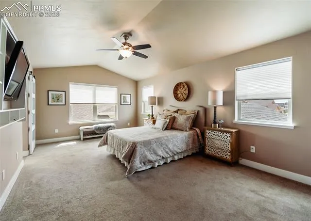
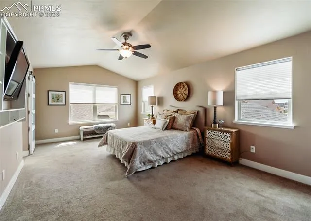
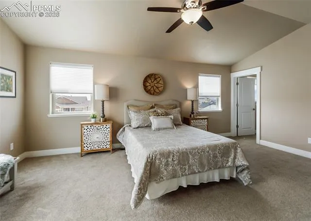
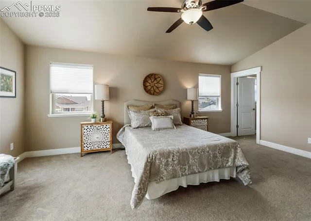
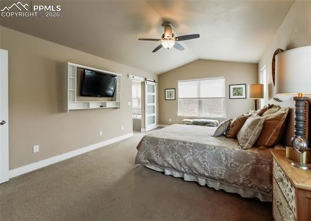
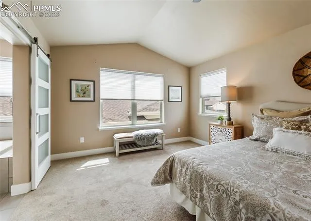
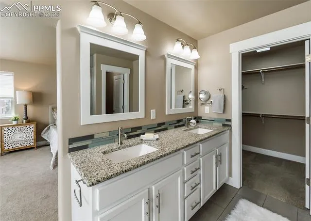
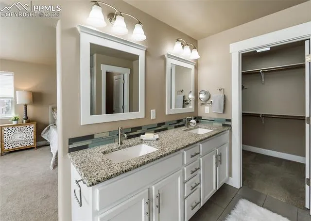
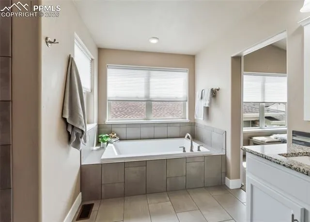
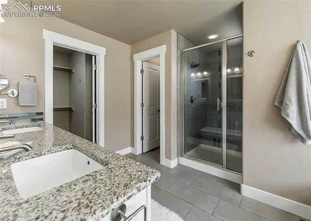
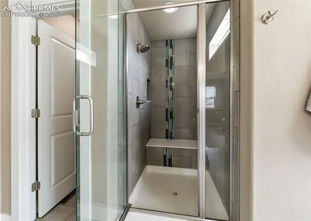
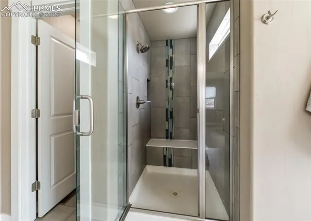
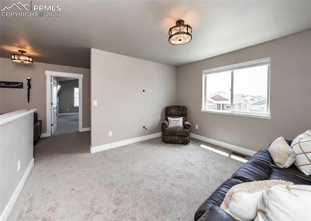
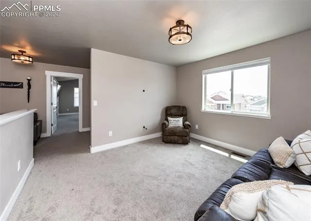
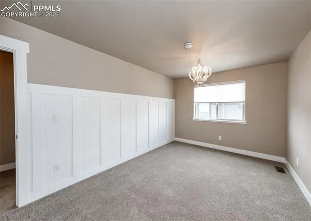
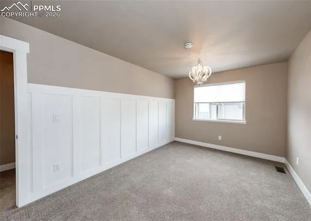
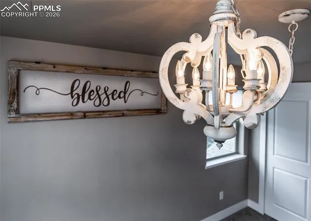
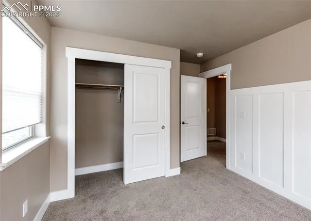
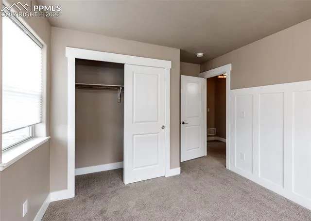
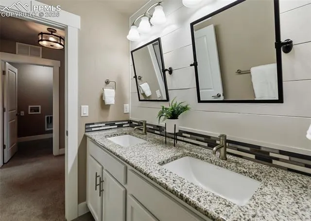
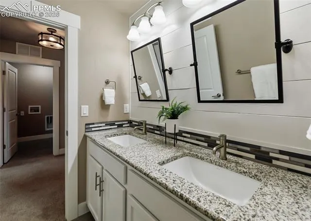
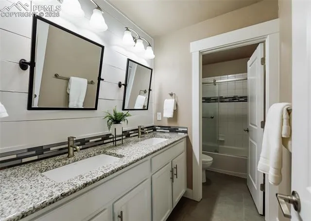
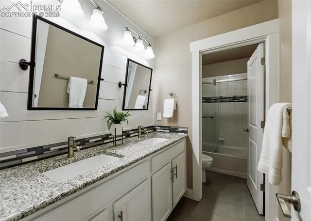
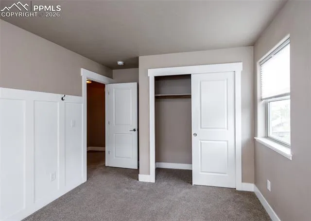
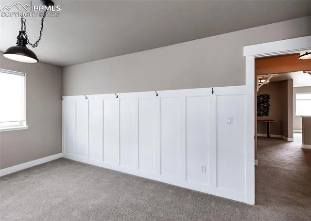
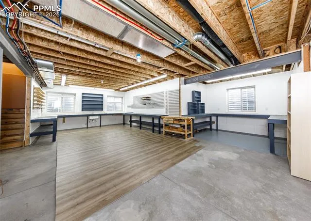
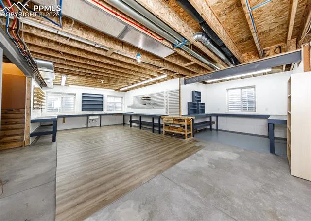
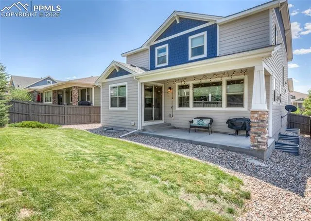
Stunning home in the desirable Farm community in D20. As you step through the front door, you’ll be greeted by a spacious open-concept floor plan throughout the main level. At the front of the home, you’ll find a bedroom with an adjacent full bathroom for added convenience. Continuing down the hallway, you’ll discover the gourmet kitchen, complete with designer finishes, granite countertops, stainless steel appliances, subway tile backsplash, and a very large walk-in pantry. The living room is both spacious and cozy, featuring a gas fireplace that’s perfect for those chilly Colorado nights. The dining room is seamlessly connected to the kitchen, making mealtime a breeze. On the main level, you’ll also find a large mudroom with built-in storage and a desk area, offering both function and style. Upstairs, the loft/flex space offers endless possibilities—perfect for a media room, workout area, or anything else you can imagine with great views of Pikes Peak. The oversized primary suite is a true retreat, featuring a luxurious five-piece bath with a large soaking tub, spacious shower with bench, double granite topped vanity, and a second generous walk-in closet. Two additional spacious bedrooms with fashionable light fixtures and beadboard and hooks on walls are conveniently located near a full bathroom. The unfinished basement, with 9-foot ceilings, huge work bench areas and utility sink offers a blank canvas. The options are endless! Step outside to your private backyard oasis, where a large covered patio with string lights provides the perfect setting for entertaining. The fully fenced backyard offers plenty of space to relax and enjoy the outdoors and keep your little furry friend in. Large 3 car tandem garage with lots of storage space. Easy access to I-25, Powers, Hwy 83, and AFA, with tons of shopping and dining. The Farm community features over ten miles of walking trails, a community center with fitness facility, pool, and pond. Don’t let this opportunity pass.
Basic Details
Residential
For Sale
2753342
$699,999
4
3
4,060 Sqft
2017
Active
3
Single Family
: Composite Shingle
PB Signature Group, LLC
Kim Jester
Features
: Forced Air
: Ceiling Fan(s), Central Air
: Full Basement
: Rear
: Gas, One, Main Level
: See Prop Desc Remarks, Covered, Concrete
: Carpet, Ceramic Tile, Wood
: 5-Pc Bath, 9Ft + Ceilings, See Prop Desc Remarks, Great Room, Other, Vaulted Ceilings
: Electric Hook-up, Upper
: Sewer
: Electricity Connected, Natural Gas Connected
: Vinyl
Appliances
: 220v in Kitchen, Dishwasher, Disposal, Microwave Oven, Range, Gas in Kitchen
Address Map
US
CO
El Paso
Colorado Springs
80921
Seabiscuit
1118
Drive
W105° 11' 41.2''
N39° 0' 6.1''
Neighborhood
Da Vinci Academy
Discovery Canyon
Academy-20
Discovery Canyon
Additional Info
$0
Additional Information
: Municipal
https://youtu.be/_hAqTrT7ayA?si=-5jLhFaGrRlLHGP4
: Community Center, Hiking or Biking Trails, Lake/Pond, Parks or Open Space, Club House, Fitness Center
4060
Club House, Exercise Room, Lake/Pond, Pool, Recreation Room