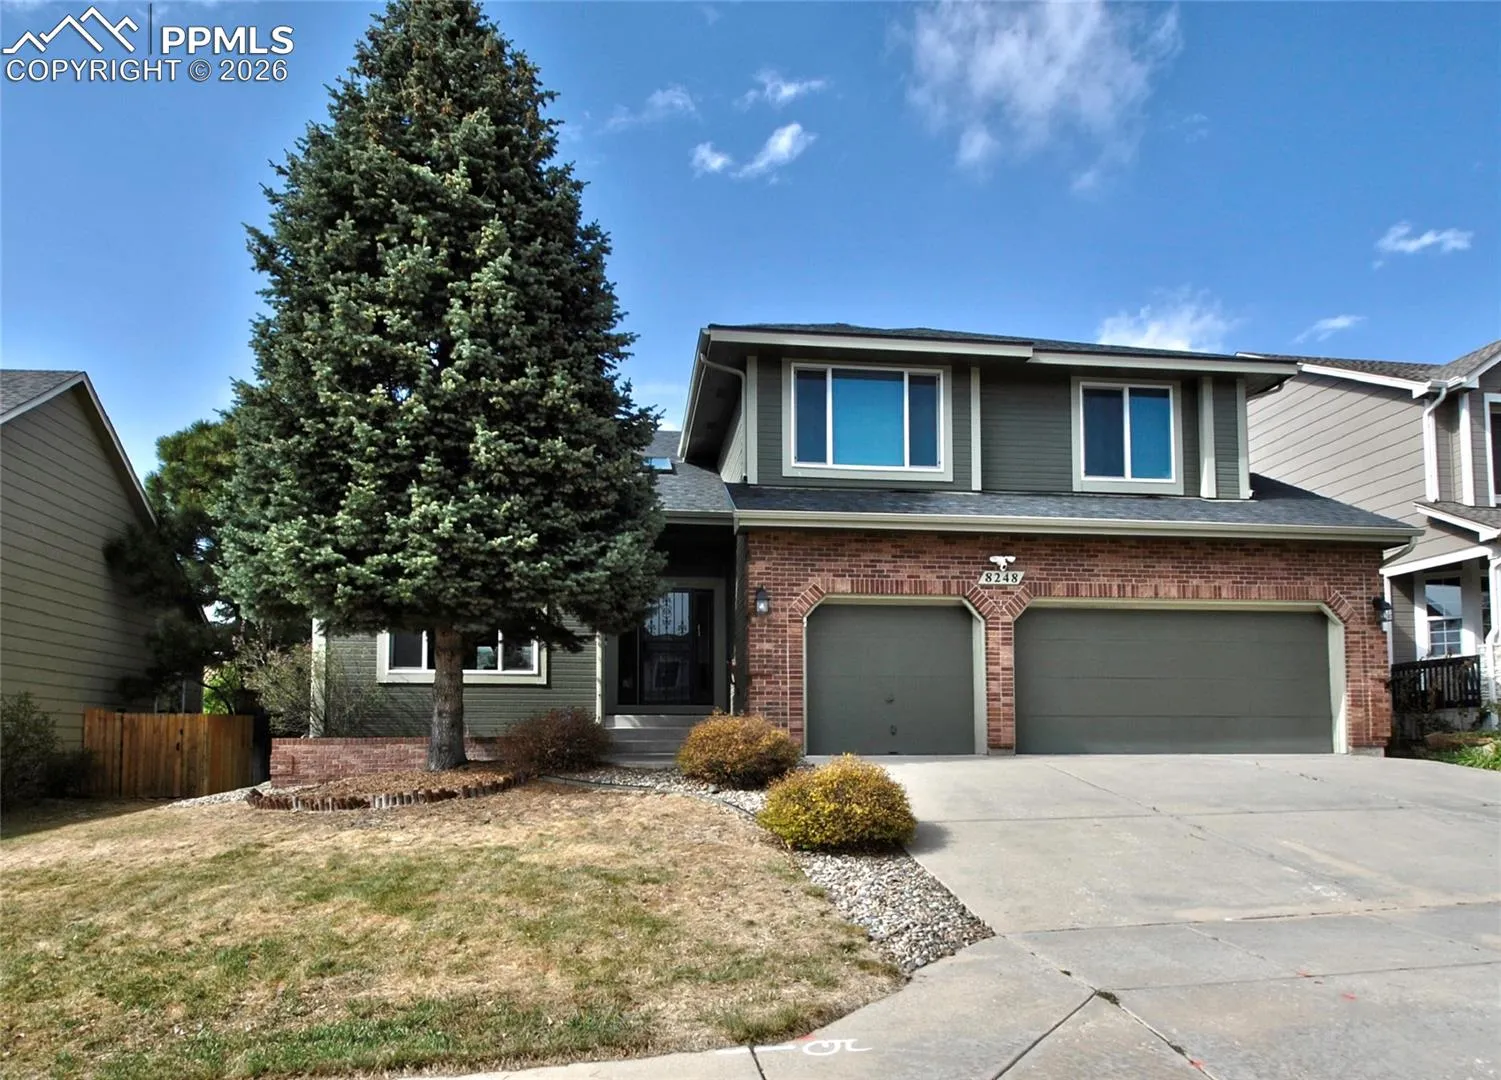
8248 Old Exchange Drive, Colorado Springs, Colorado 80920
ResidentialProperty Type
3,512 SqftSquare Footage
1998Year Built
Property Description
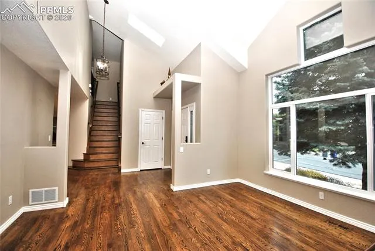
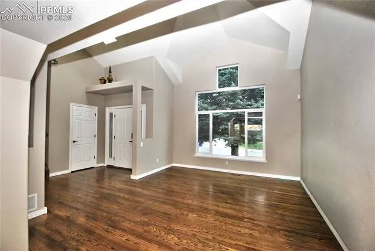
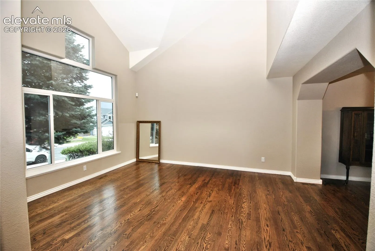
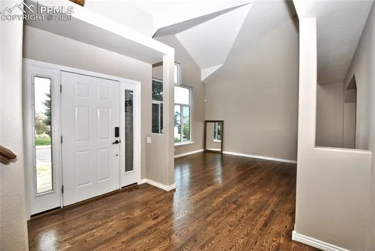
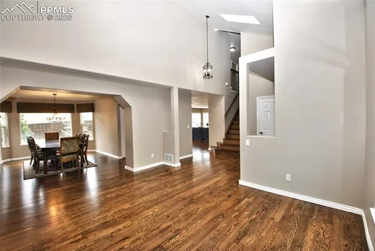
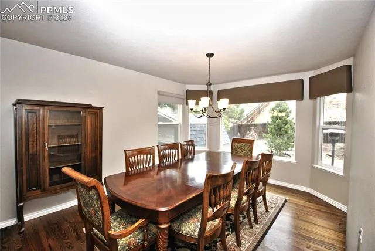
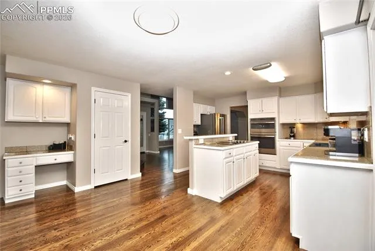
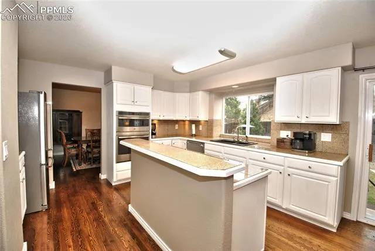
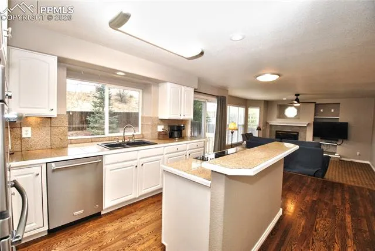
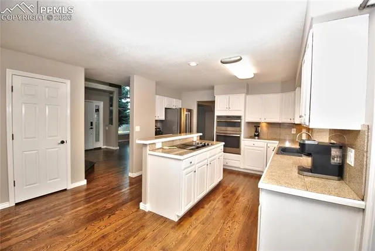
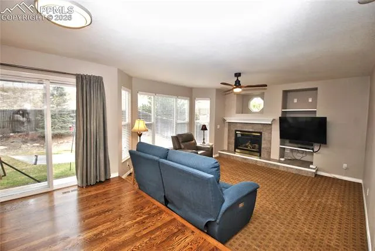
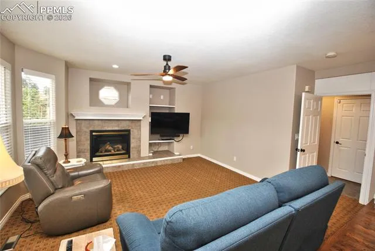
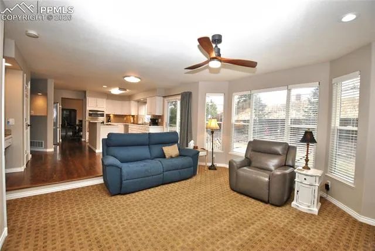
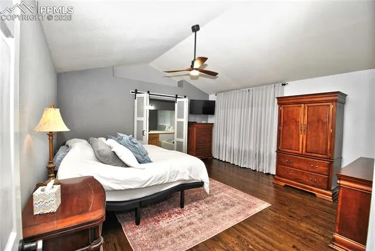
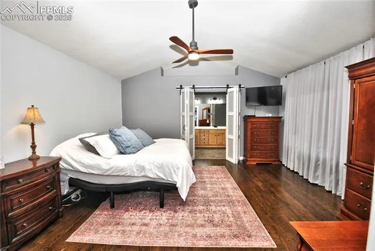
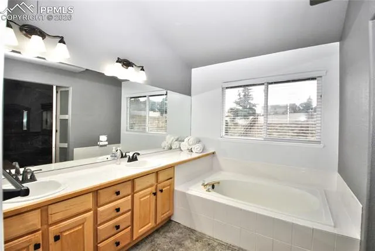
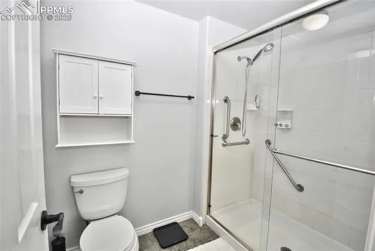
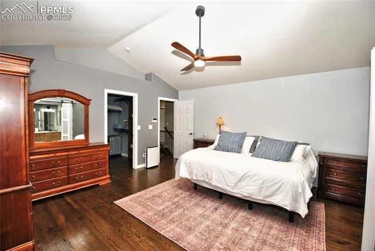
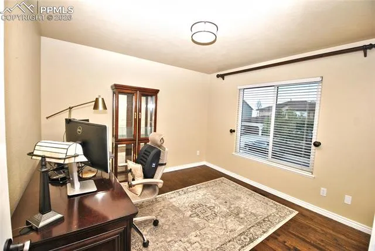
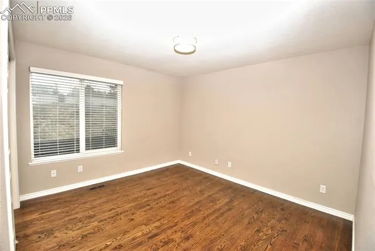
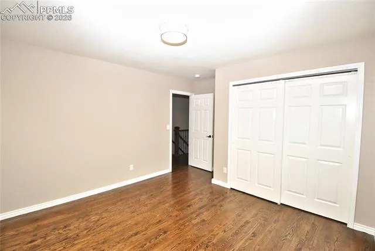
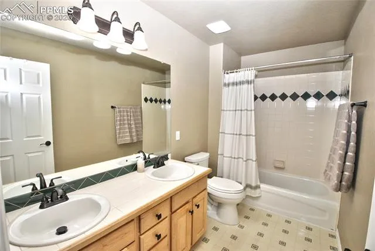
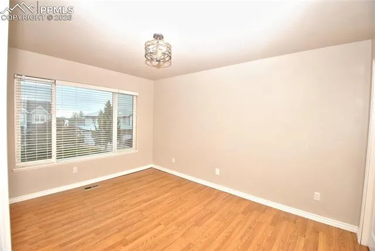
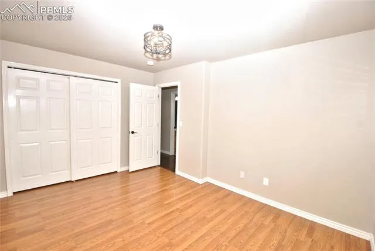
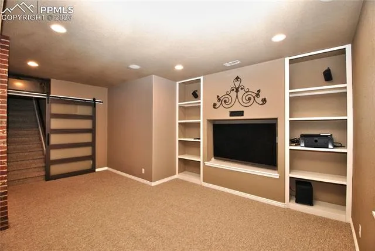
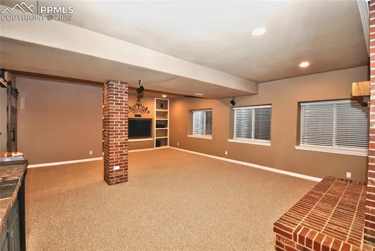
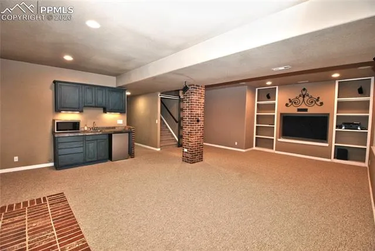
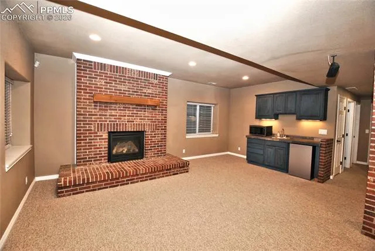
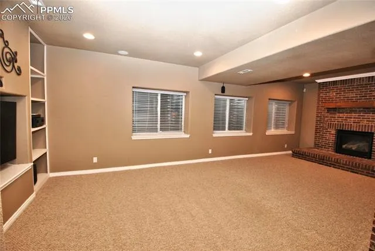
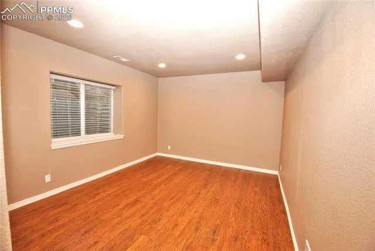
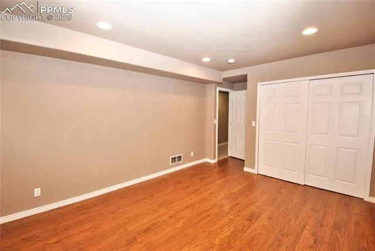
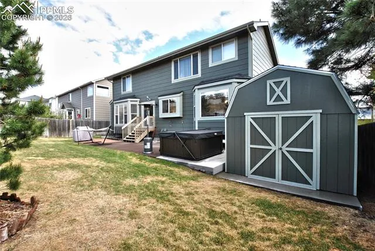
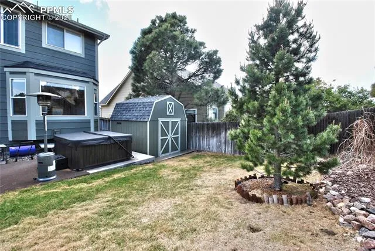
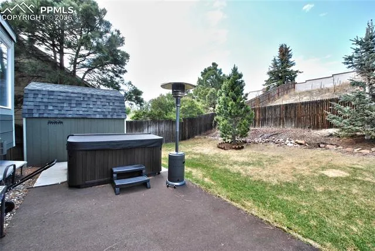
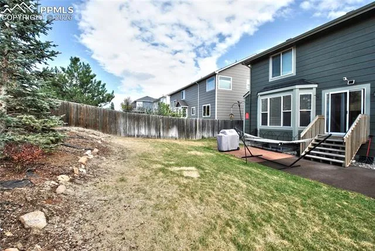
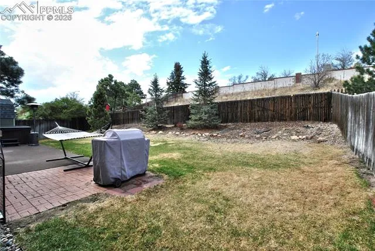
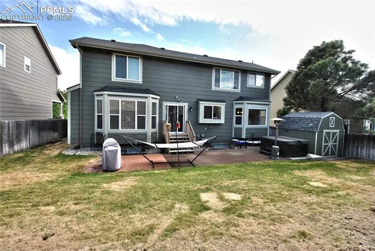
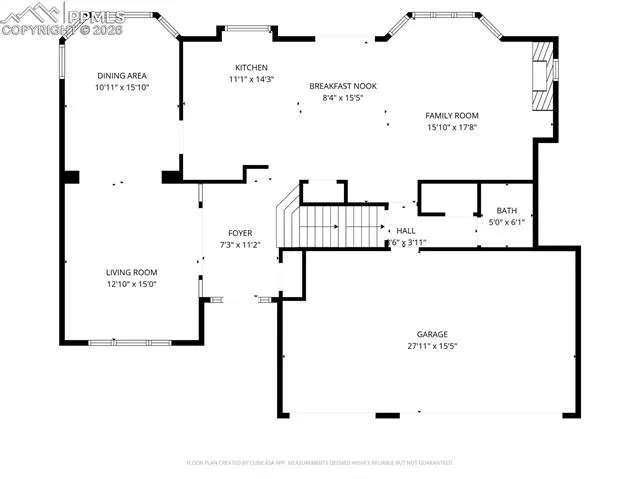
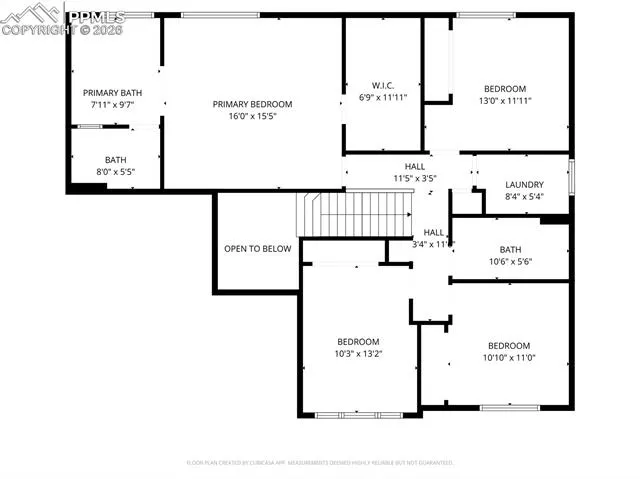
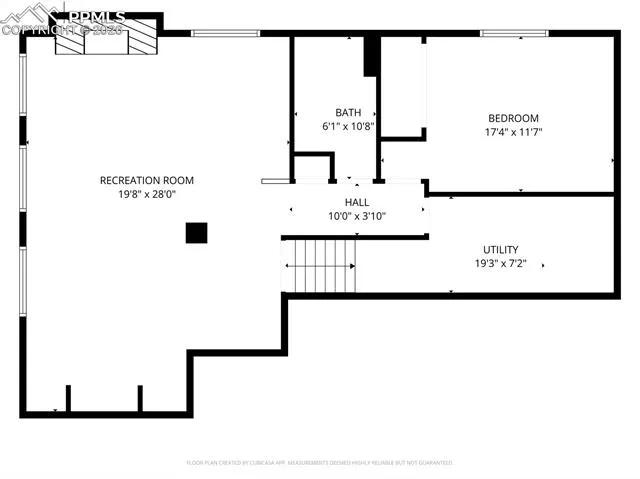
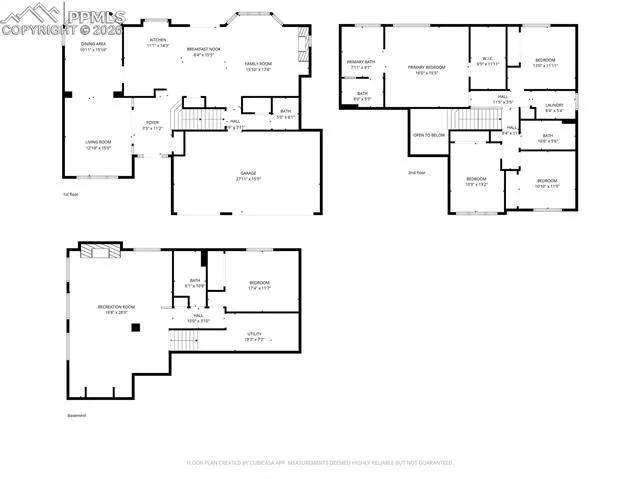
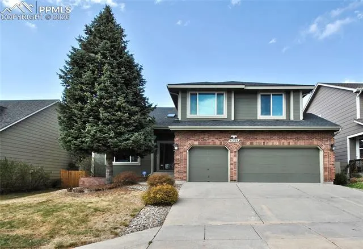
BEAUTIFUL MasterBuilt 2-Story in Charleston Place! Spacious and well-appointed, this home features 4 large upper-level bedrooms plus an additional bedroom in the fully finished basement. Gorgeous hardwood floors extend through most of the main and upper levels. The main level offers a vaulted formal living and dining room that flows into a granite-tiled kitchen with antiqued cabinetry and all the kitchen appliances. The cozy family room features a gas fireplace and walks out to a huge rear patio—perfect for entertaining—complete with a hot tub and 10×10 shed. The luxurious primary suite includes a 5-piece bath and a large walk-in closet. The finished basement is an entertainer’s dream with a spacious rec room, full brick fireplace, wet bar, and dedicated media/theater area. Stay comfortable year-round with Central A/C, whole-house attic fan, Newer windows and Class 4 roof. Enjoy views of Pikes Peak from the front and a prime location just blocks from award-winning District 20 schools!