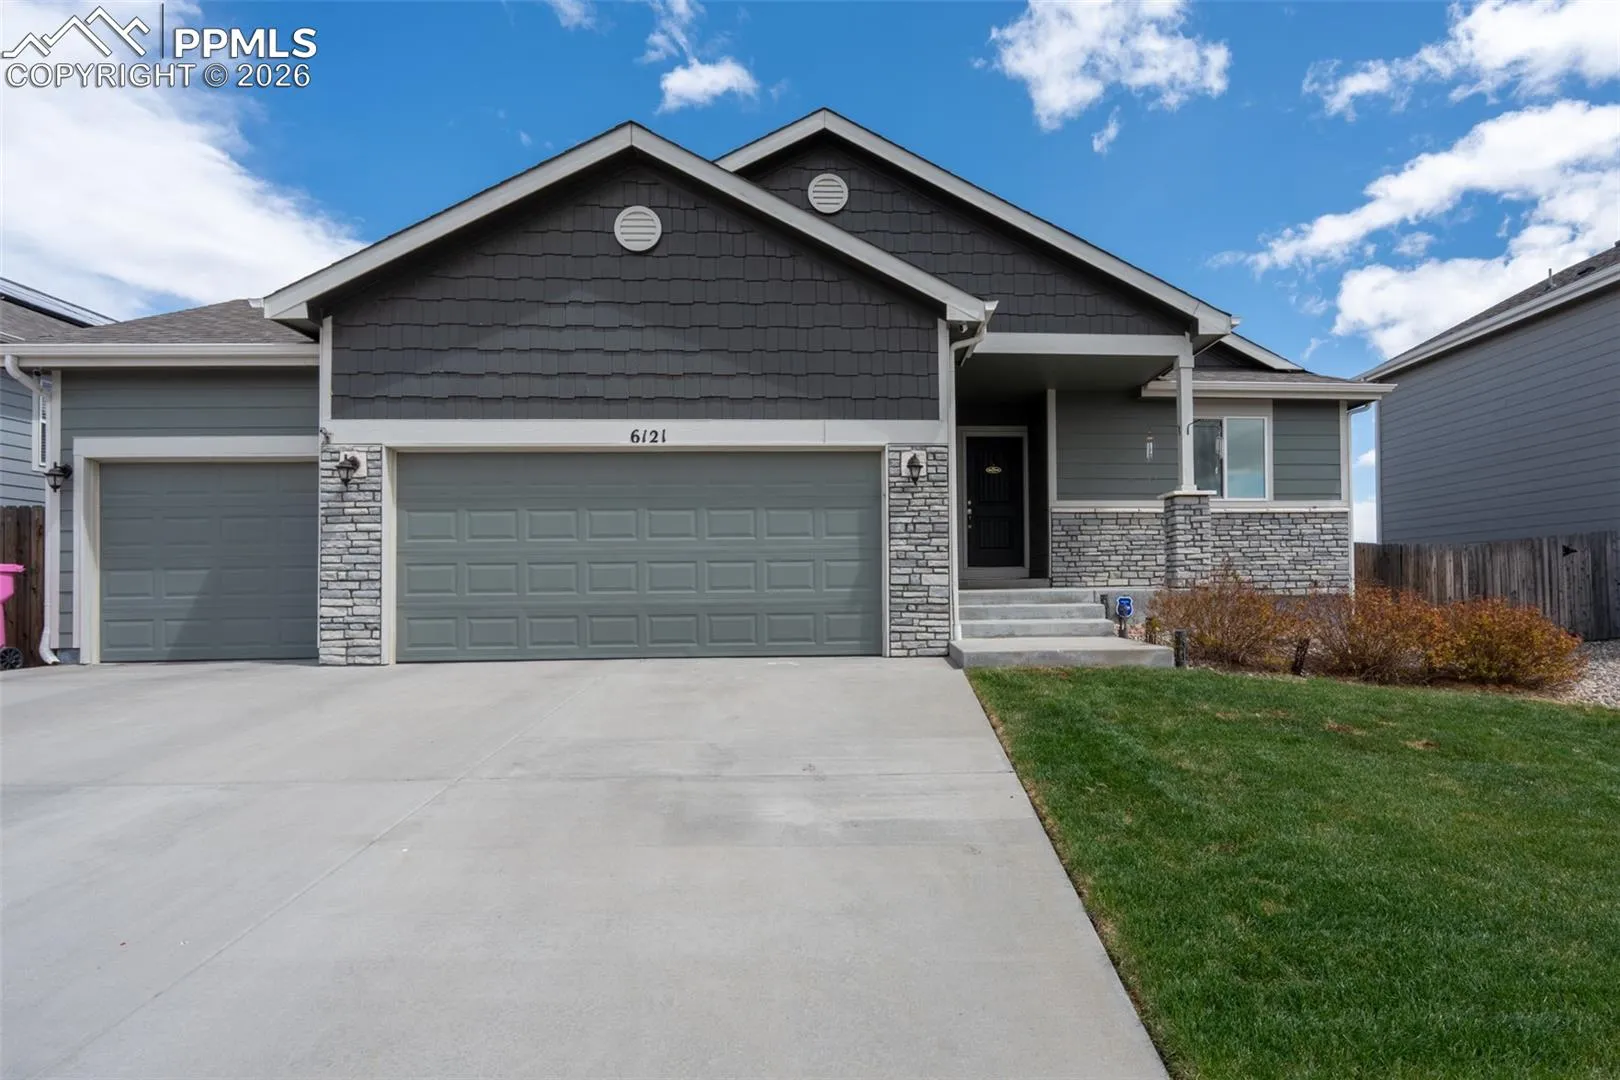
6121 Anders Ridge Lane, Colorado Springs, Colorado 80927
ResidentialProperty Type
2,544 SqftSquare Footage
2017Year Built
Property Description
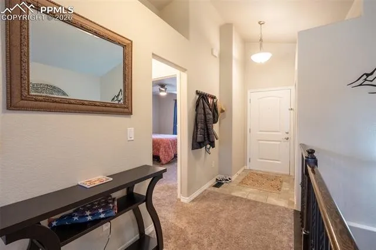
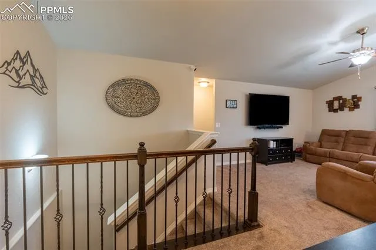
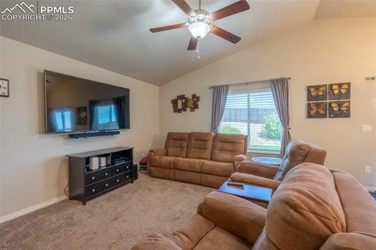
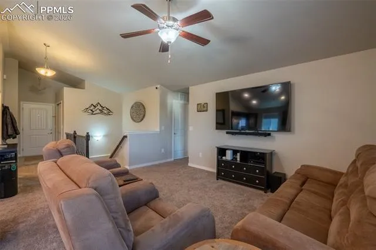
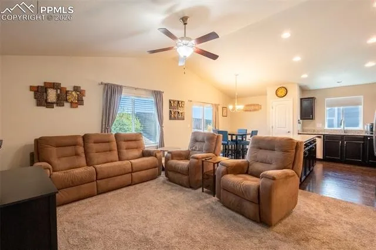
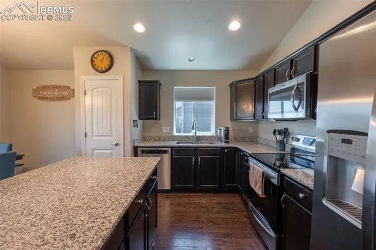
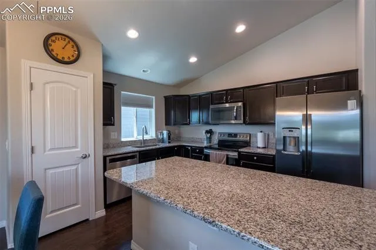
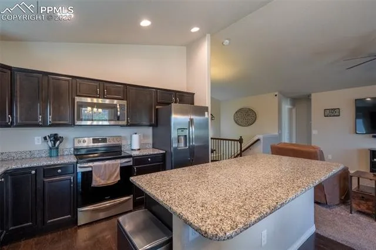
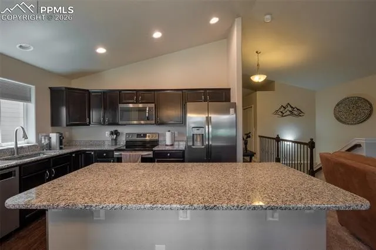
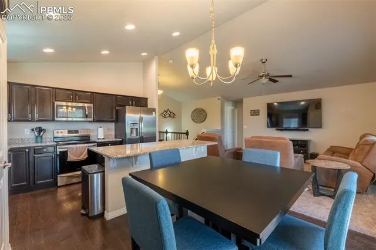
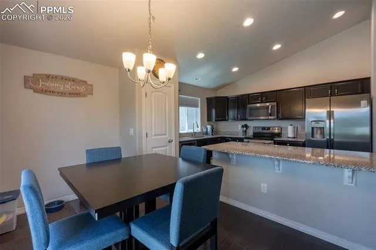
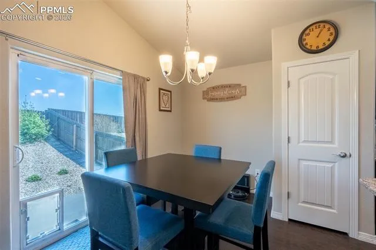
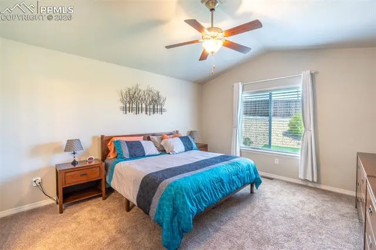
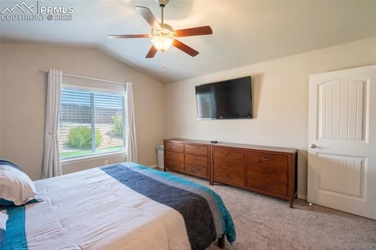
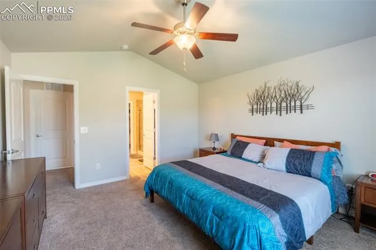
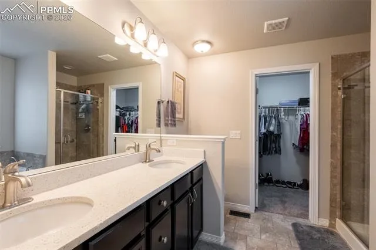
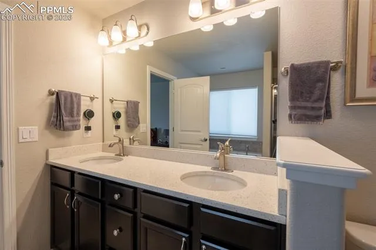
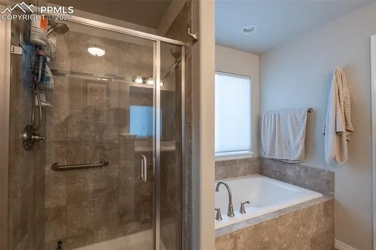
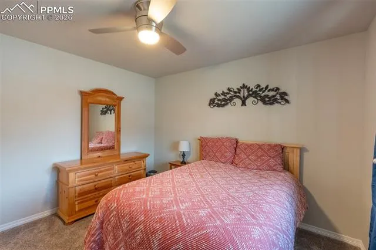
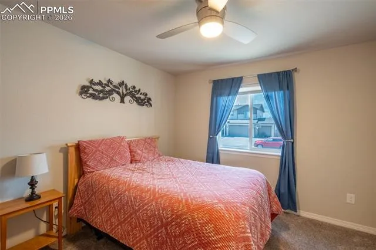
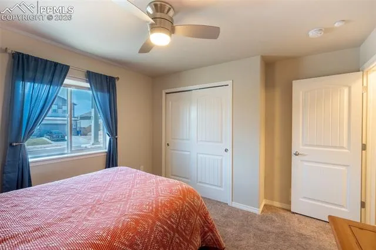
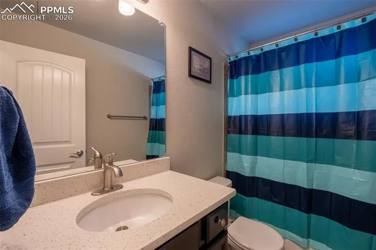
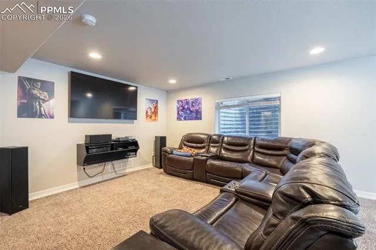
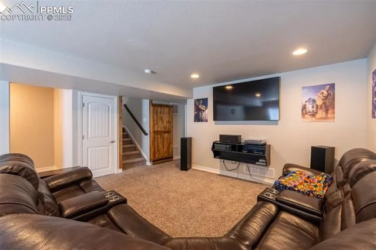
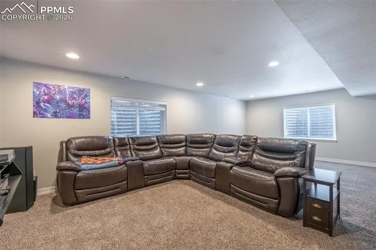
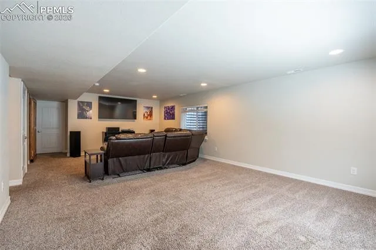
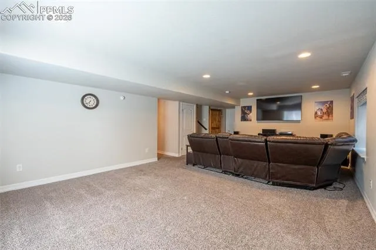
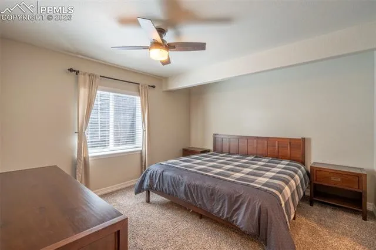
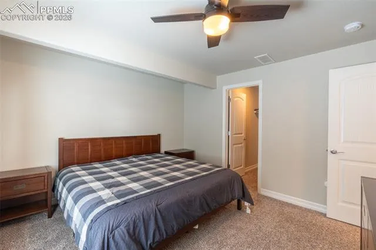
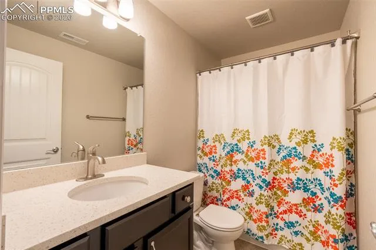
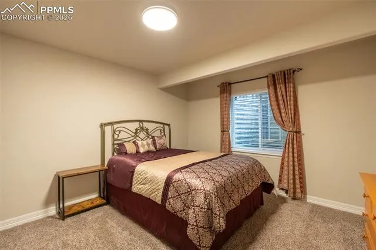
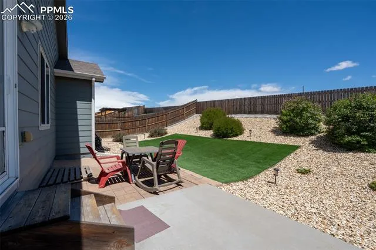
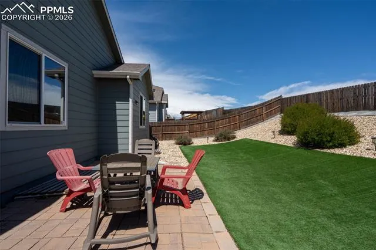
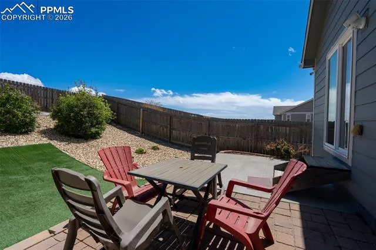
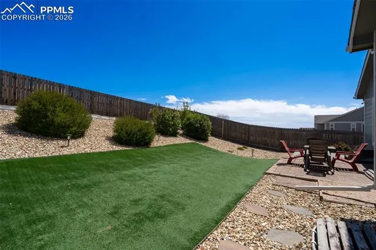
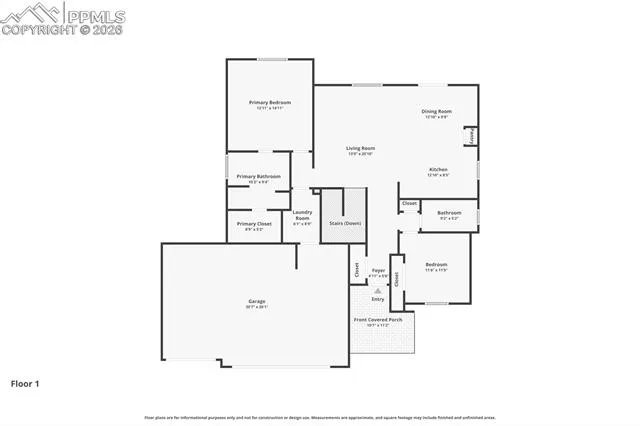
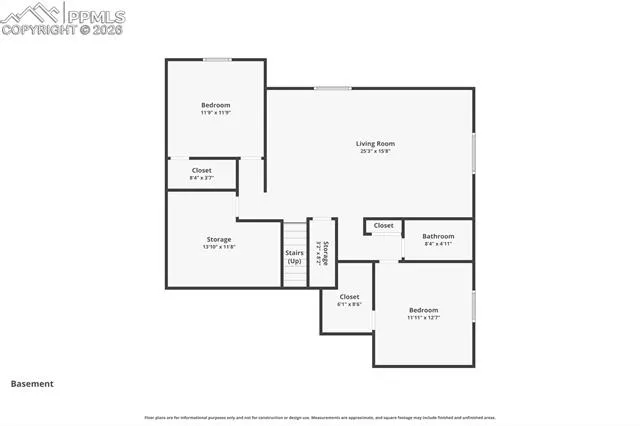
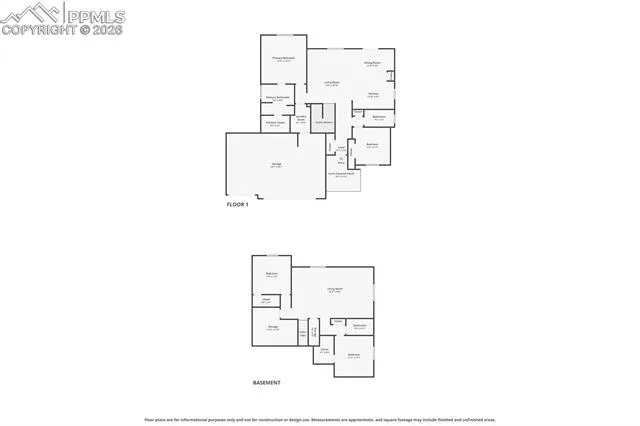
Beautifully maintained and move-in ready, this spacious 4-bedroom, 3-bath home offers more than 2, 500 square feet, a finished basement, an oversized 3-car garage, no HOA, and a private backyard backing to open space. The bright, open main level features vaulted ceilings, hardwood floors, abundant natural light, and an easy flow between the living room, dining area, and kitchen. The updated kitchen includes granite countertops, stainless steel appliances, ample cabinet space, and plenty of room for everyday living and entertaining. The spacious primary suite offers a private 5-piece bath, while the additional bedrooms provide flexibility for guests, a home office, or growing needs. Downstairs, the finished basement adds valuable space for a media room, home gym, recreation area, or additional storage. Enjoy the peaceful backyard setting with no rear neighbors and beautiful open-space views. Conveniently located near shopping, dining, parks, schools, and major roads, with easy access to both Peterson and Schriever Space Force Bases. With generous living space, a rare 3-car garage, no HOA, and a desirable location, this home is one you will not want to miss.
Basic Details
Residential
For Sale
5888342
$500,000
4
3
2,544 Sqft
2017
Active
3
Single Family
: Composite Shingle
NAV Real Estate
Russell Brooks
Features
: Forced Air, Natural Gas
: Ceiling Fan(s), Central Air
: Full Basement
: Rear
: None
: Concrete
: Carpet, Tile, Wood
: 5-Pc Bath, 9Ft + Ceilings, Vaulted Ceilings
: Electric Hook-up, Gas Hook-up
: Sewer
: Cable Available, Electricity Connected, Natural Gas Connected, Telephone