5206 Truscott Road, Colorado Springs, Colorado 80925
ResidentialProperty Type
2,659 SqftSquare Footage
2026Year Built
Property Description
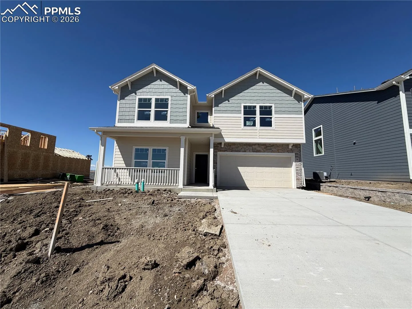
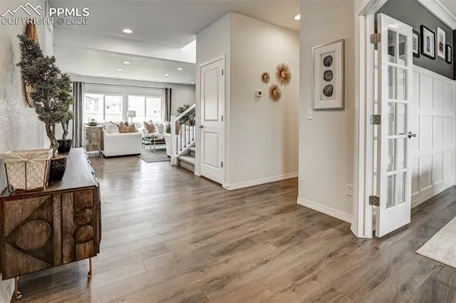
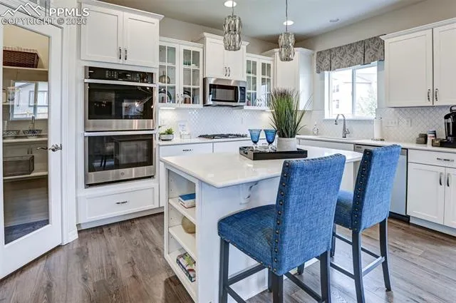
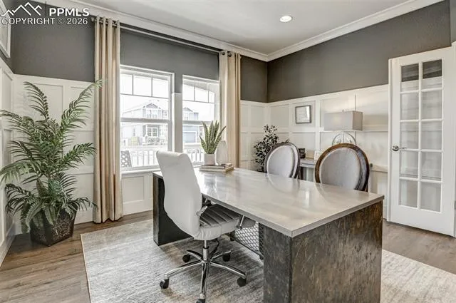
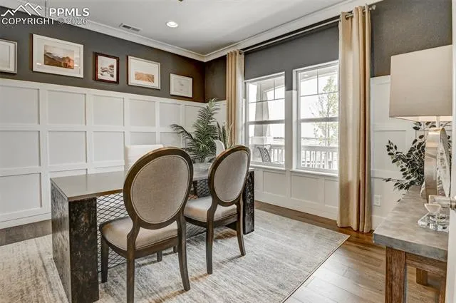
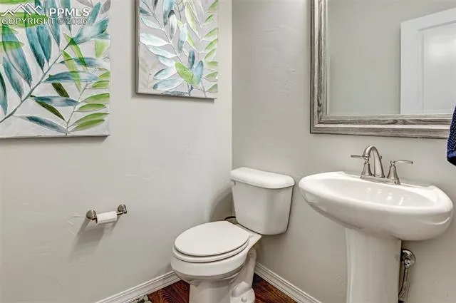
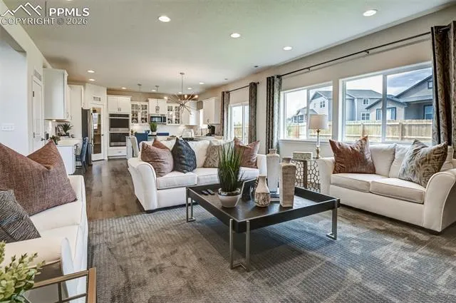
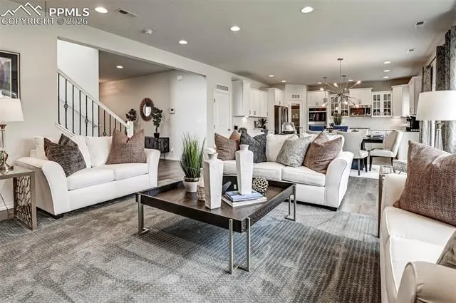
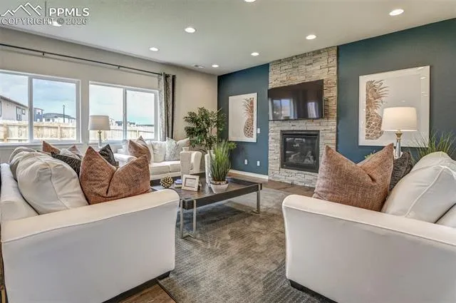
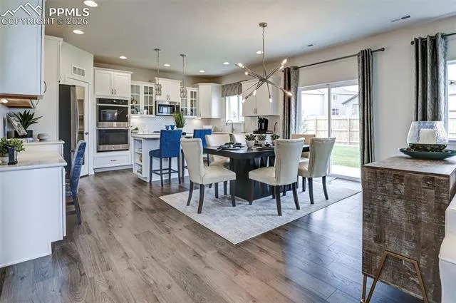
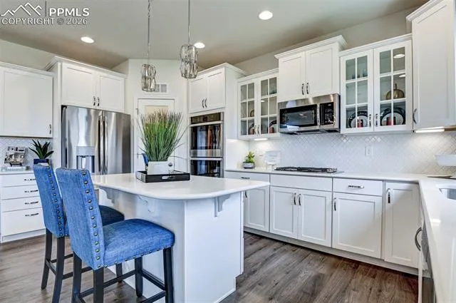
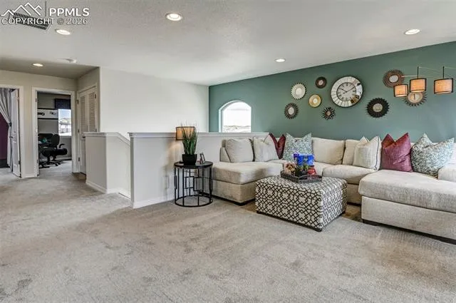
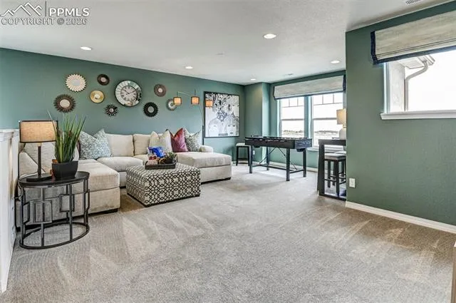
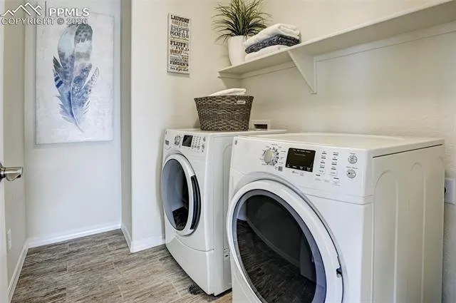
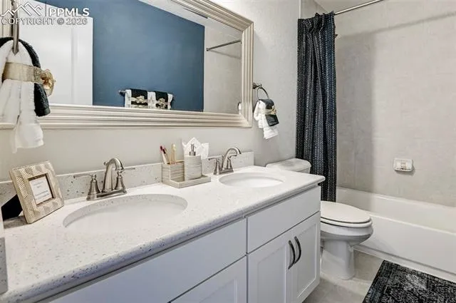
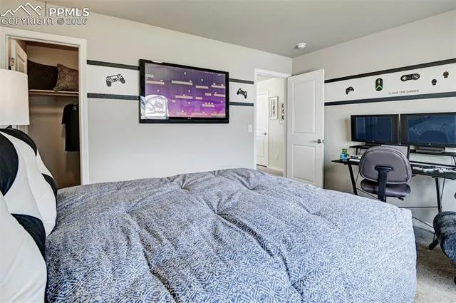
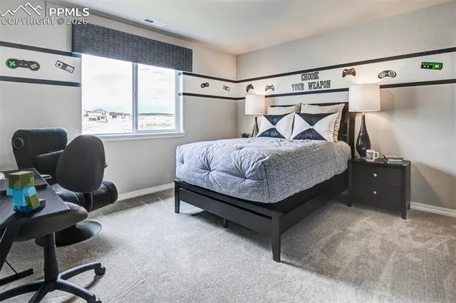
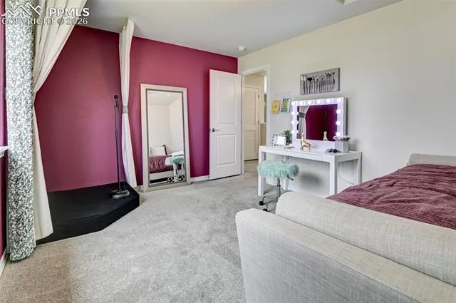
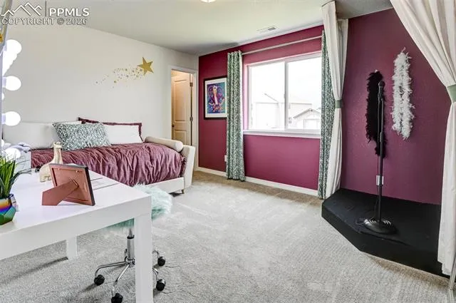
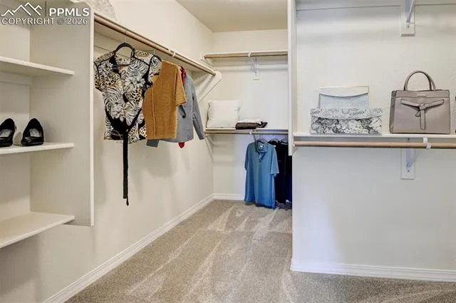
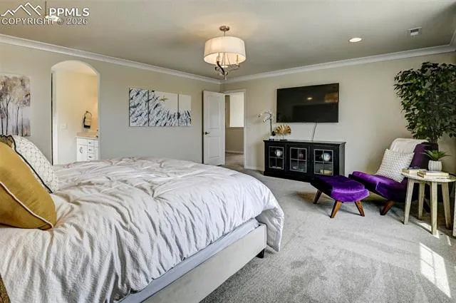
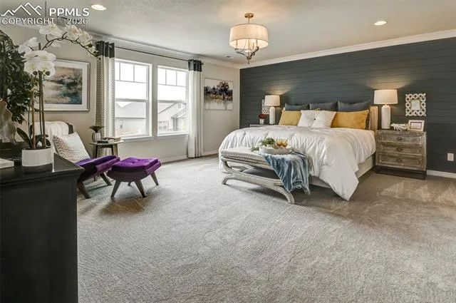
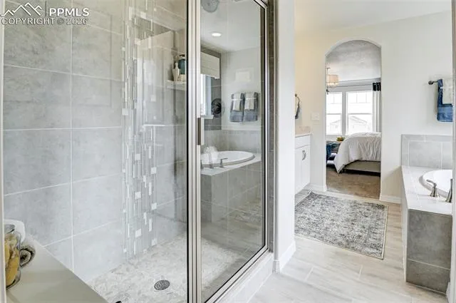
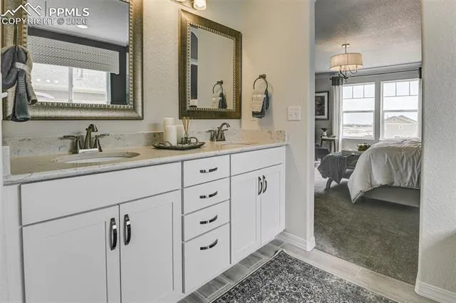
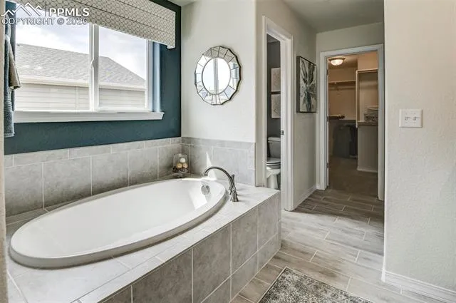
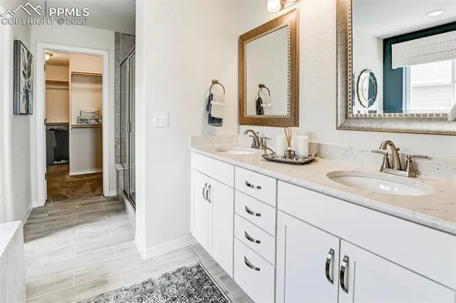
This Manchester floor plan has everything today’s families need—space, flexibility, and comfort. It sits in a cul-de-sac and offers ample backyard space. Inside, there’s a large open-concept family room that connects to the kitchen and dining area. Off the front entry, you’ll find a dedicated office with a half bath nearby. Upstairs, there’s a large loft, two large secondary bedrooms with walk-in closets, a full laundry room, and a very spacious primary suite with a big walk-in closet, dual sinks, soaking tub, and separate shower.
Basic Details
Residential
For Sale
8781149
$575,685
4
3
1
2,659 Sqft
2026
Pending
2
Single Family
: Composite Shingle
New Home Star LLC
Alexandria Lopour
Features
: Forced Air, Natural Gas
: Central Air
: Rear
: Composite
: Carpet, Luxury Vinyl, Ceramic Tile
: 5-Pc Bath, 9Ft + Ceilings, French Doors
: Sewer
: Electricity Connected, Natural Gas Connected
Appliances
: 220v in Kitchen, Dishwasher, Disposal, Microwave Oven, Range, Gas in Kitchen