8349 Misty Moon Drive, Colorado Springs, Colorado 80924
ResidentialProperty Type
3,532 SqftSquare Footage
2017Year Built
Property Description
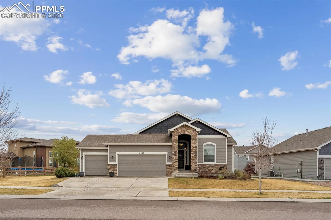
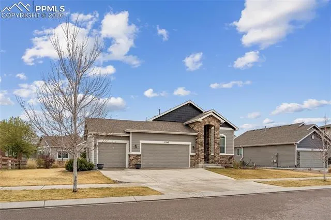
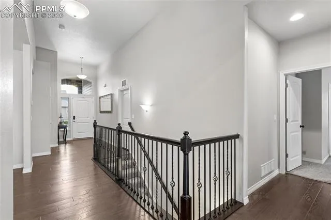
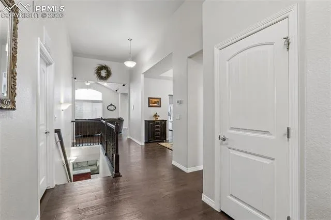
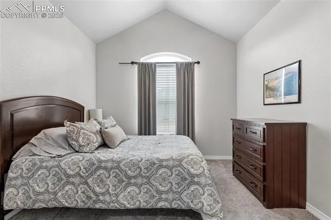
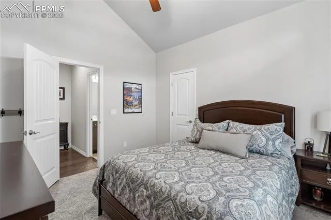
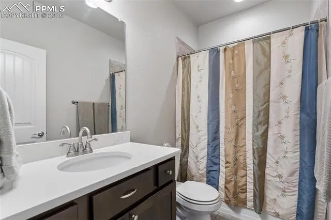
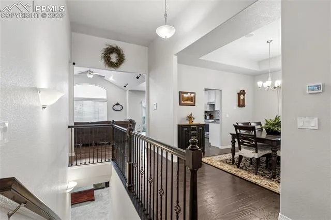
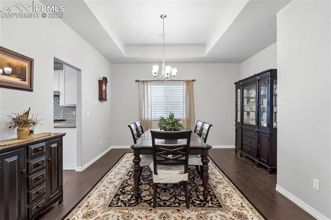
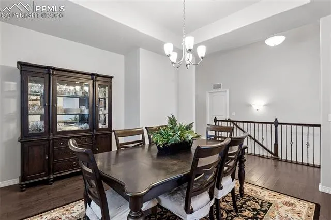
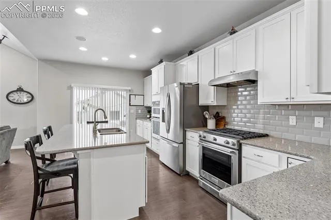
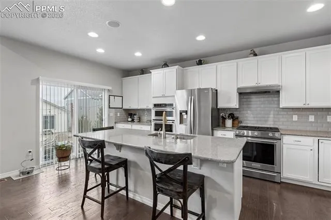
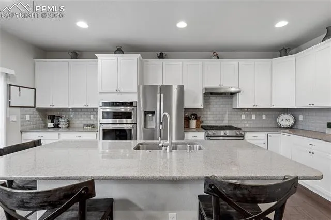
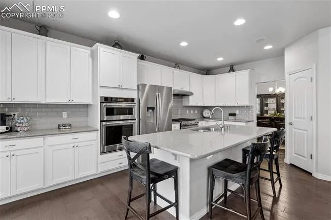
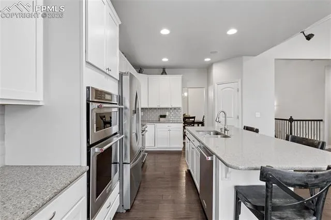
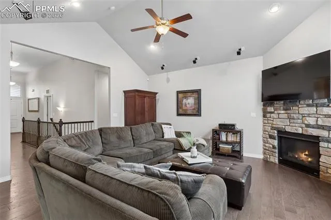
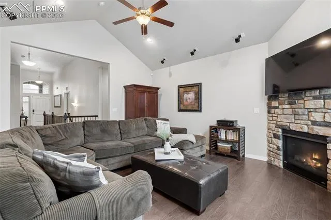
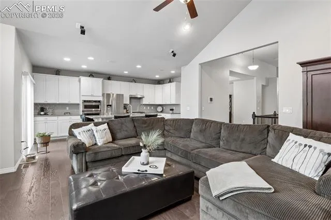
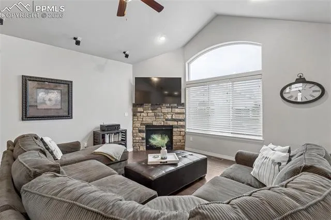
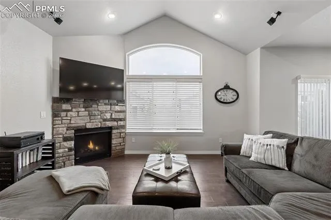
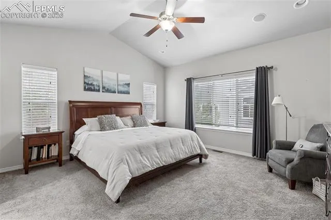
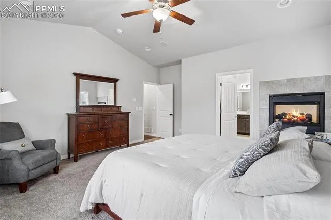
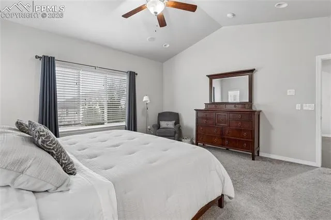
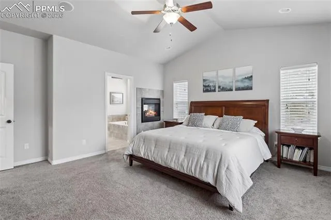
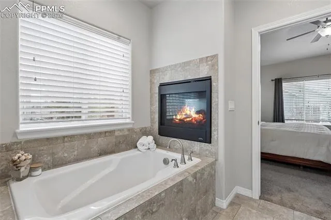
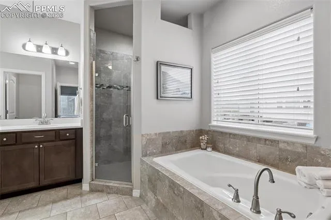
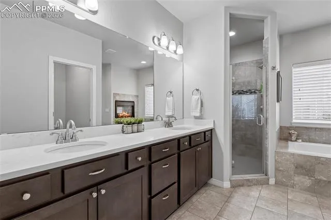
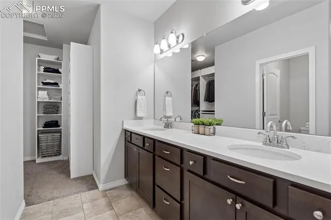
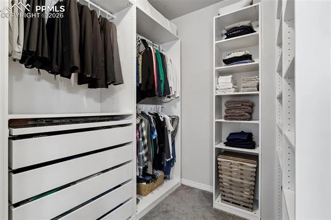
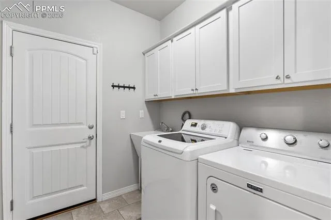
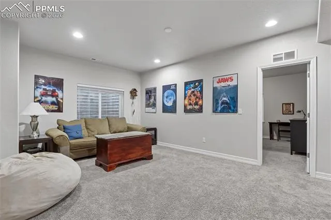
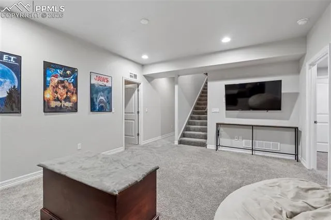
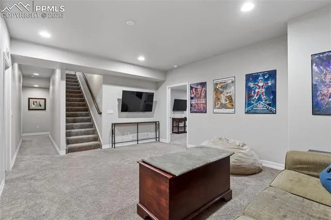
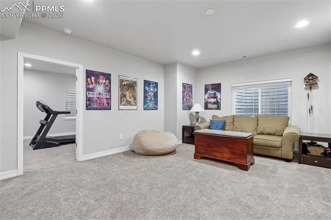
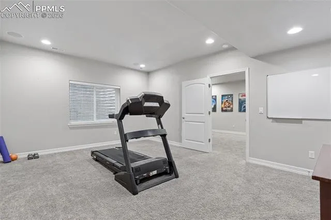
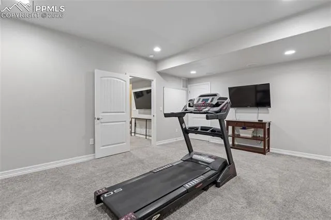
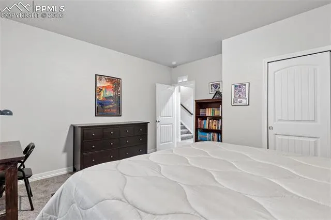
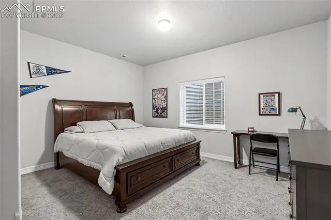
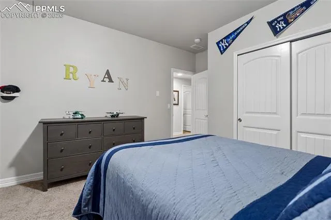
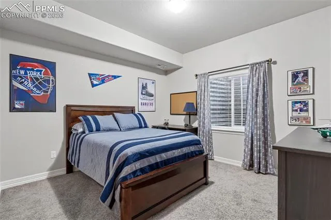
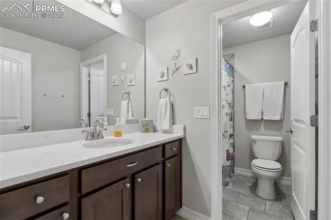
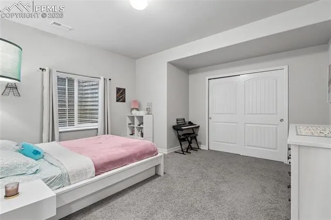
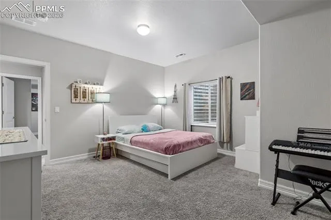
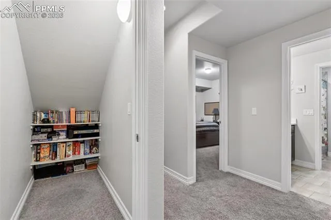
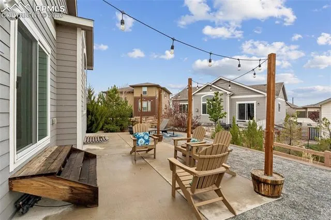
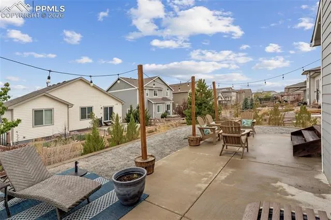
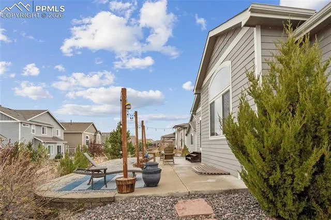
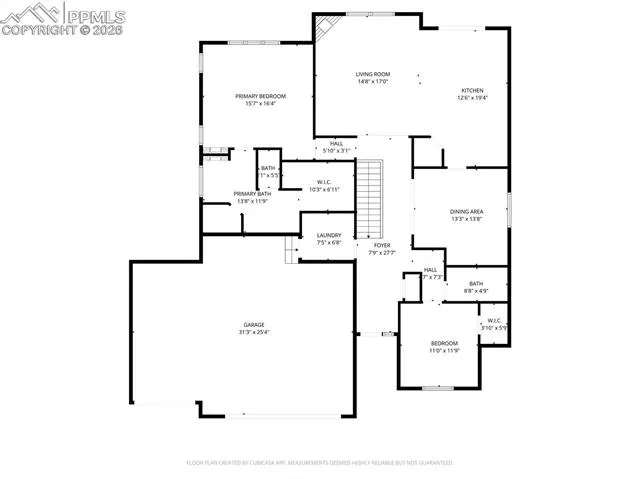
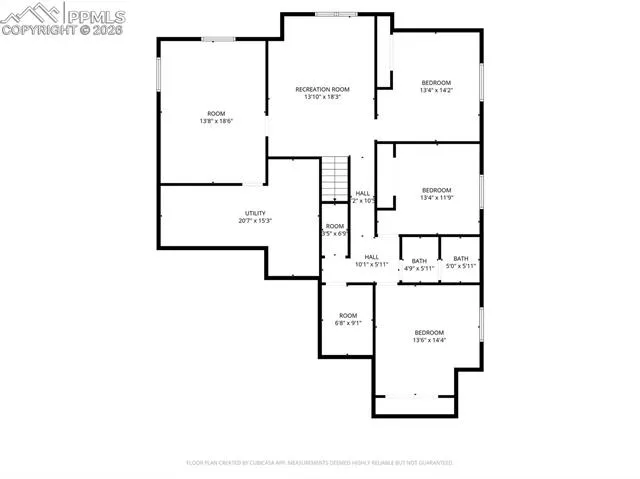
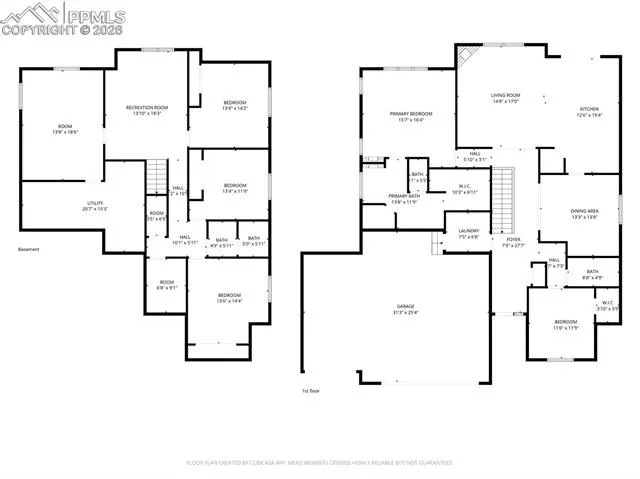
Enjoy the enclave of Remington at Wolf Ranch where this beautifully designed ranch home by Saint Aubyn Homes offers the perfect blend of comfort, space, and everyday conveniences. Surrounded by exceptional neighborhood amenities, including a clubhouse, pool, parks, playgrounds, dog park, and miles of hiking and biking trails, this location delivers on a Colorado lifestyle. Inside, the home welcomes you with vaulted ceilings, rich hardwood and tile flooring, and an open, light-filled layout ideal for both daily living and entertaining. The kitchen is thoughtfully appointed with granite countertops, KitchenAid and Whirlpool stainless steel appliances, 42” cabinets, and flows seamlessly into the main living area enhanced by surround sound and a striking gas fireplace. The kitchen also has a pass through to the dining room for added convenience. The main level features a spacious primary suite complete with a luxurious five-piece bath and 2-sided gas fireplace, additional bedroom and full bath. The finished basement expands the living space with additional bedrooms and room to gather, offering a total of five bedrooms plus office/workout room to meet a variety of needs. An intercom system adds an extra layer of functionality throughout the home. Step outside to a fully landscaped backyard with a large patio, perfect for relaxing or hosting under Colorado’s blue skies. An oversized 3 car garage with a built-in mudroom/storage cubbies area adds everyday practicality. Ideally located near the Kit Carson Riding Club, along with shopping, dining, and schools, this home combines thoughtful design, generous space, and a vibrant community setting within the highly regarded Academy School District.
Basic Details
Residential
For Sale
2824900
$649,000
5
3
3,532 Sqft
2017
Pending
3
Single Family
: Composite Shingle
RE/MAX Alliance Parker
Lin Miklas
Features
: Forced Air, Natural Gas
: Ceiling Fan(s), Central Air
: Full Basement, Slab
: Other
: Gas, Two, Main Level
: Concrete, Other
: Carpet, Tile, Wood
: 5-Pc Bath, 9Ft + Ceilings, Great Room, Vaulted Ceilings
: Electric Hook-up, Main
: Sewer
: Electricity Connected
Appliances
: Dishwasher, Disposal, Microwave Oven, Range, Self Cleaning Oven, Gas in Kitchen, Refrigerator, Kitchen Vent Fan, Oven
Address Map
US
CO
El Paso
Colorado Springs
80924
Misty Moon
8349
Drive
W105° 17' 53''
N38° 57' 8.8''
Neighborhood
Legacy Peak
Liberty
Academy-20
Chinook Trail
Additional Info
$0
Additional Information
: Municipal
: Dog Park, Hiking or Biking Trails, Parks or Open Space, Playground Area, Pool, Club House