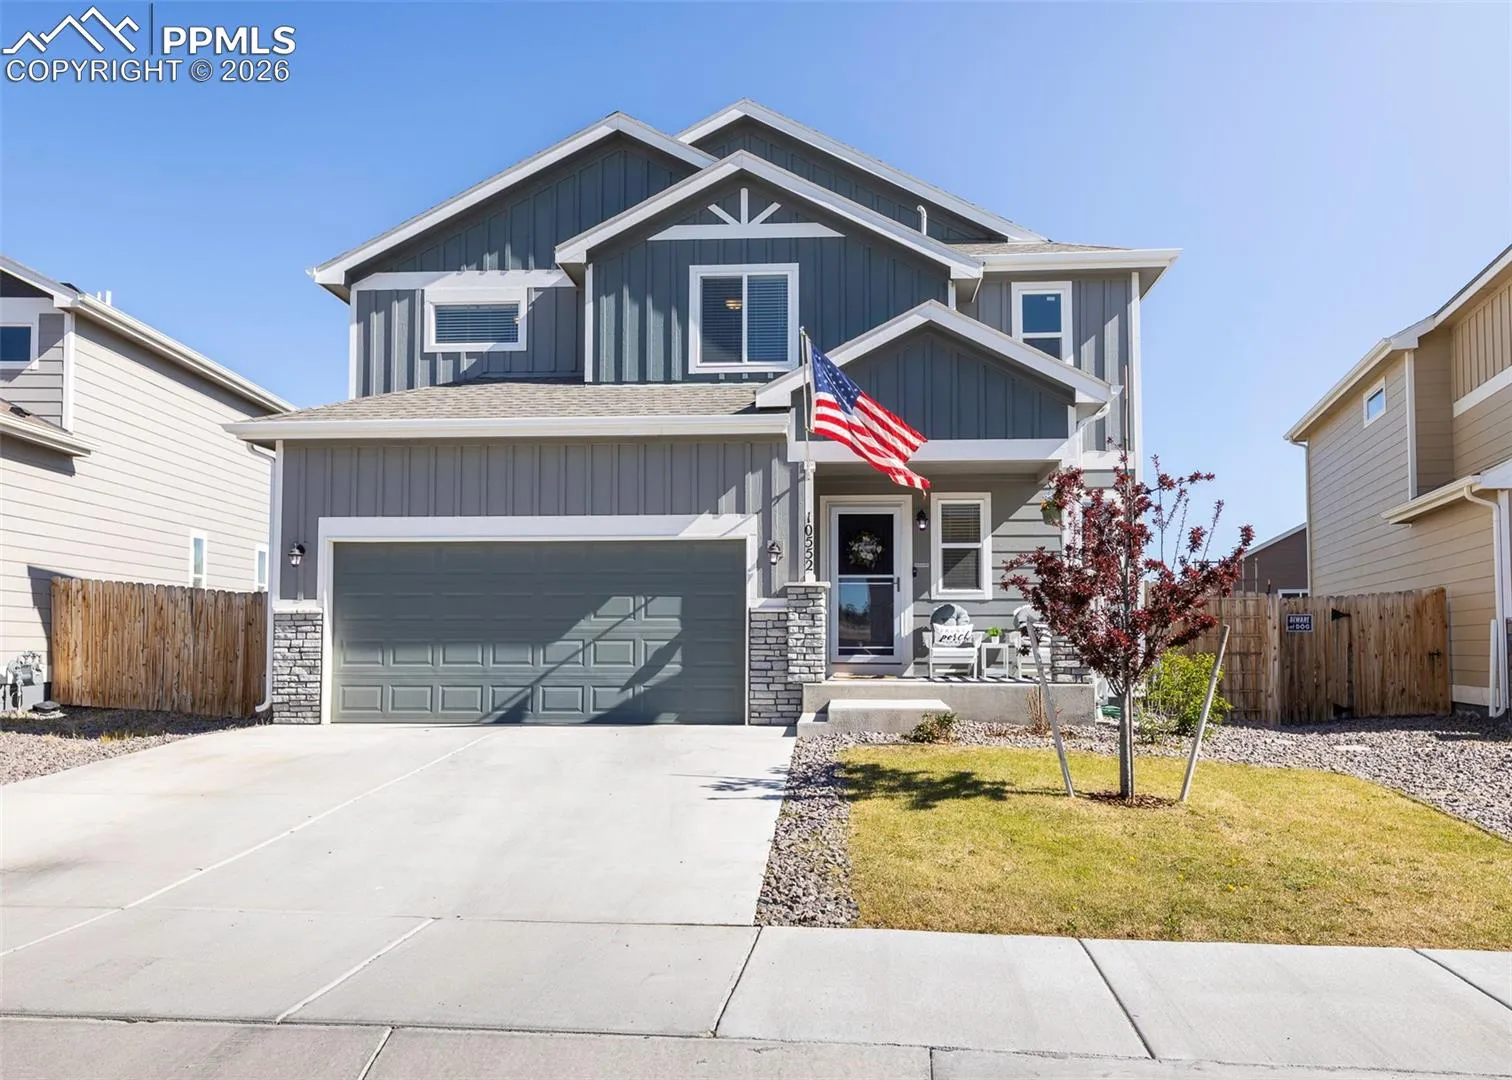
10552 Horton Drive, Colorado Springs, Colorado 80925
ResidentialProperty Type
2,450 SqftSquare Footage
2021Year Built
Property Description
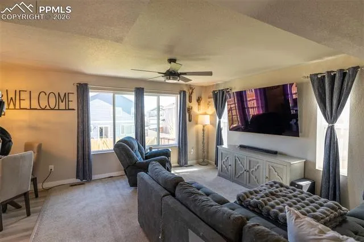
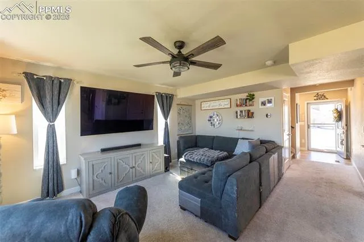
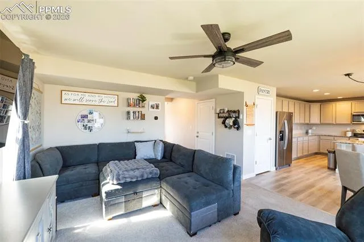
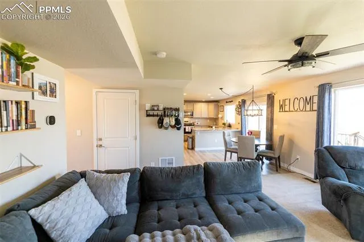
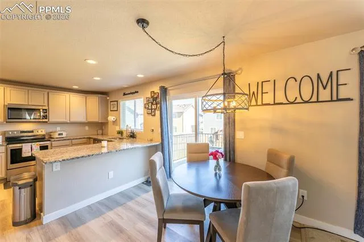
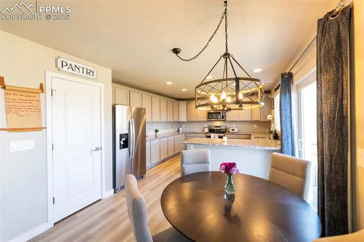
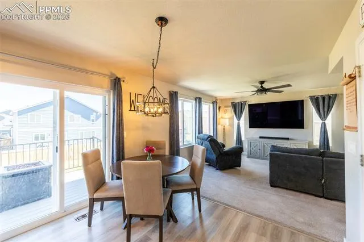
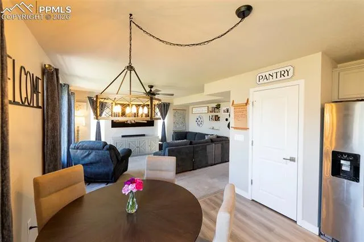
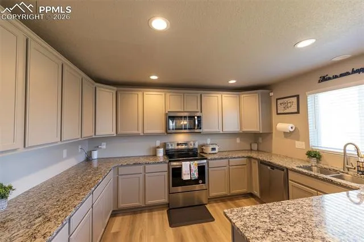
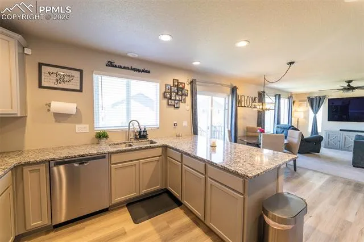
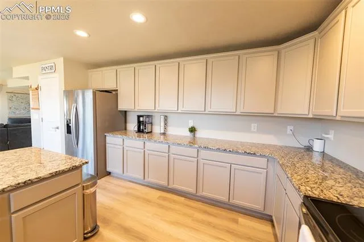
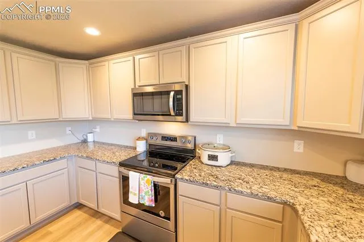
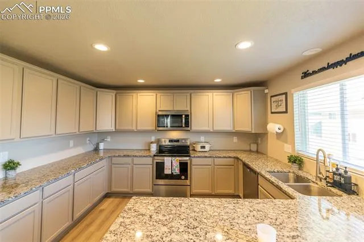
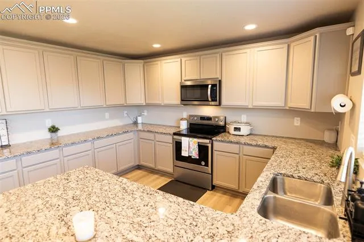
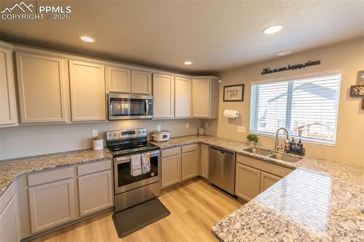
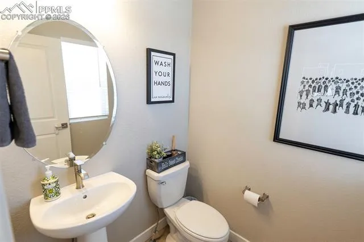
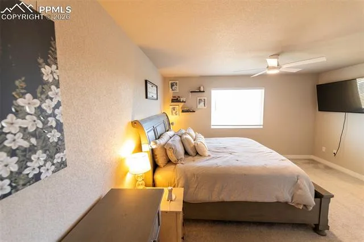
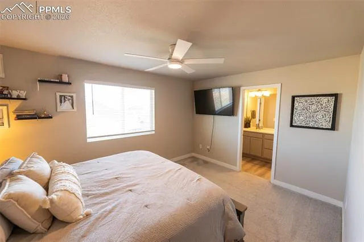
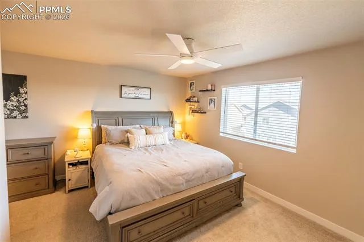
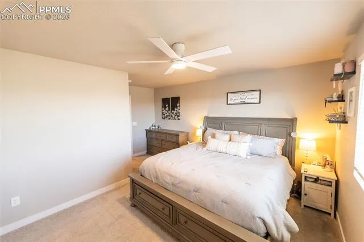
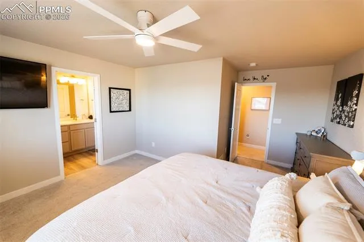
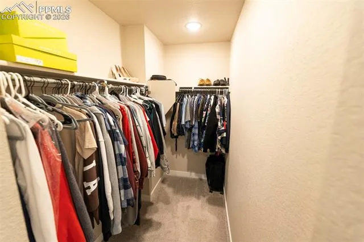
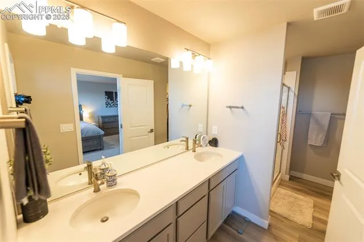
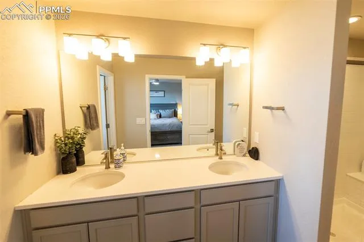
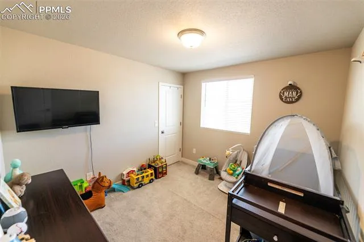
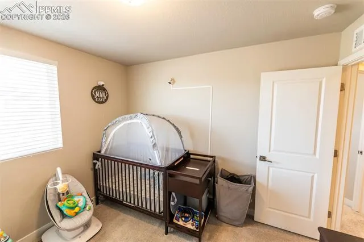
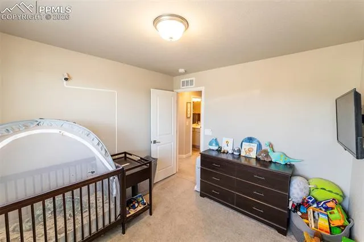
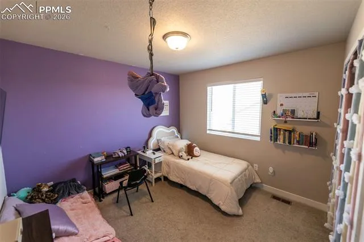
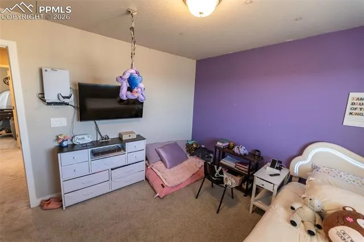
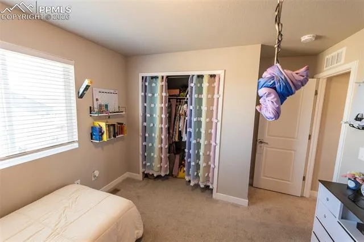
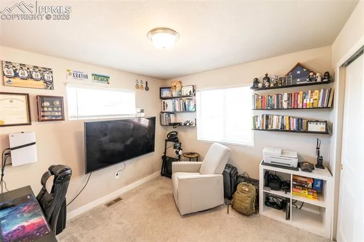
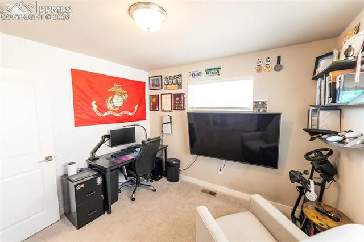
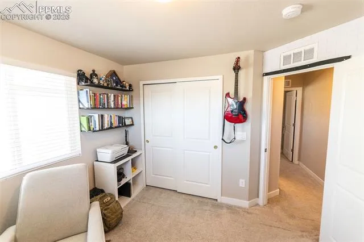
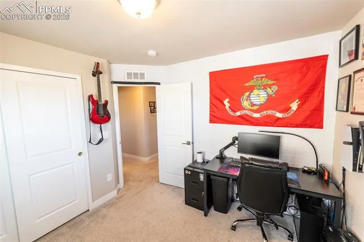
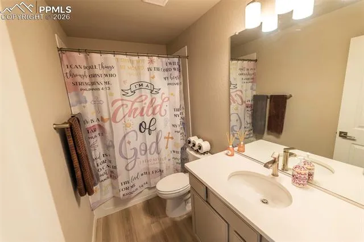
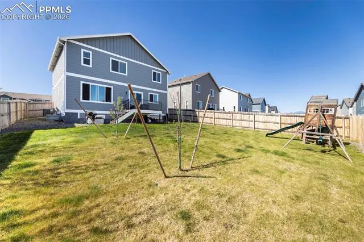
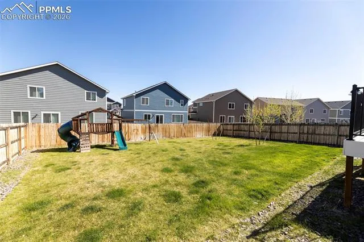
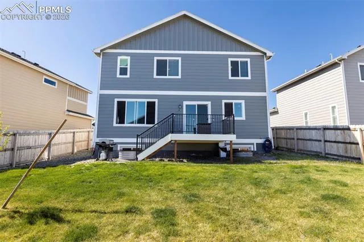
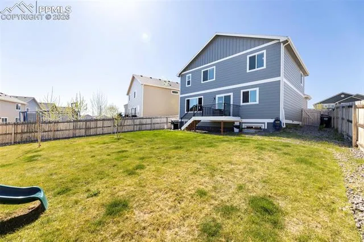
Spacious Two-Story in Lorson Ranch with Room to Grow! Welcome home to this well-appointed 4-bedroom, 2.5-bath two-story located in the desirable Lorson Ranch community. Designed with both comfort and functionality in mind, this home offers a bright and open layout perfect for everyday living and entertaining. The main level features a welcoming living space that flows seamlessly into the dining area and kitchen, creating an ideal setup for gatherings. Upstairs, you’ll find all four generously sized bedrooms, including a private primary suite complete with an en-suite bath and ample closet space. Enjoy the convenience of a 2-car garage and the flexibility of a layout that suits a variety of lifestyles. Whether you’re working from home, hosting guests, or simply enjoying quiet evenings in, this home checks all the boxes. Situated in a growing community with easy access to military bases, shopping, dining, and major commuter routes, this Lorson Ranch gem offers both value and location. Don’t miss your opportunity to make this home yours!
Basic Details
Residential
For Sale
3185234
$485,000
4
3
1
2,450 Sqft
2021
Active
2
Single Family
: Composite Shingle
Coldwell Banker Realty
John Hammett
Features
: Forced Air, Natural Gas
: Ceiling Fan(s), Central Air
: Full Basement
: Rear
: None
: Carpet, Wood Laminate
: 9Ft + Ceilings
: Upper
: Sewer
: Cable Available, Electricity Connected, Natural Gas Connected