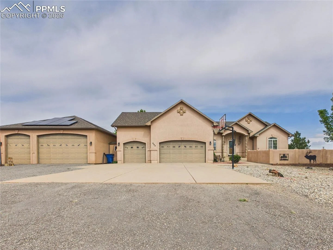
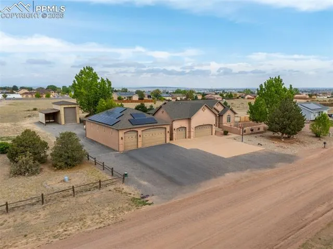
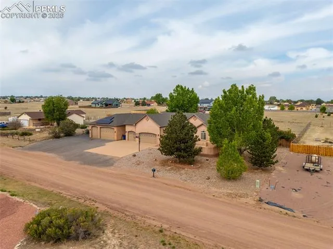
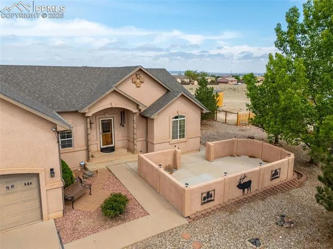
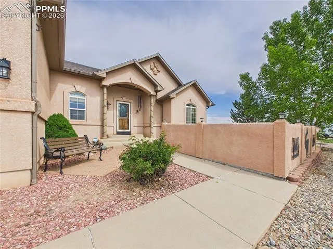
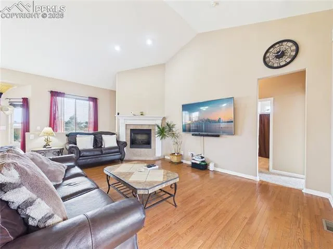
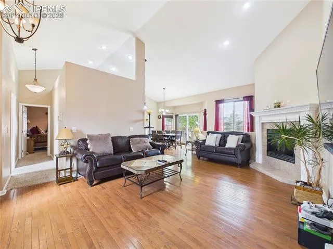
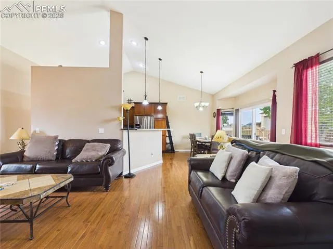
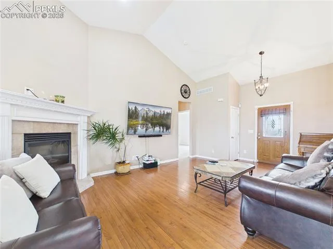
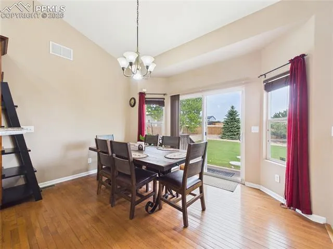
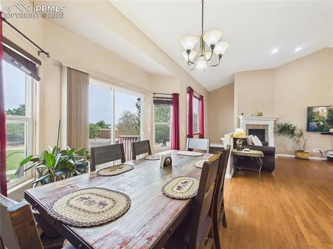
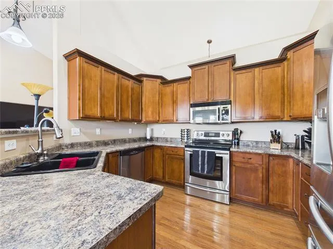
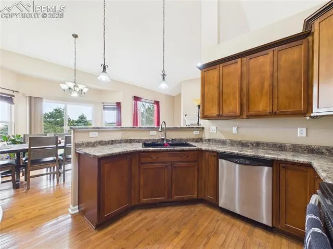
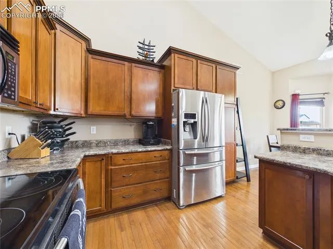
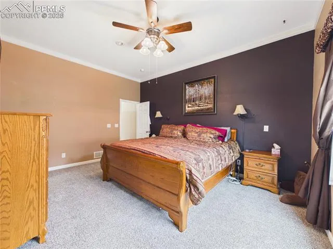
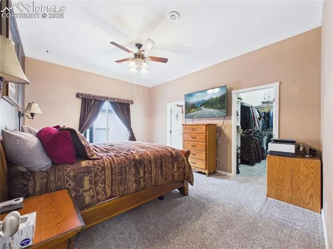
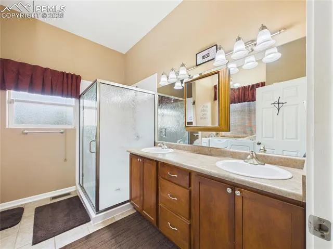
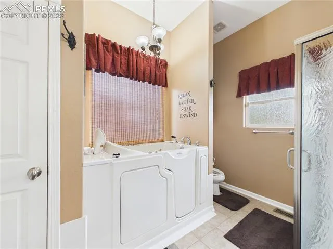
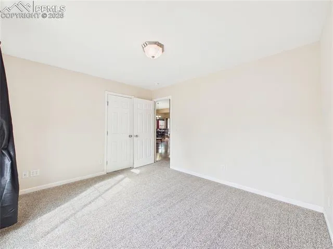
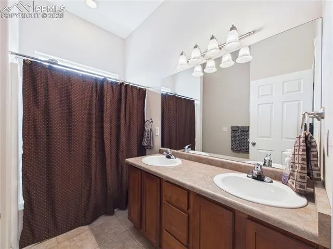
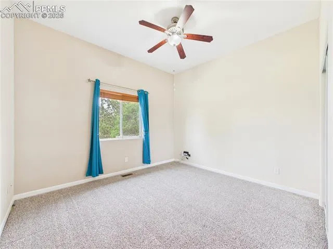
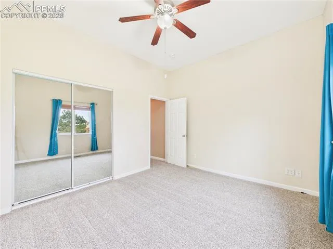
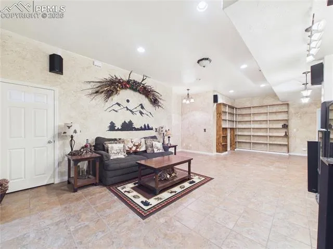
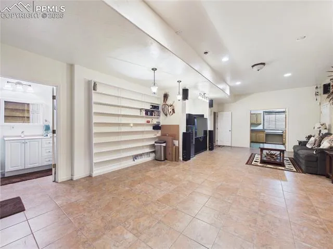
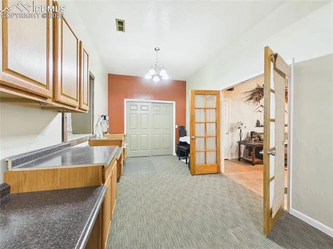
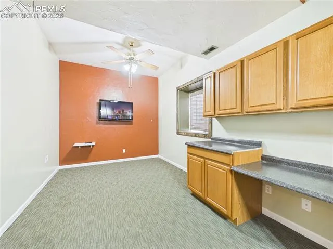
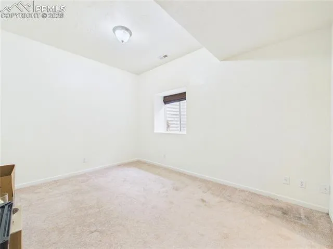
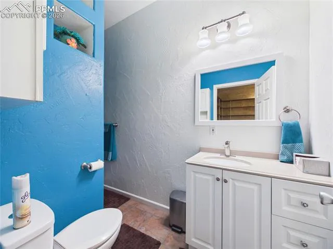
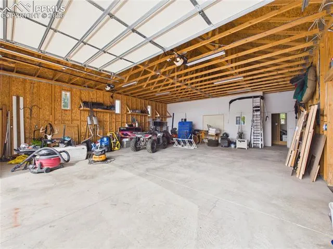
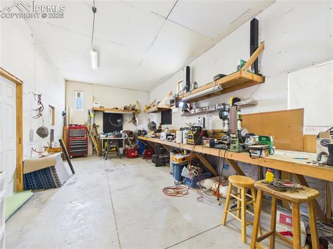
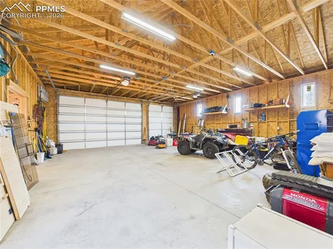
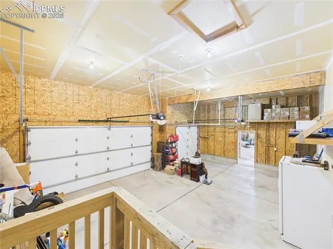
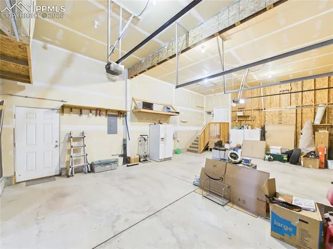
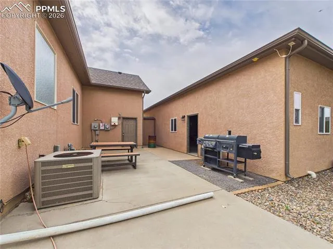
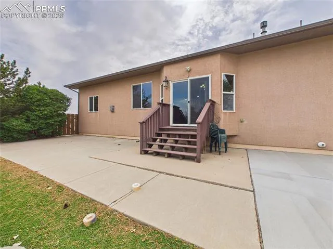
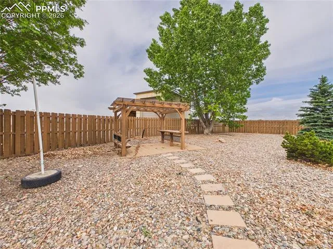
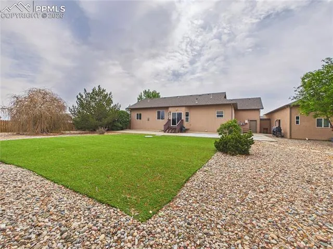
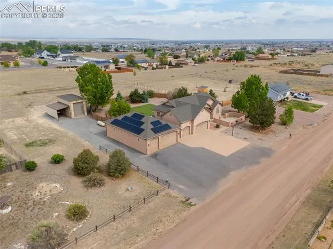
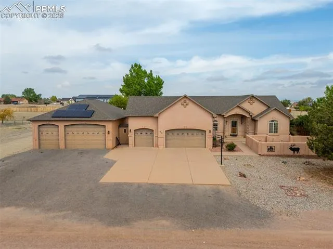
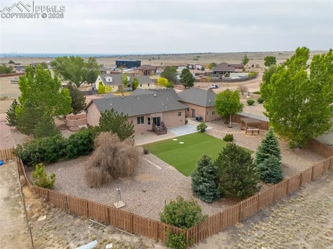
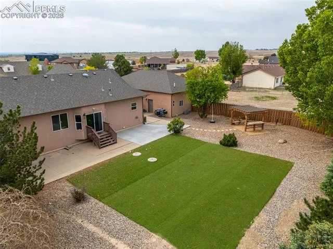
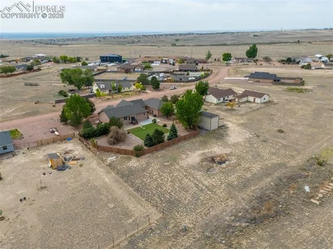
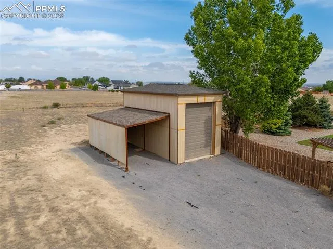
Experience luxury living in this spacious 5-bedroom, 3-bathroom home, enhanced by the energy efficiency of paid-off solar and an impressive 6-car garage/workshop combo. The main level features an open-concept, split-bedroom design with tall vaulted ceilings, elegant hardwood flooring, and a cozy gas fireplace, anchored by a chef’s dream kitchen boasting abundant counter space, cabinetry, and stainless steel appliances. Retreat to the primary suite, which offers a walk-in closet and a luxurious 5-piece bathroom complete with a walk-in tub, large walk-in shower, and dual vanity. The fully finished basement, accented with tile, adds valuable living space with two additional bedrooms (one ideally suited as an office or flex space), a bathroom, and a spacious living room—perfect for guests, multi-generational living, or work-from-home flexibility. Car enthusiasts and hobbyists will appreciate the 3-car attached garage and the connected 3-car extended garage/workshop, featuring taller rafters. Outdoor amenities provide the perfect setting for entertaining and relaxation, including a fenced backyard with mature trees, green grass, a stone patio, and a pergola, while the front yard features a dining patio framed by stucco half walls.