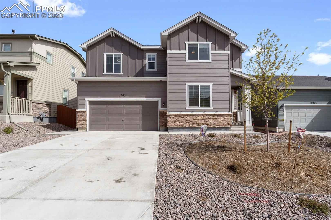
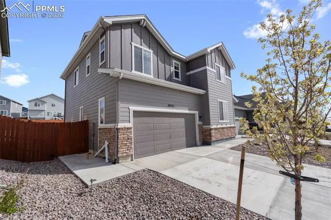
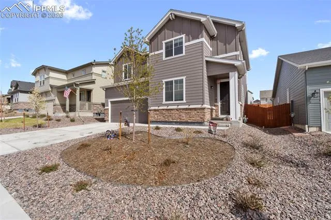
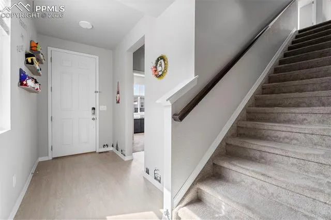
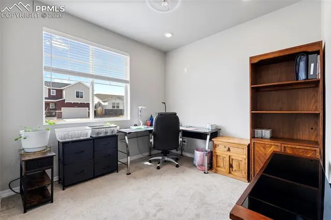
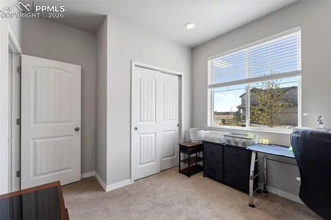
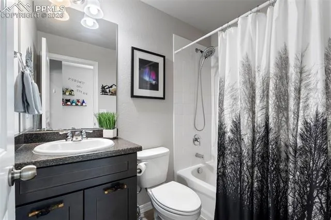
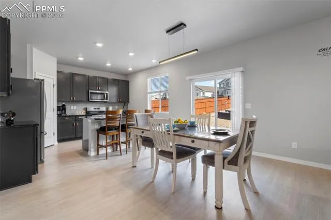
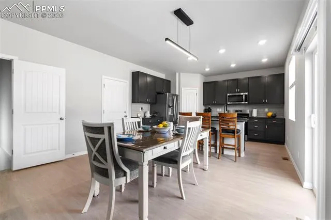
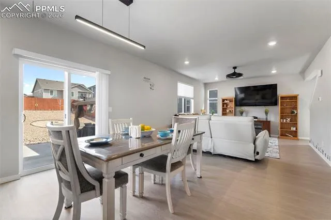
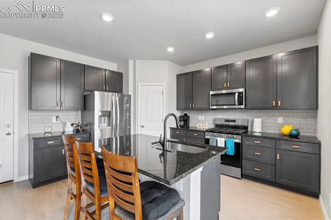
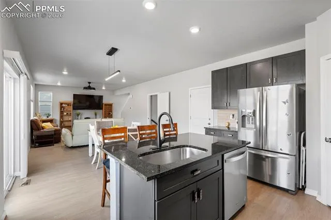
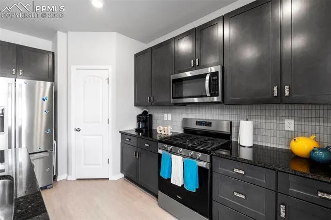
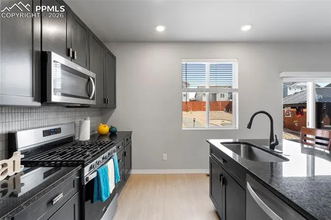
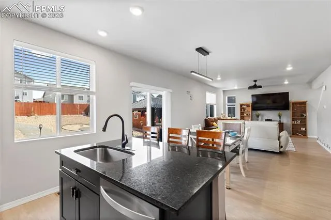
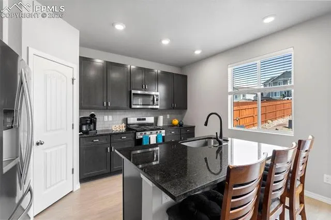
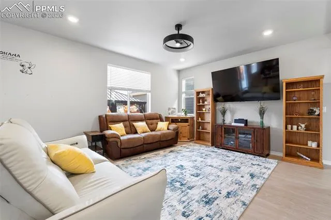
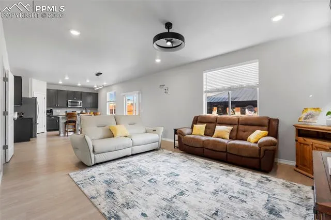
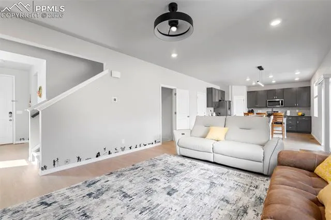
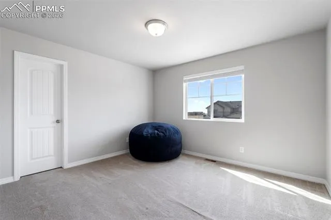
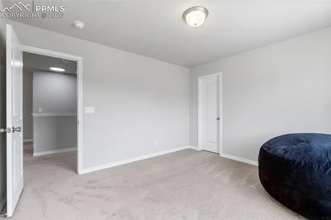
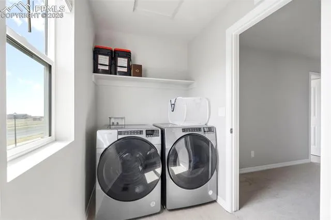
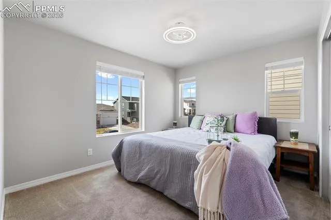
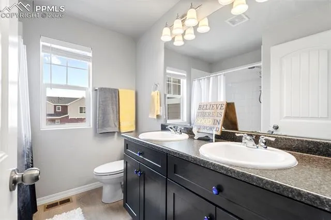
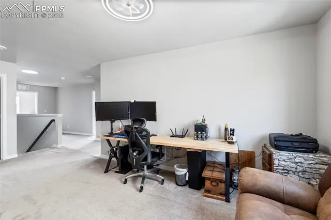
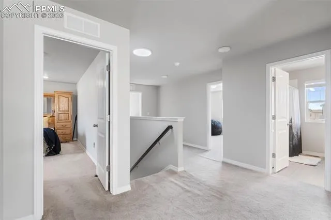
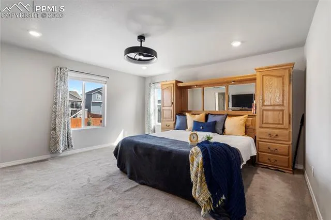
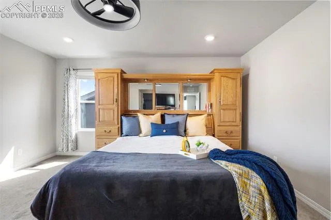
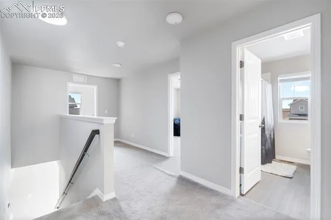
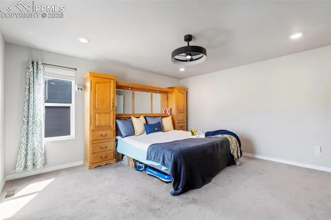
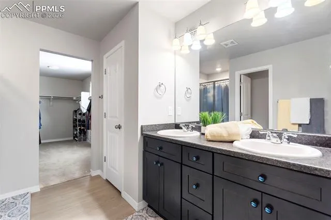
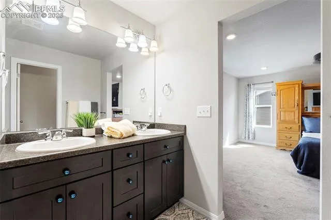
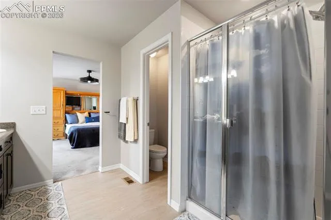
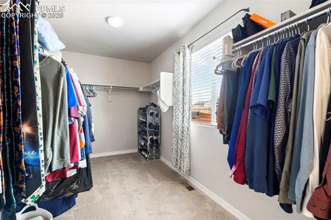
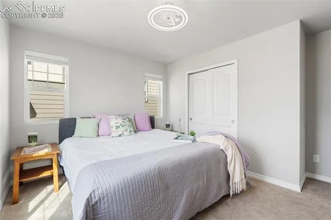
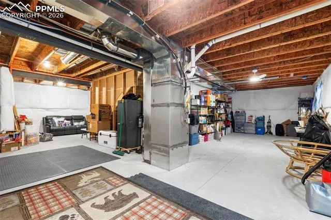
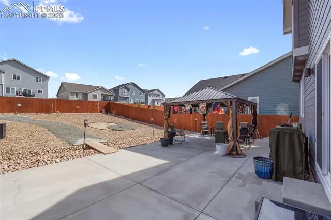
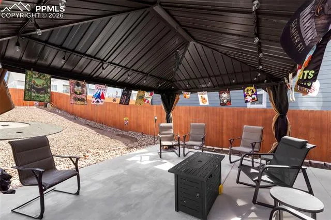
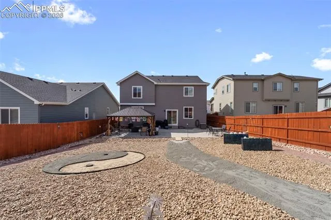
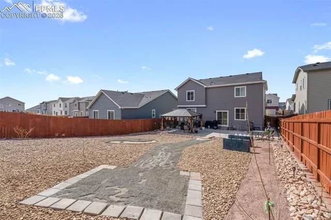
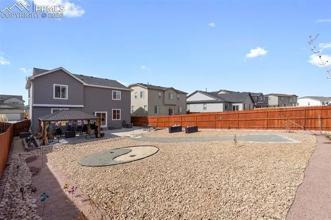
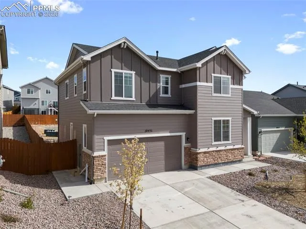
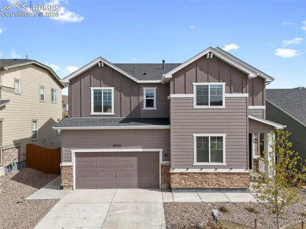
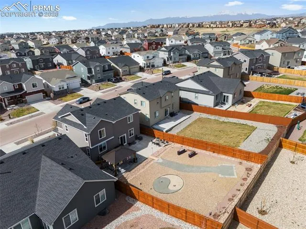
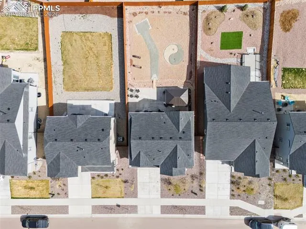
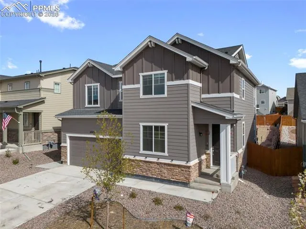
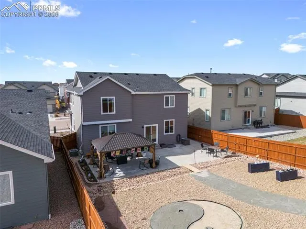
Immaculate 2-Story Home in Desirable Meridian Ranch Welcome to this beautifully maintained 4-bedroom, 3-bath home nestled in the heart of Meridian Ranch. With just one owner since it was built, this home has been thoughtfully cared for and offers a perfect blend of comfort and modern style. Step inside to discover granite countertops throughout, a spacious kitchen featuring a gas stove and stainless steel appliances and an open, flowing layout perfect for all your needs. The fully xeriscaped yard means low maintenance and year-round curb appeal, so you can spend more time enjoying your home and less time working on it. Main level has upgraded luxury vinyl flooring Downstairs, a large unfinished basement offers endless potential—add a theater room, extra bedrooms, or that dream gym you’ve always wanted. Located in a vibrant, amenity-rich community with a huge recreation center, parks, trails, and more, this home is a must-see!
Basic Details
Residential
For Sale
3605975
$511,000
4
3
3,226 Sqft
2022
Active
3
Single Family
: Composite Shingle
Real Broker, LLC DBA Real
Danielle Graham MRP
Features
: Forced Air
: Ceiling Fan(s), Central Air
: Full Basement
: Rear
: None
: Concrete
: Carpet, Luxury Vinyl
: 5-Pc Bath
: Electric Hook-up, Upper
: Sewer
: Cable Available, Natural Gas Available, Electricity Available
Appliances
: Dishwasher, Disposal, Microwave Oven, Range, Gas in Kitchen, Refrigerator, Oven