1719 Keystone Crest Lane, Colorado Springs, Colorado 80905
ResidentialProperty Type
2,191 SqftSquare Footage
2026Year Built
Property Description
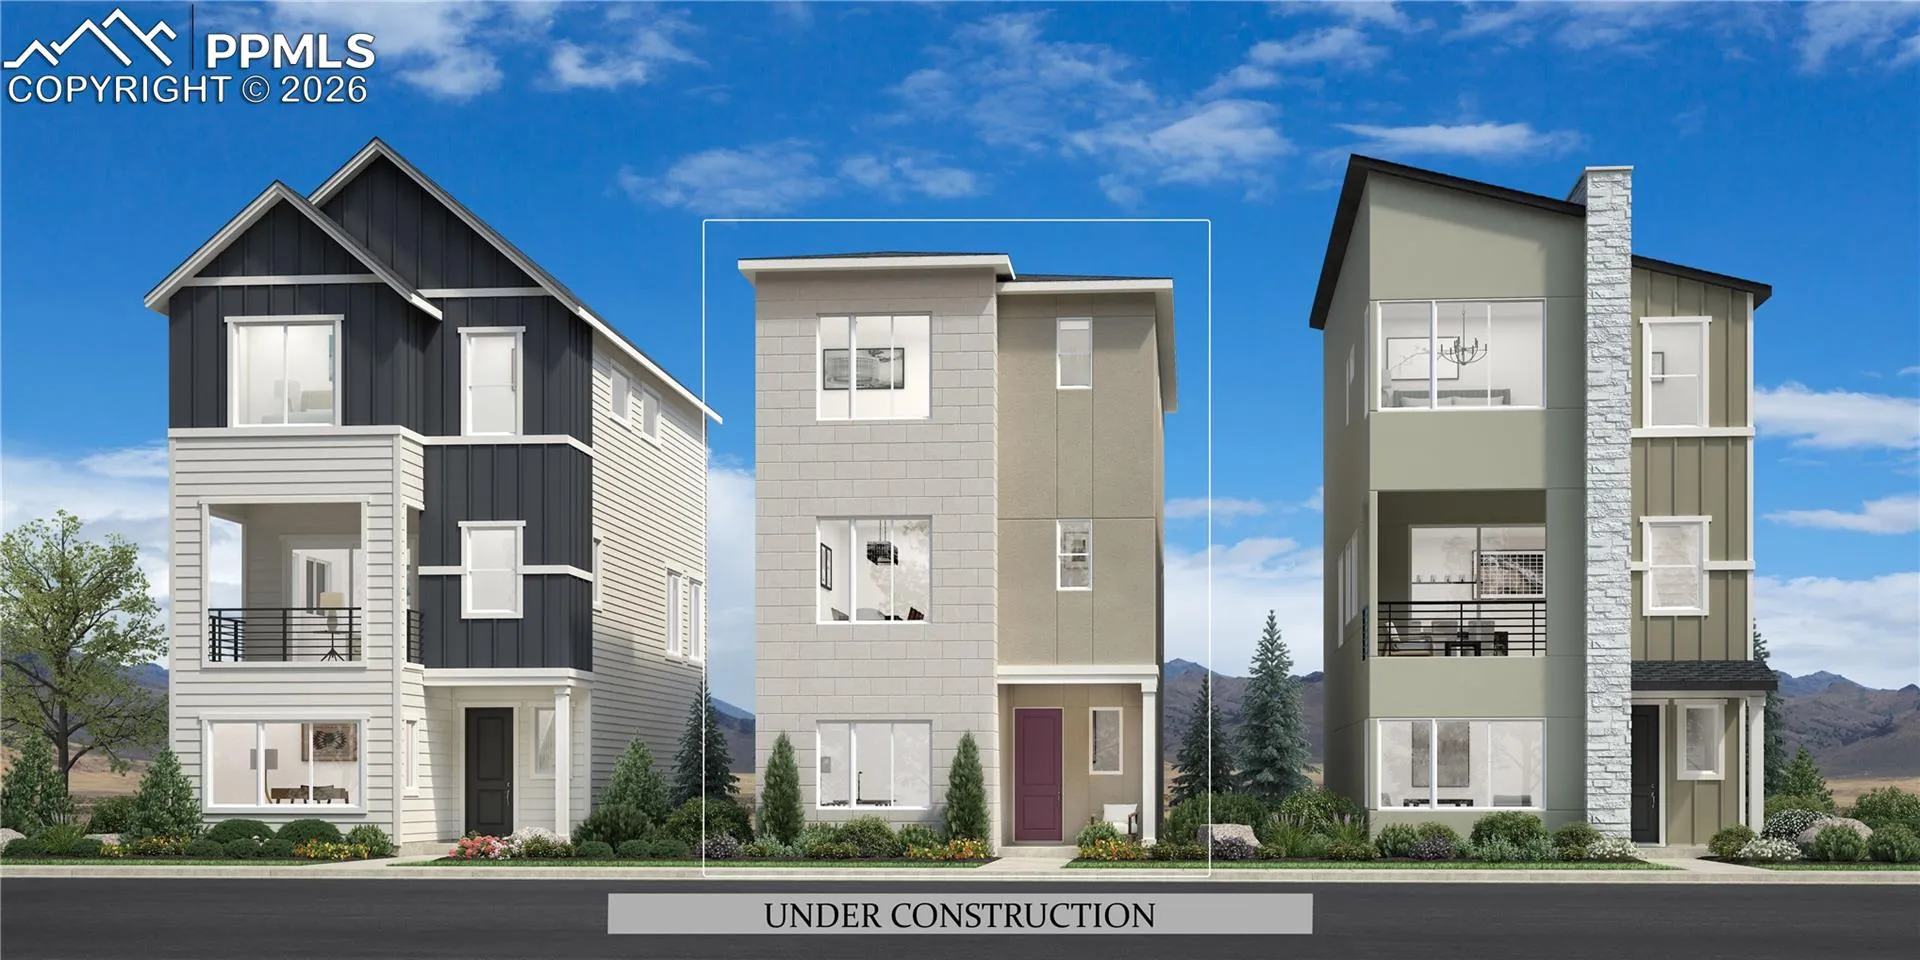
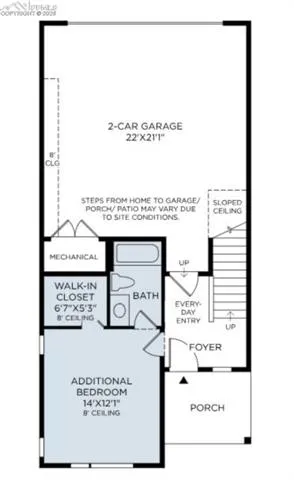
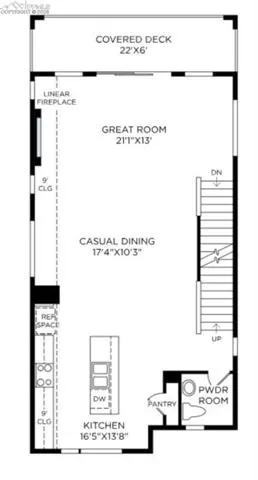
The Conifer Modern Brownstone has urban curb appeal with its clean classic lines. Lower level includes entry foyer plus bedroom, bath and walk-in closet or study/office, your choice. Main living area features Great Room with electric fireplace with SGD to covered rear deck with amazing Pikes Peak views. Great Room adjoins dining area and kitchen plus powder bath. Open concept with 10′ ceilings and 8′ doors enhances the feeling of space. Upper level includes Primary bedroom suite with private bath and walk-in closet, two additional bedrooms, full bath, laundry and linen closets. Beautiful mountain views from the upper level. 2-car garage with garage door opener. Xeriscape landscaping with drip system completes the home.
Basic Details
Residential
For Sale
7589380
$619,000
4
4
1
2,191 Sqft
2026
Pending
3
Single Family
: Composite Shingle
Coldwell Banker Realty
Amy Ballain
Features
: Forced Air, Natural Gas
: Central Air
: None
: One, Electric, Main Level
: Composite, Covered
: Carpet, Vinyl/Linoleum, Ceramic Tile
: 9Ft + Ceilings, Great Room
: Upper
: Sewer
: Electricity Connected, Natural Gas Connected
: Vinyl
Appliances
: Dishwasher, Disposal, Microwave Oven, Gas in Kitchen, Oven