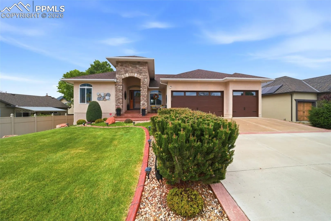
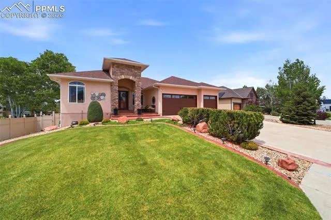
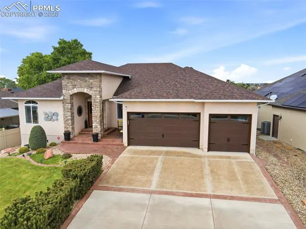
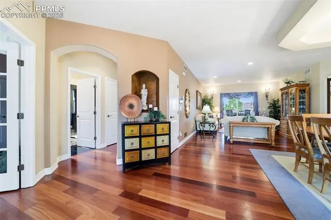
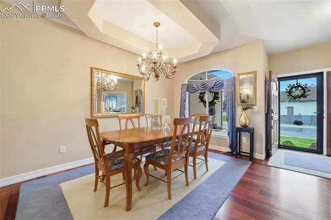
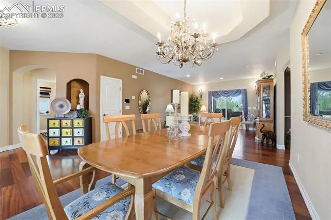
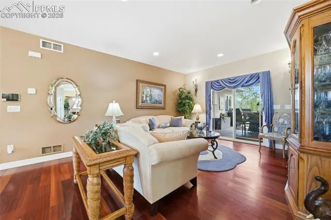
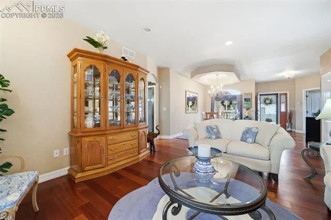
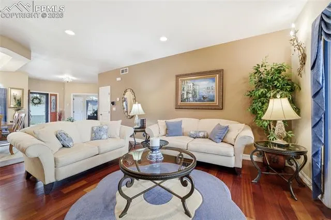
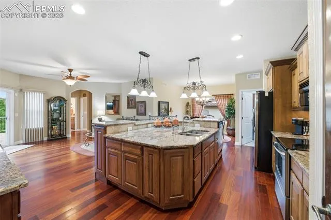
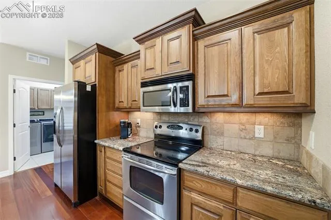
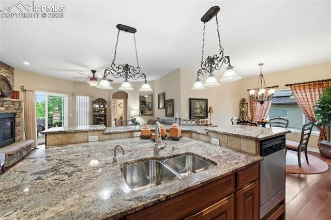
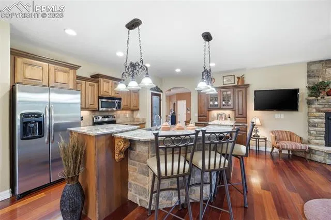
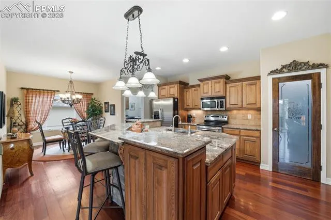
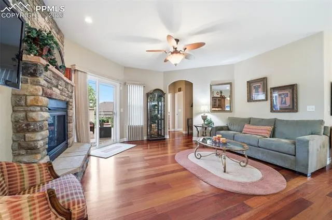
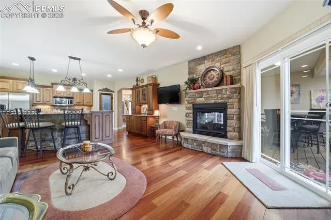
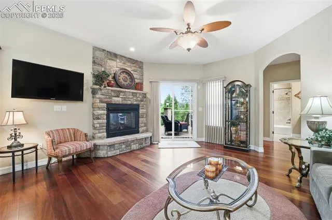
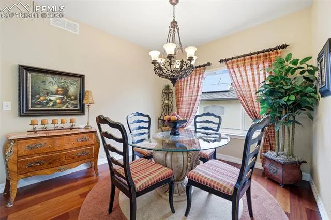
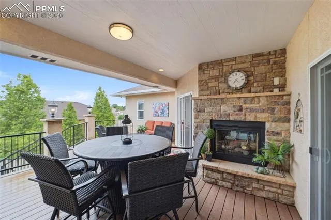
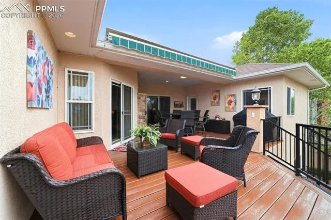
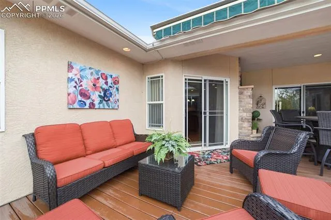
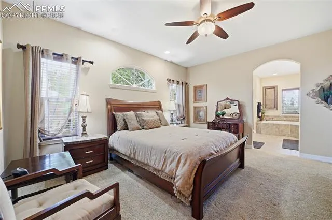
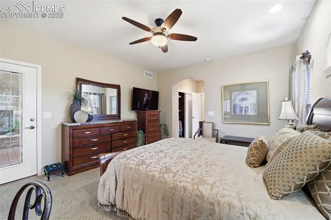
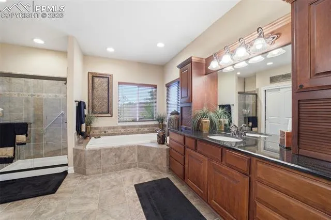
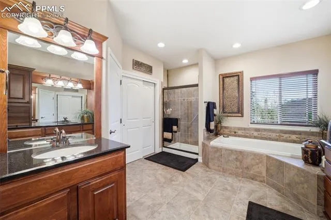
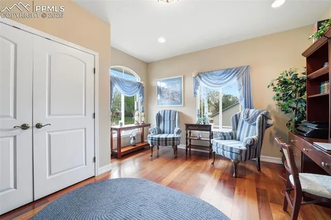
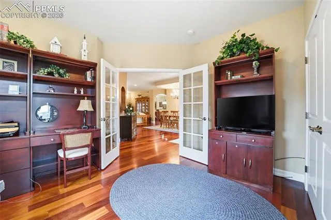
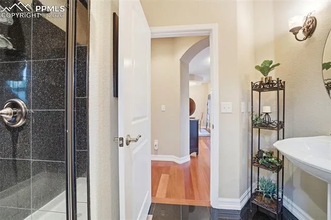
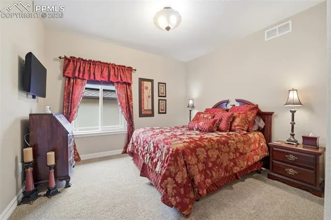
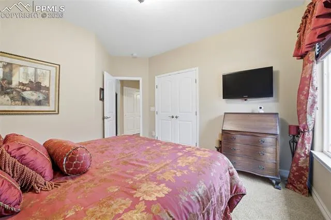
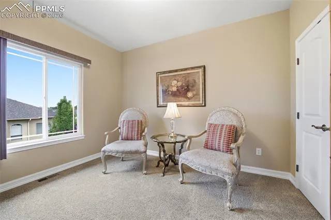
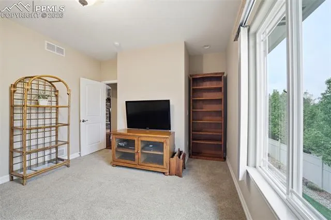
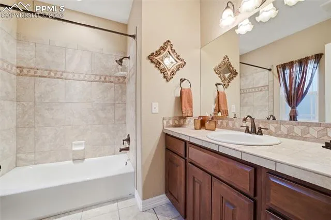
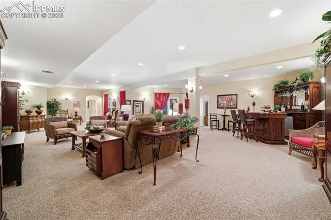
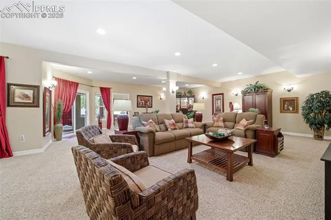
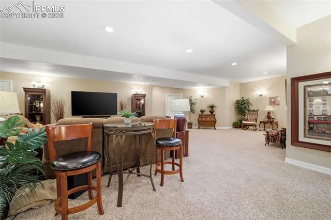
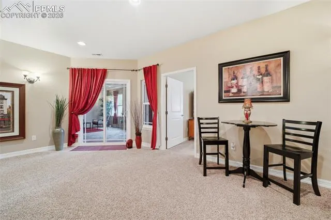
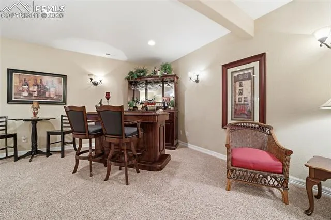
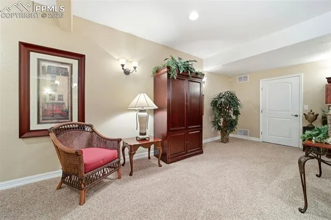
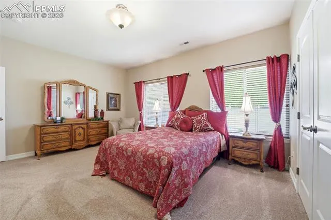
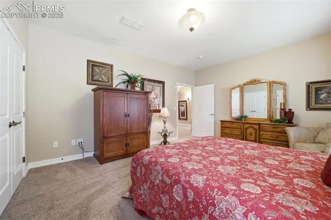
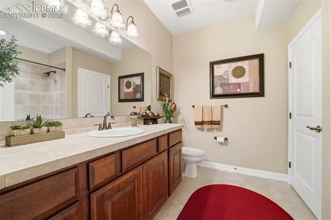
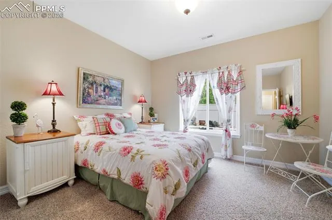
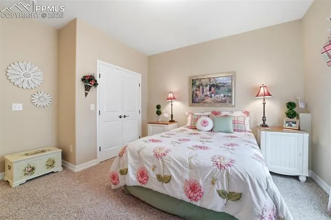
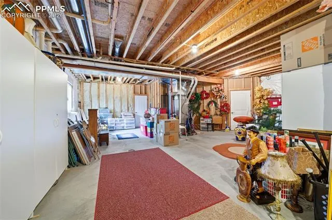
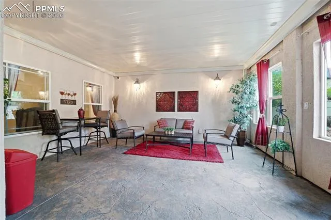
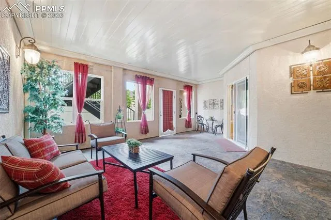
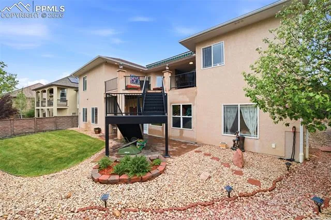
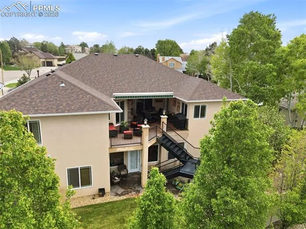
Stunning 5-bedroom, 4-bathroom luxury home in University Park featuring a 3-car attached garage, finished basement, and exceptional indoor-outdoor living. This open-concept floor plan offers hardwood floors, vaulted ceilings, and abundant natural light throughout. The gourmet kitchen includes granite countertops, a large center island, ample cabinetry, and flows seamlessly into the spacious living room. A double-sided fireplace connects the living room to the covered upper deck, creating the perfect space for indoor-outdoor entertaining. The main level includes formal dining and multiple gathering spaces. The upper level features 3 bedrooms, including a primary suite with a spa-like bathroom, soaking tub, walk-in shower, and generous storage. The finished basement offers a large family room, rec room, custom bar, 2 additional bedrooms, and a full bath—ideal for guests or multi-generational living. Walk-out access leads to a bright enclosed sunroom for year-round enjoyment. Enjoy outdoor living with a covered deck, lower patio, and private backyard. Furnace and air conditioning replaced last year, offering added comfort and peace of mind. Conveniently located near parks, schools, shopping, and amenities, this home combines luxury, space, and functionality in a prime location.