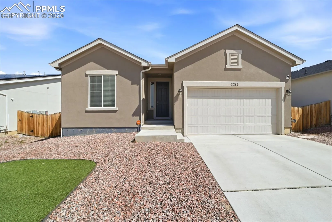
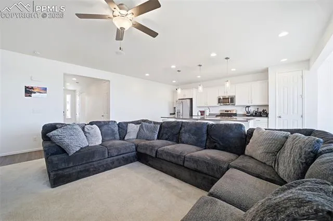
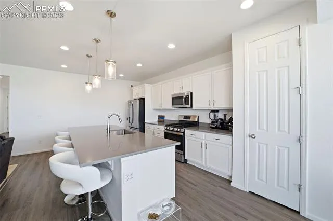
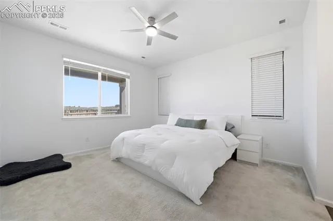
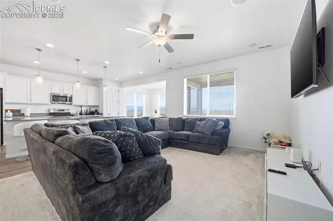
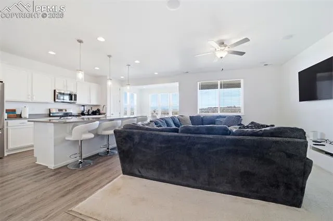
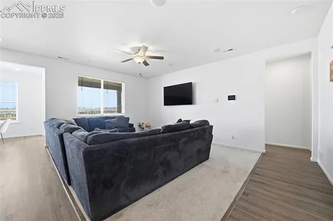
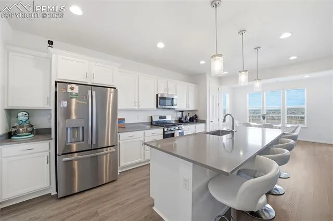
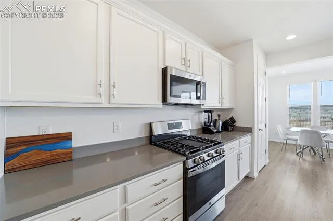
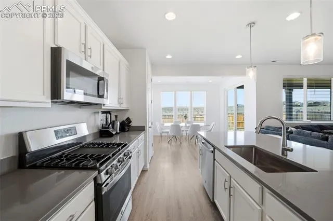
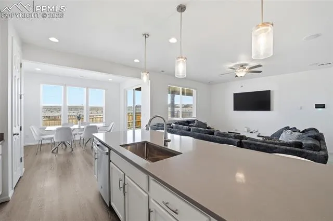
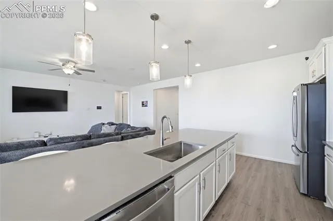
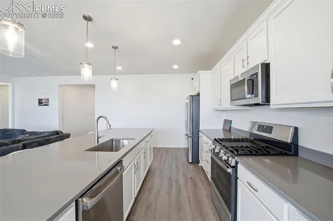
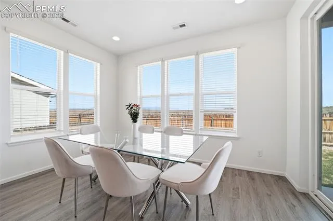
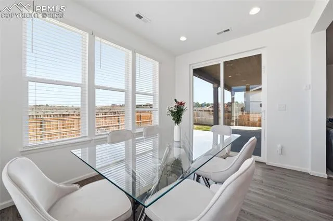
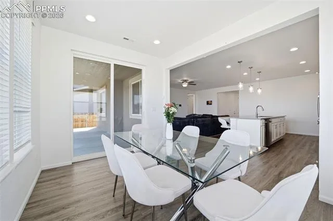
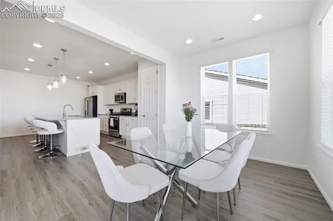
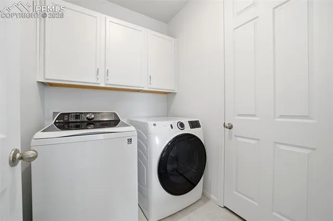
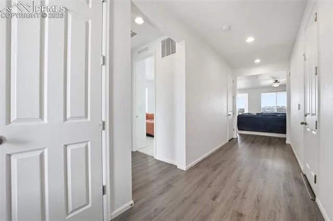
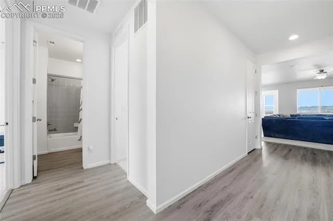
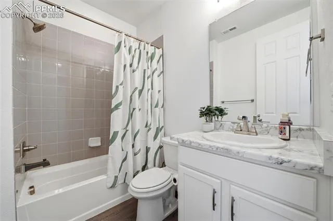
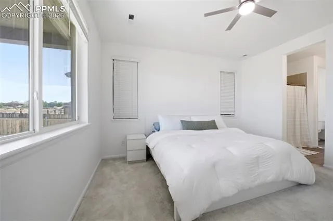
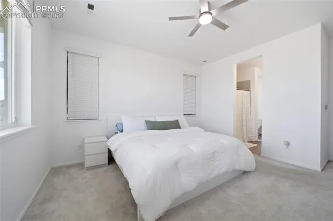
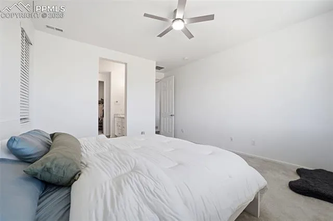
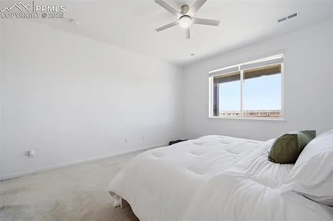
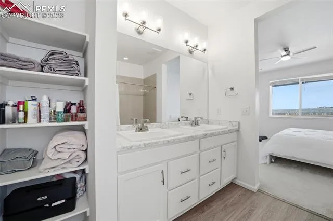
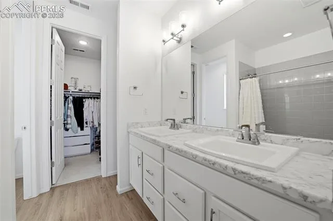
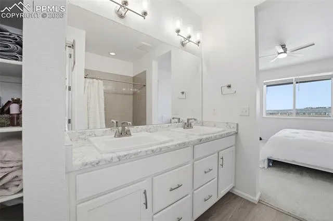
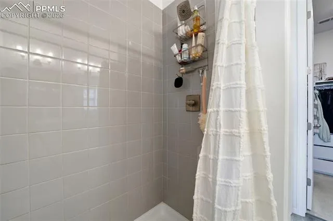
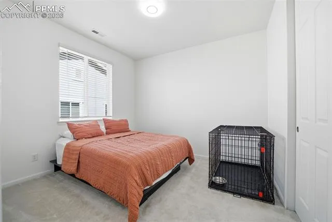
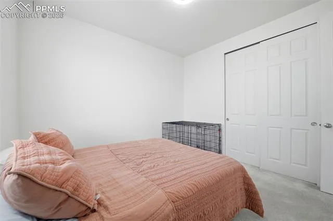
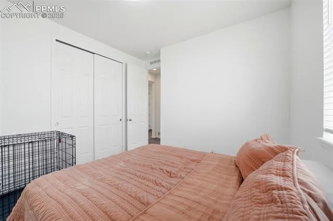
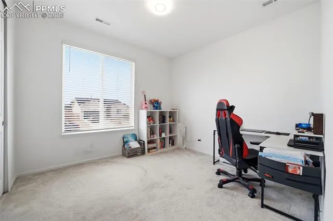
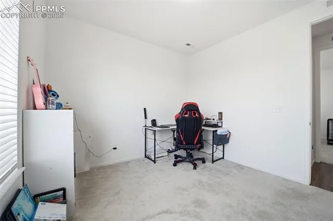
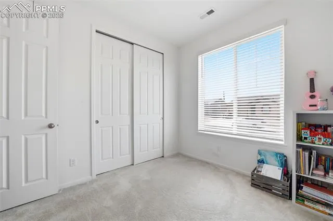
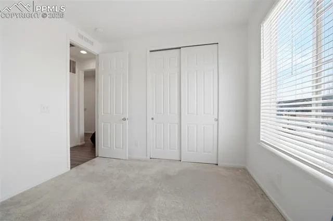
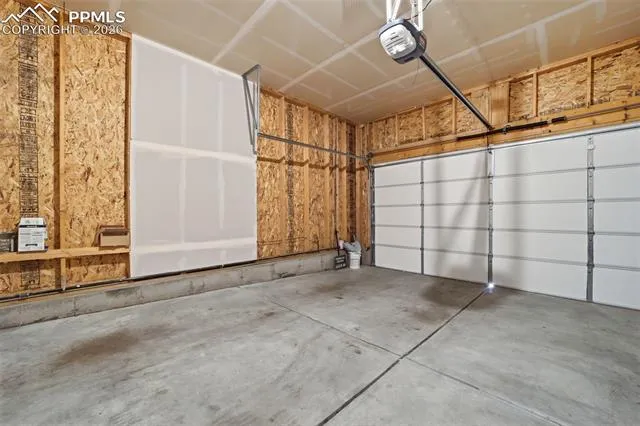
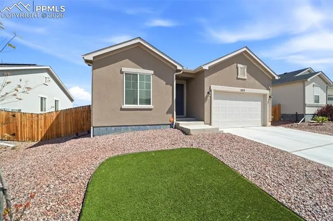
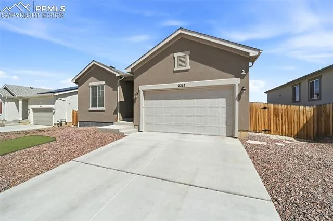
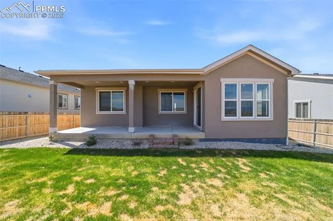
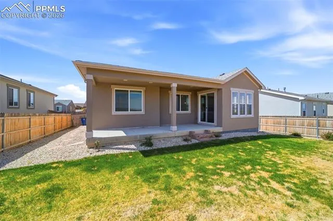
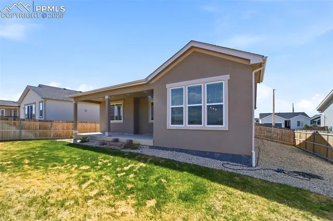
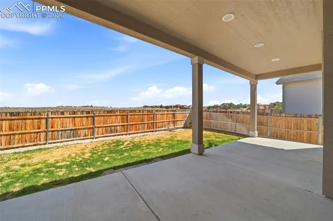
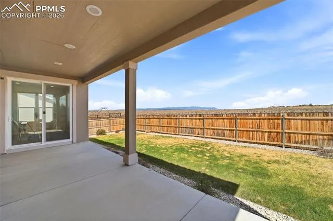
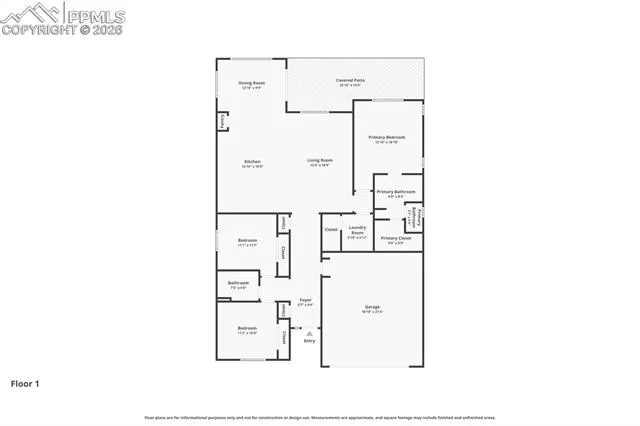
Built in 2021, this move-in ready ranch checks every box with 3 bedrooms, 2 bathrooms, a 2-car garage, and 1, 672 square feet of thoughtfully designed living space. The open-concept layout flows seamlessly from the oversized kitchen island — finished with quartz countertops and pendant lighting — into the living area, where a ceiling fan and recessed lighting create a comfortable, airy feel. White shaker cabinetry, stainless steel appliances including a gas range, and generous counter space make this kitchen as functional as it is sharp. A dedicated dining nook is wrapped in windows that frame expansive views of the surrounding landscape and mountains beyond, filling the space with natural light throughout the day. Luxury vinyl plank flooring runs through the main living areas with plush carpet in the bedrooms. The primary suite features a ceiling fan, en suite bath with double vanity, tiled shower, and a walk-in closet. Two additional bedrooms share a well-appointed full bath. The laundry room includes upper cabinetry for added storage. Out back, a covered patio opens to a fully fenced grass yard with open views that currently extend to undeveloped land. Low-maintenance rock and turf landscaping in front round out this well-built home in a newer Pueblo neighborhood.