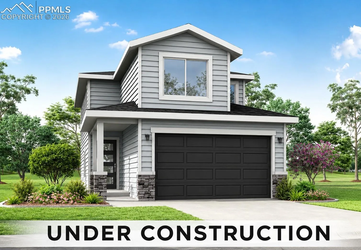
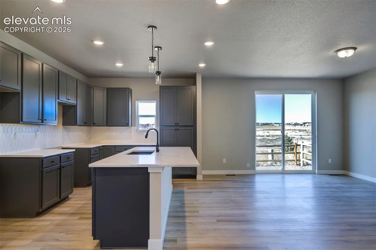
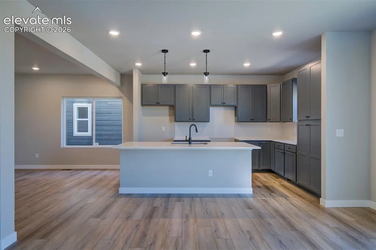
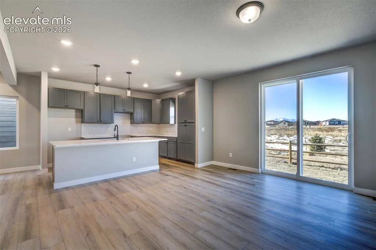
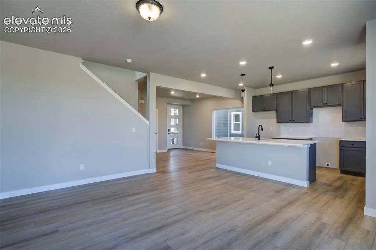
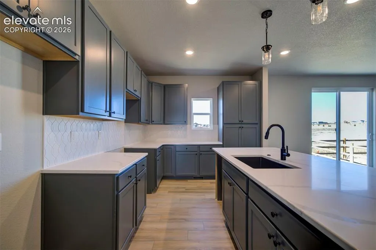
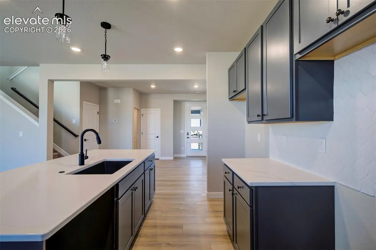
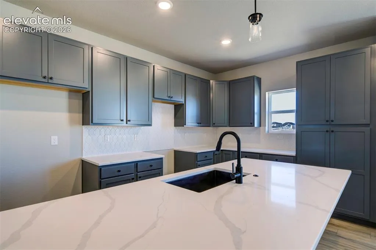
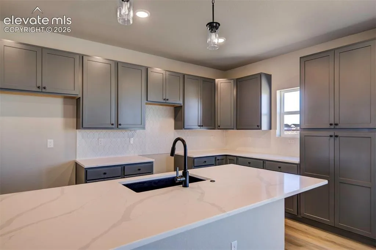
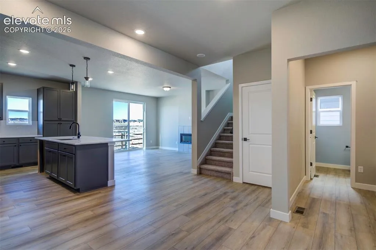
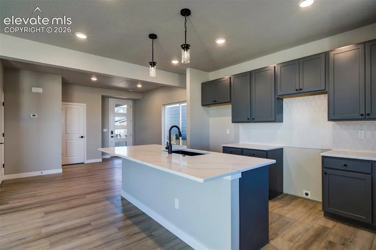
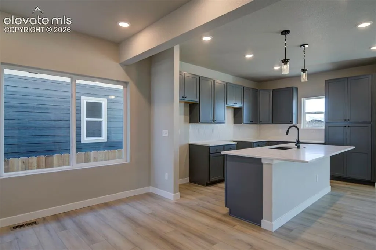
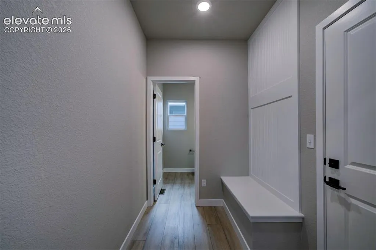
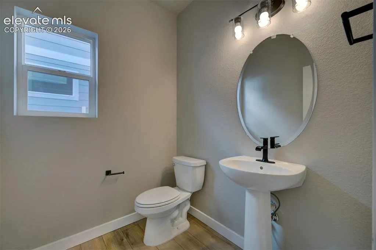
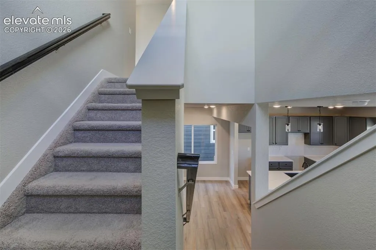
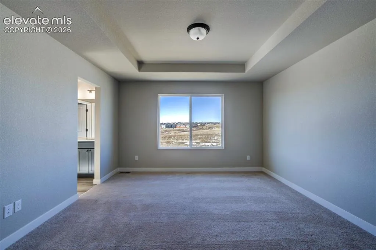
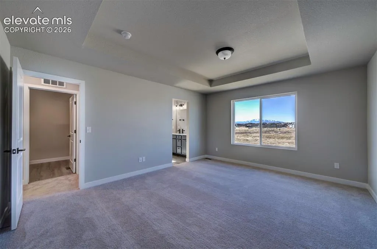
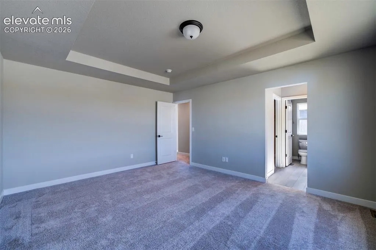
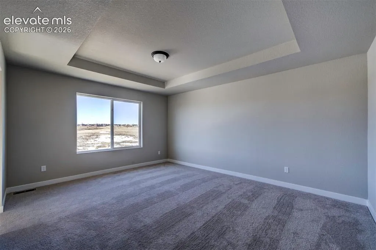
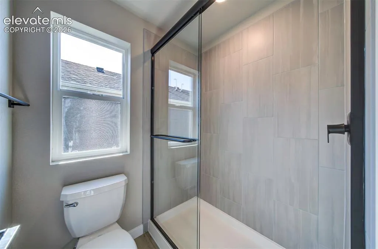
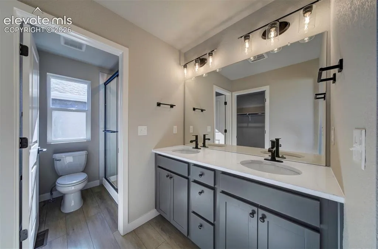
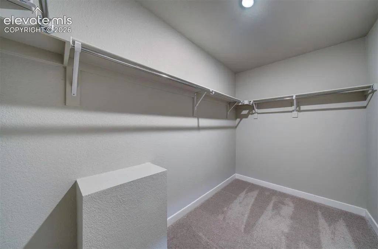
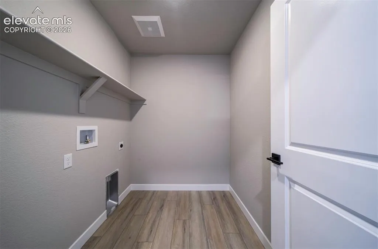
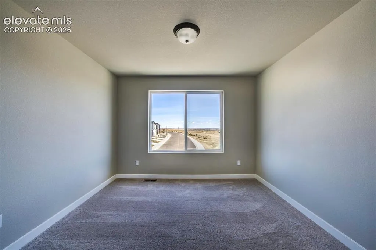
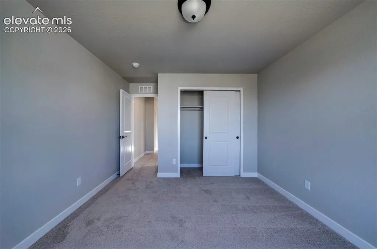
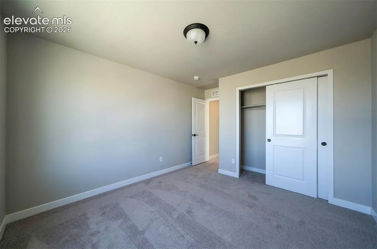
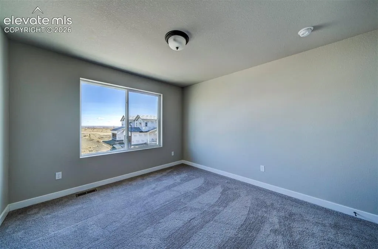
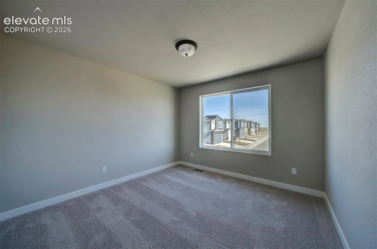
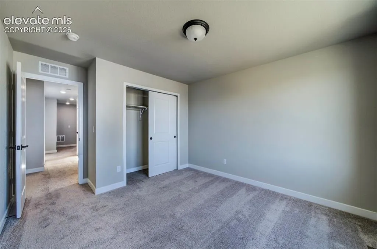
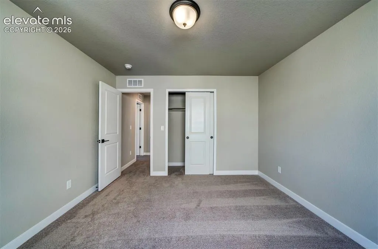
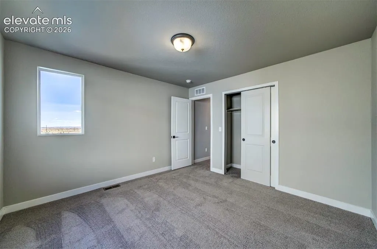
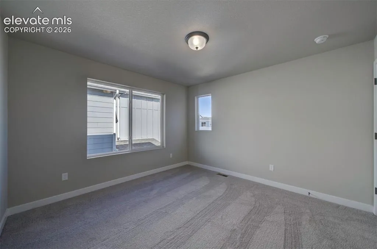
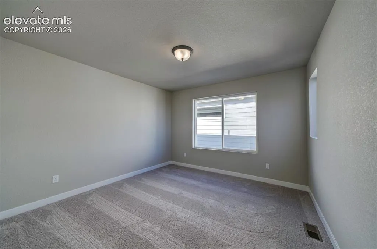
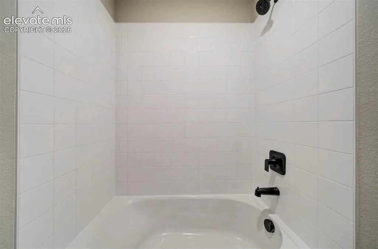
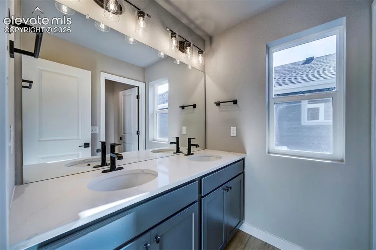
The Orchard offers a thoughtfully designed layout that balances open living with everyday functionality. This versatile plan features an inviting great room that flows seamlessly into the kitchen and dining area, creating an ideal space for entertaining or relaxed daily living. The kitchen is designed with efficiency and style in mind, featuring Aristokraft cabinets, ample counter space, modern finishes, and a central layout that keeps you connected to the heart of the home. Shaw luxury vinyl plank flooring adds a clean, durable finish throughout key living areas, while well-proportioned bedrooms provide comfort and privacy. The bathrooms include ceramic tile bath and shower surrounds for a polished, lasting touch. Additional quality features include a 96% energy-efficient gas forced air furnace, tankless water heater, digital programmable thermostat with color screen, and Passive Radon System (optional). With smart use of square footage, the Orchard delivers a comfortable and livable home without wasted space. Energy-efficient construction, contemporary design elements, and a predictable build process make this plan a standout choice in new construction.
Basic Details
Residential
For Sale
5876791
$405,000
3
3
1
1,644 Sqft
2026
Active
Single Family
: Composite Shingle
The Landhuis Brokerage & Mangement Co
Chasity McMorrow MRP
Features
: Forced Air, Natural Gas
: Central Air, Electric
: Crawl Space
: All
: None
: Carpet, Tile, Luxury Vinyl
: 9Ft + Ceilings
: Electric Hook-up
: Sewer
: Cable Available, Natural Gas Available, Electricity Available
: Vinyl
Appliances
: Dishwasher, Microwave Oven, Range
Address Map
US
CO
El Paso
Peyton
80831
Nederland
13624
Drive
W105° 25' 32.8''
N38° 59' 26.9''
Neighborhood
District 49
Additional Info
$0
Additional Information
: Assoc/Distr
: Community Center, Hiking or Biking Trails, Parks or Open Space, Playground Area, Pool, Club House, Fitness Center, Golf Course
1644
Club House, Green Areas, Lake/Pond, Recreation Room