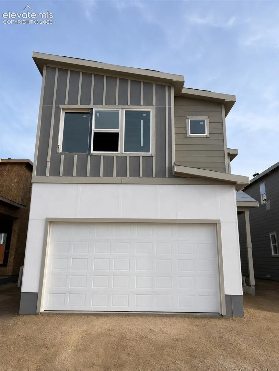
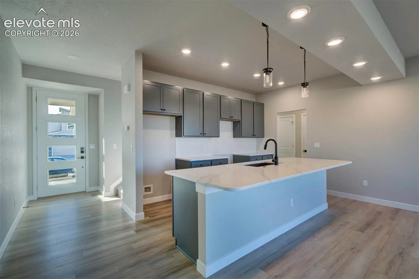
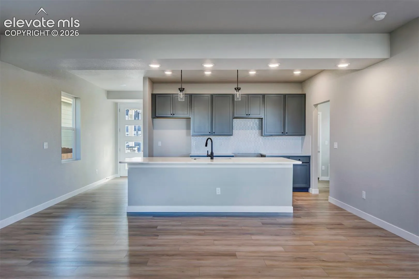
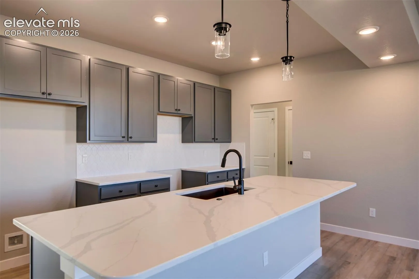
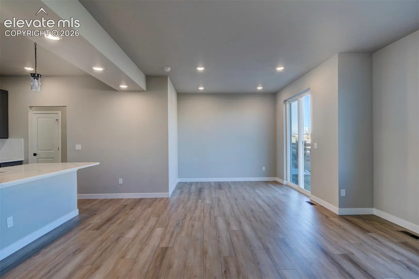
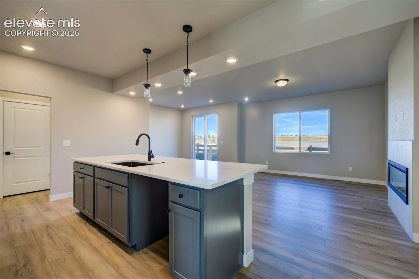
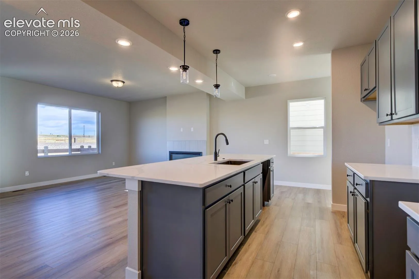
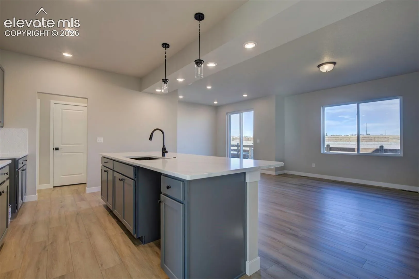
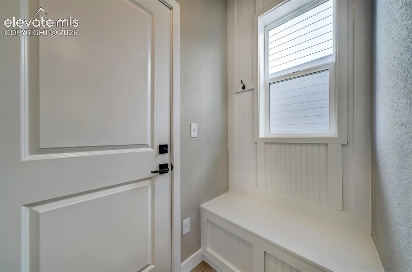
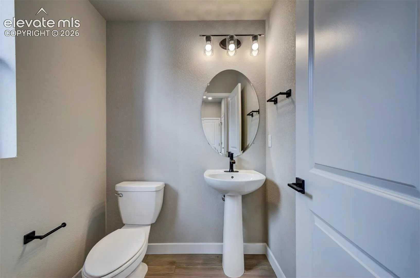
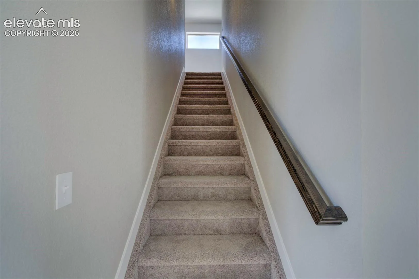
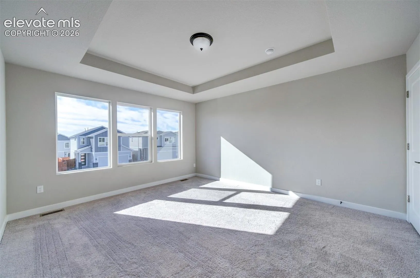
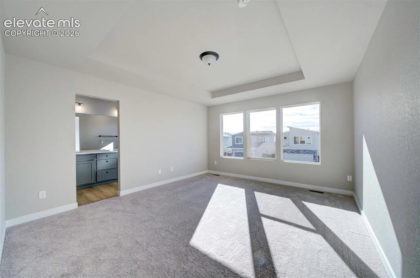
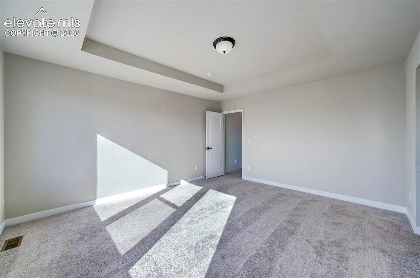
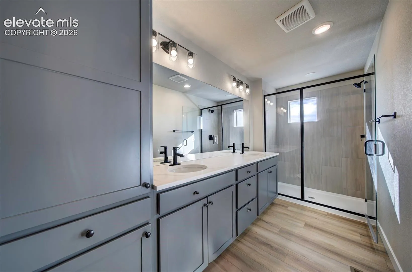
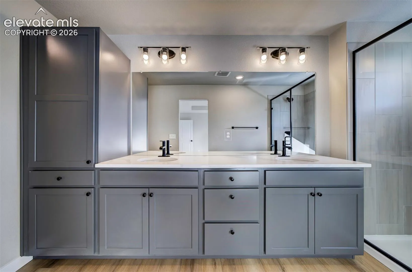
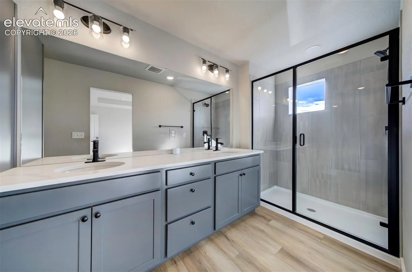
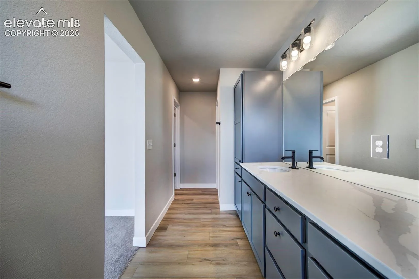
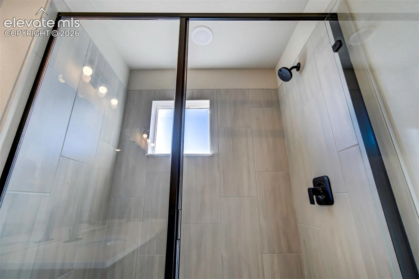
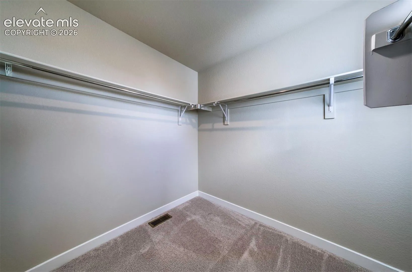
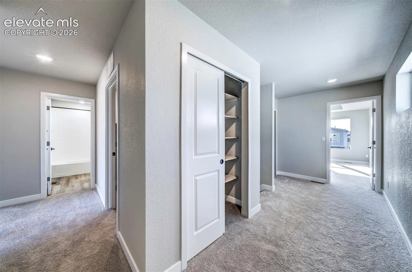
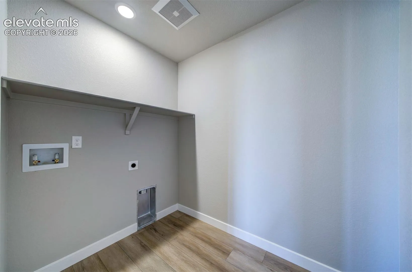
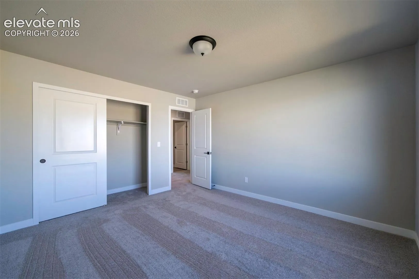
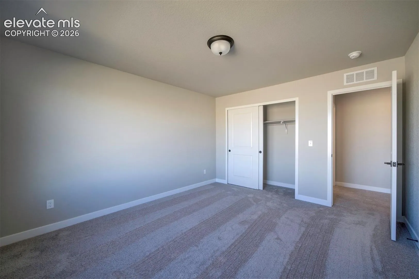
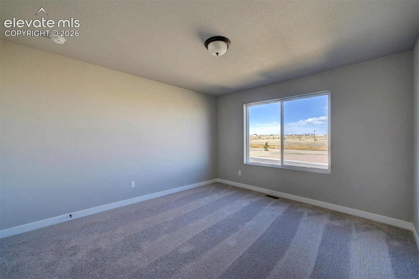
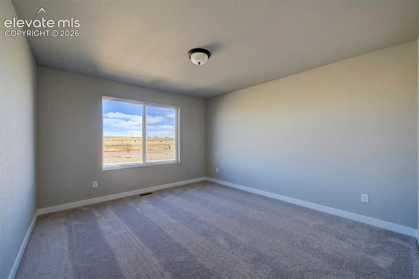
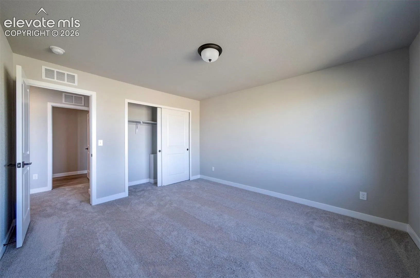
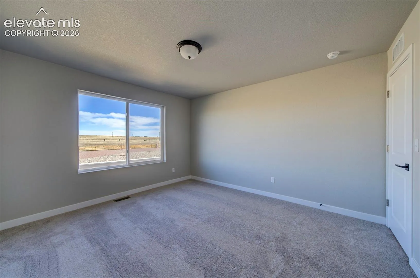
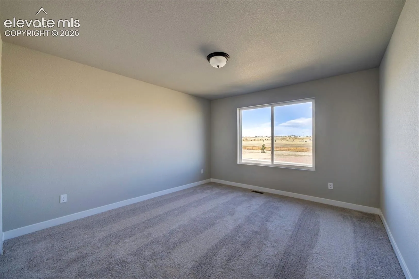
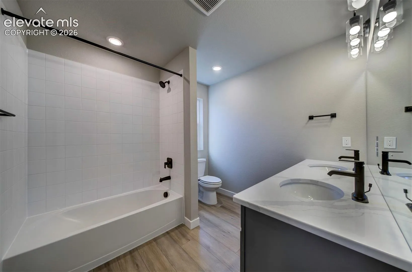
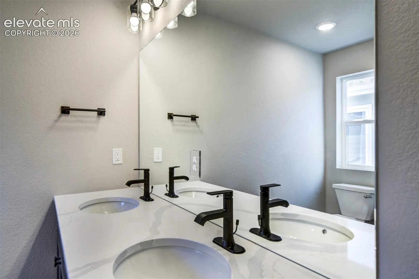
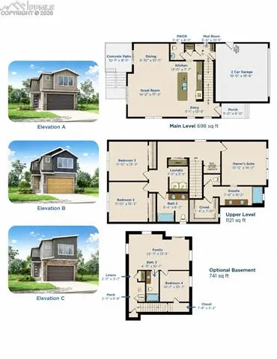
The Magnolia offers 1, 819 square feet of thoughtfully designed two-story living. The main level features a covered front porch, open-concept great room, dining area, and kitchen with a large center island, Aristokraft cabinets in designer colors, and Shaw luxury vinyl plank flooring. A pantry, mud room, and powder bath add everyday convenience. Upstairs includes three bedrooms, a full bath with dual sinks, ceramic tile bath and shower surrounds, and a centrally located laundry room. The primary suite features a walk-in closet and private bath with dual-vanity layout and shower. Additional features include a 96% energy-efficient gas forced-air furnace, tankless water heater, digital programmable thermostat with color screen, and optional Passive Radon System.
Basic Details
Residential
For Sale
3565615
$416,905
3
3
1
1,819 Sqft
2026
Active
Single Family
: Composite Shingle
The Landhuis Brokerage & Mangement Co
Chasity McMorrow MRP
Features
: Forced Air, Natural Gas
: Central Air, Electric
: Crawl Space
: All
: None
: Concrete
: Carpet, Luxury Vinyl, Ceramic Tile
: Great Room
: Electric Hook-up, Upper
: Sewer
: Cable Available, Natural Gas Available, Electricity Available
: Vinyl
Appliances
: Dishwasher, Disposal, Microwave Oven, Range
Address Map
US
CO
El Paso
Peyton
80831
Nederland
13634
Drive
W105° 25' 33.2''
N38° 59' 27''
Neighborhood
Falcon
District 49
Falcon
Additional Info
$0
Additional Information
: Assoc/Distr
: Community Center, Dog Park, Hiking or Biking Trails, Parks or Open Space, Playground Area, Club House, Fitness Center, Golf Course