1301 Hazeline Lake Drive, Colorado Springs, Colorado 80921
ResidentialProperty Type
4,874 SqftSquare Footage
2001Year Built
Property Description
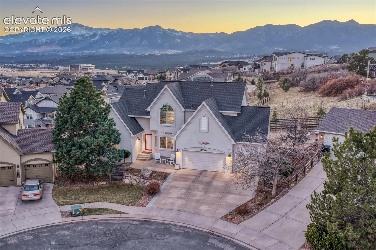
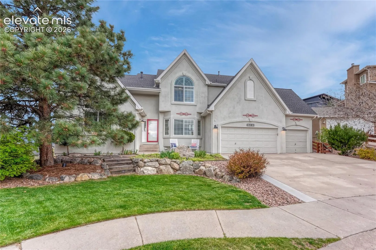
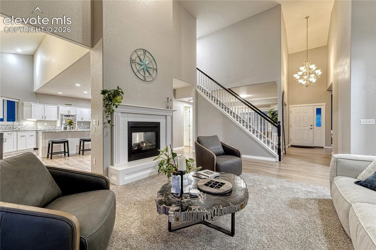
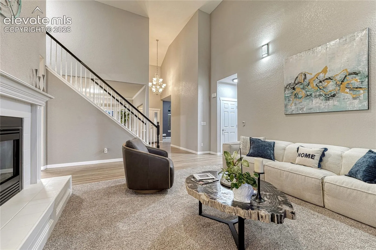
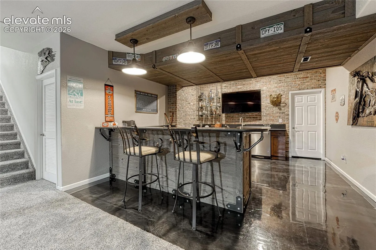
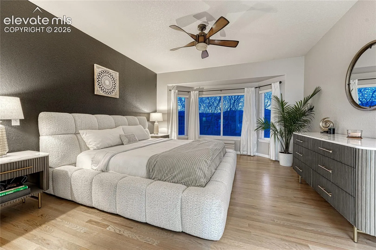
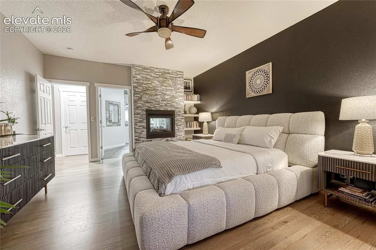
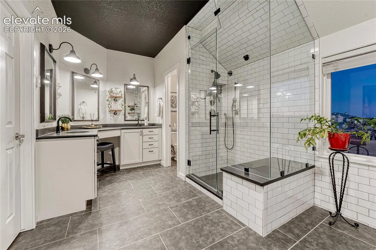
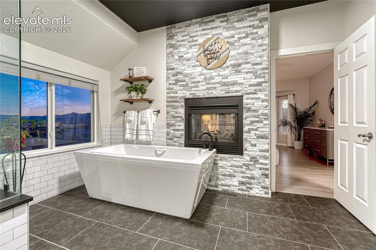
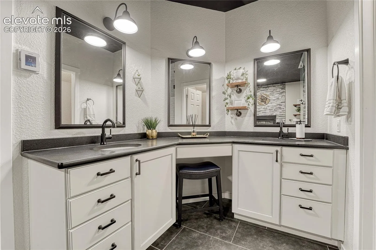
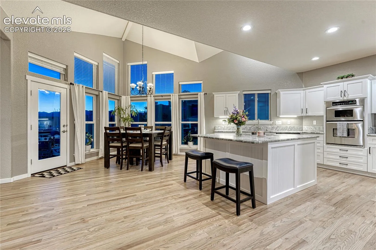
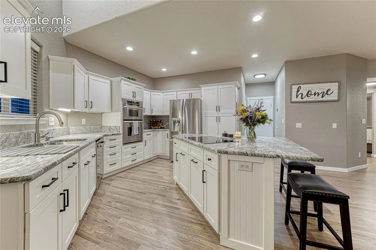
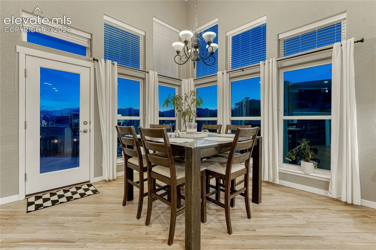
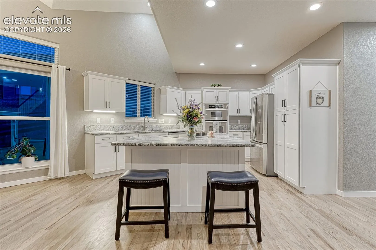
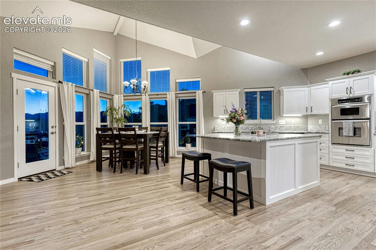
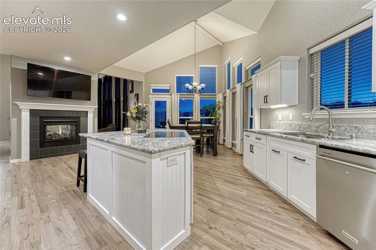
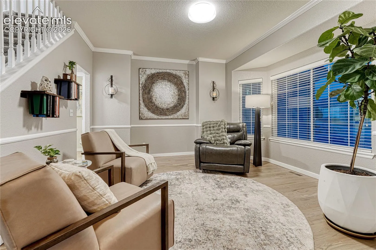
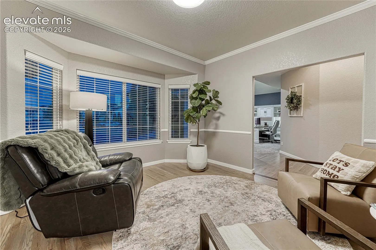
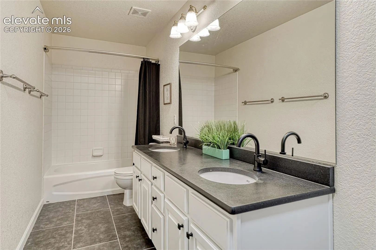
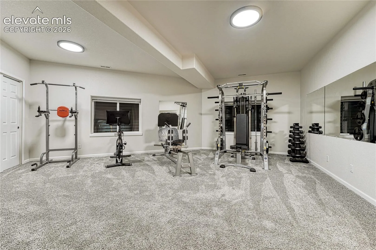
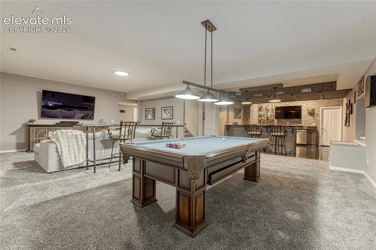
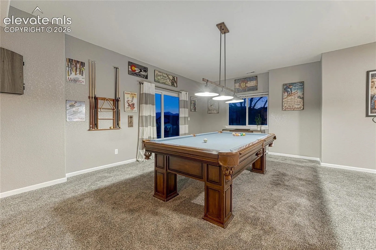
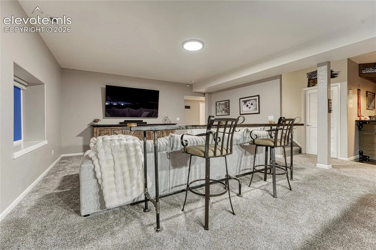
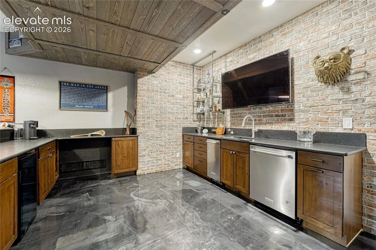
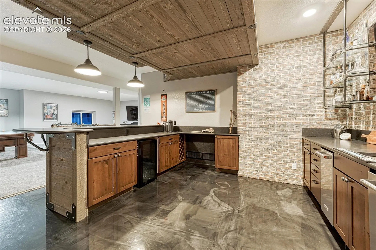
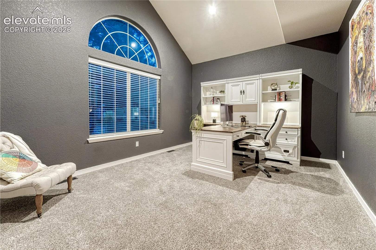
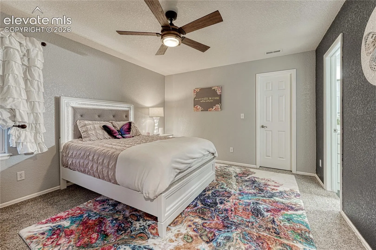
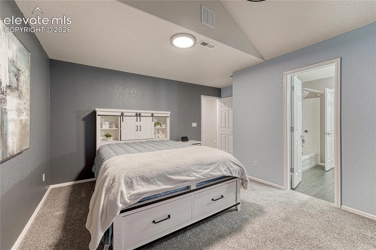
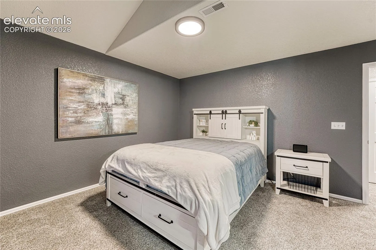
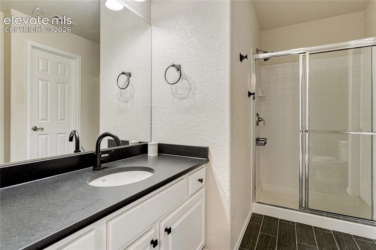
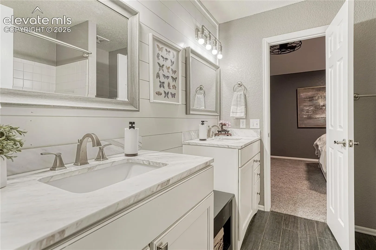
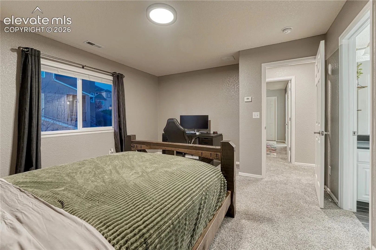
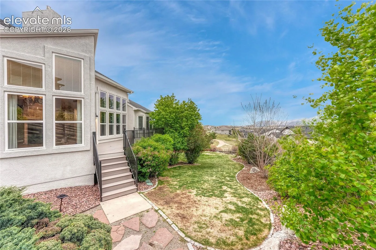
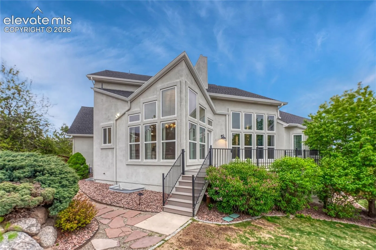
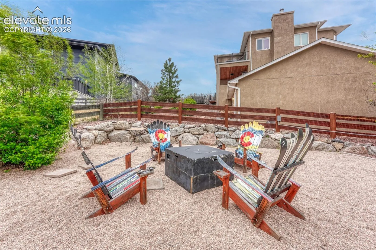
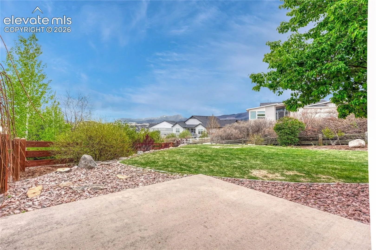
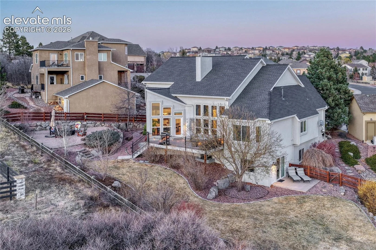
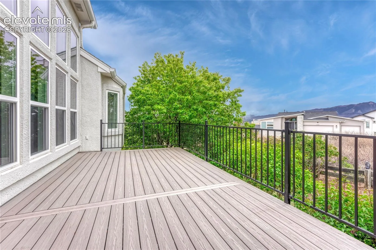
Tucked away at the end of a quiet cul-de-sac, this exceptional 5-bedroom, 5-bathroom residence offers the perfect blend of luxury, comfort, and breathtaking Colorado beauty. Designed for both elegant living and unforgettable entertaining, the home features a spacious open floor plan filled with natural light from an abundance of windows that perfectly frame stunning Pikes Peak views. Vaulted ceilings create a grand sense of space while a striking double-sided fireplace anchors the main living areas, offering warmth and ambiance from multiple rooms. The gourmet kitchen flows seamlessly into the living and dining spaces, making everyday living and hosting effortless. The expansive primary suite serves as a private retreat, complete with a spa-inspired bathroom featuring a steam shower for ultimate relaxation while enjoying the double sided fireplace and heated floors. An office and dining room are both included on the main level. Downstairs, the incredible custom bar and entertainment area set the stage for memorable gatherings, game nights, and celebrations. A large bedroom with ensuite bathroom has been used as a work out space but could be a wonderful guest bedroom or craft room or workout area. Upstairs are three bedrooms that include a jack and jill bathroom and another ensuite bathroom. Step outside to enjoy Colorado’s natural beauty from the thoughtfully designed outdoor living space, where a dedicated fire pit area invites cozy evenings under the stars with spectacular mountain views. Home is wired for hot tub and ready to go. A ton of storage too! This tucked away neighborhood is located near everything. Schools, shopping, restaurants, AFA, I-25, churches and more. With its rare combination of privacy, views, architectural elegance, and entertainment-focused design, this home offers a truly elevated Colorado lifestyle.
Basic Details
Residential
For Sale
7063832
$1,039,000
5
5
1
4,874 Sqft
2001
Active
3
Single Family
: Composite Shingle
The Platinum Group
Marnie Terry
Features
: Forced Air, Natural Gas
: Ceiling Fan(s), Central Air
: Full Basement, Walk Out
: Gas, Insert, Main Level
: Composite, Concrete
: Carpet, Tile, Wood
: 5-Pc Bath
: Main
: Sewer
: Cable Available, Electricity Connected, Natural Gas Connected, Telephone