1380 S Winterhaven Drive, Pueblo West, Colorado 81007
ResidentialProperty Type
3,466 SqftSquare Footage
1989Year Built
Property Description
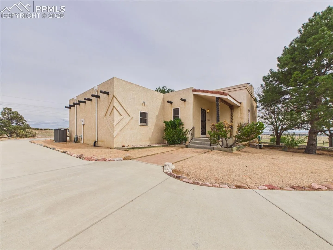
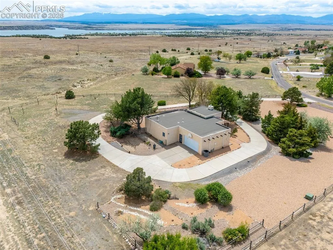
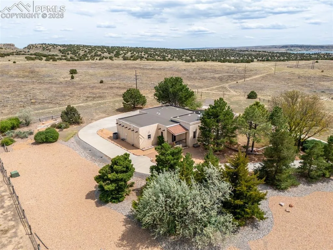
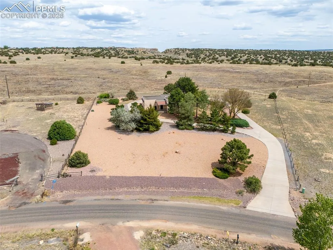
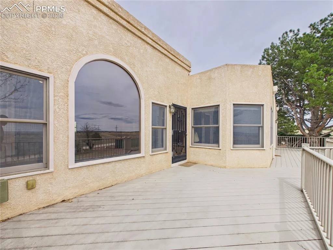
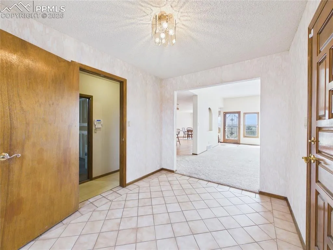
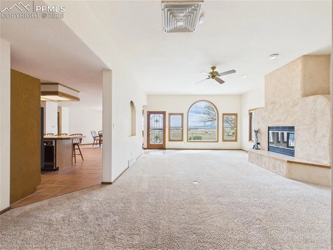
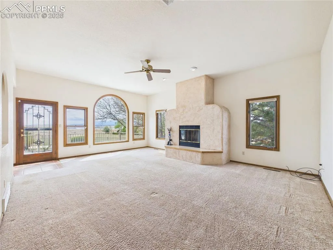
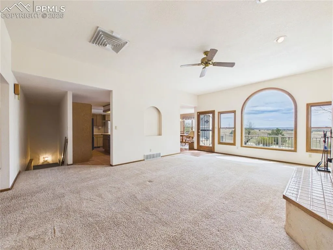
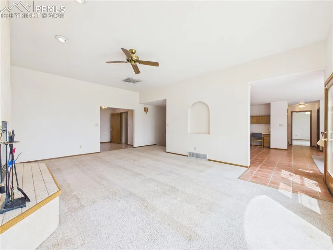
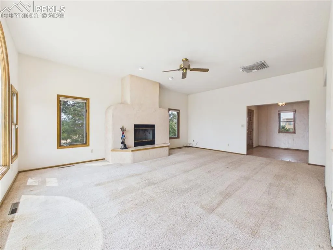
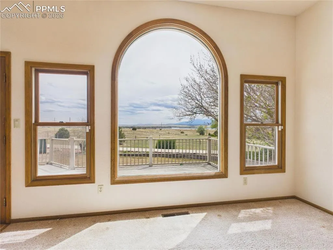
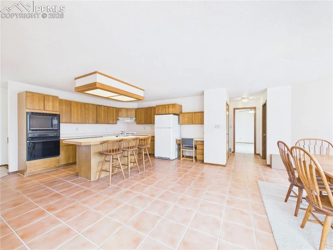
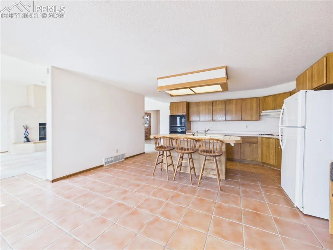
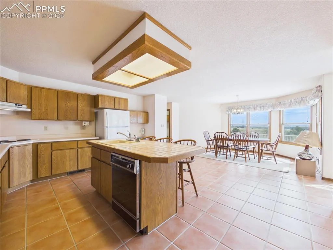
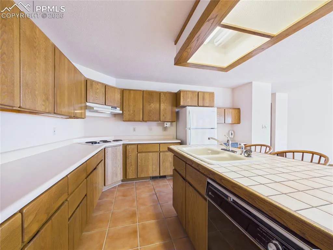
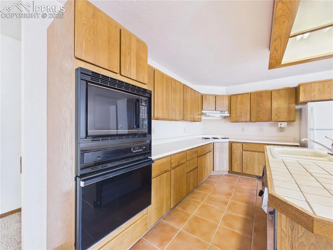
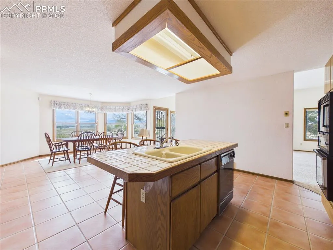
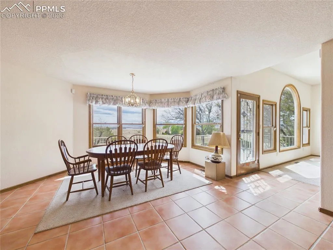
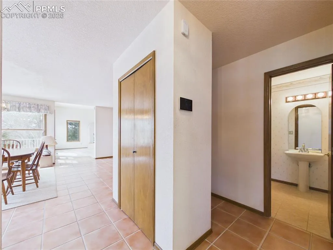
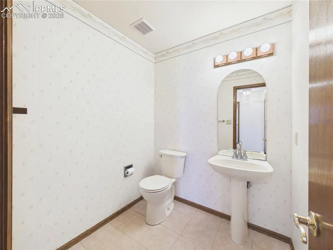
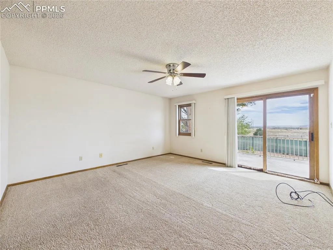
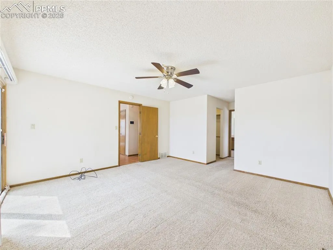
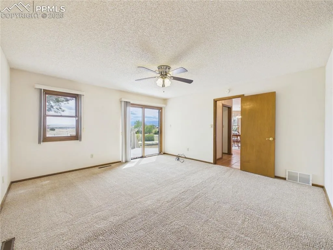
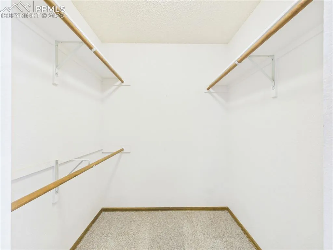
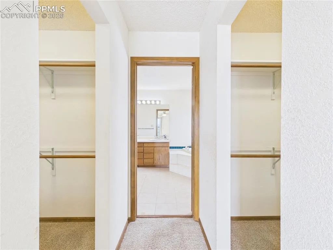
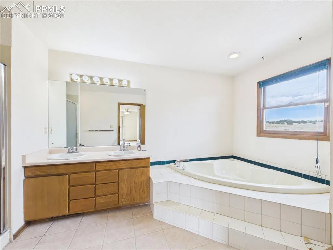
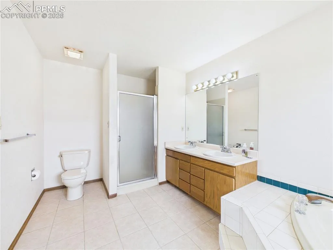
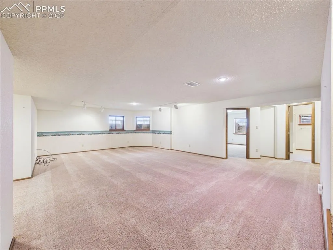
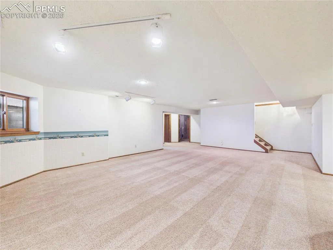
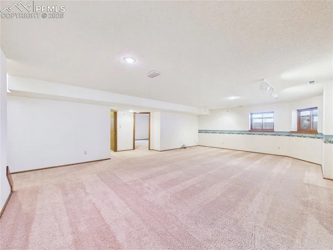
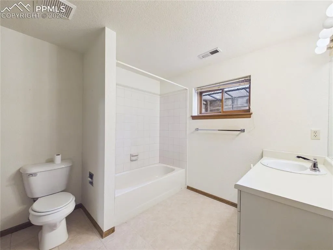
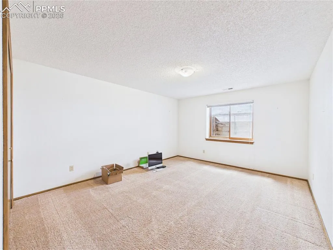
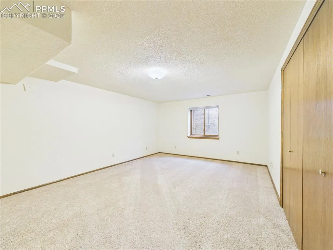
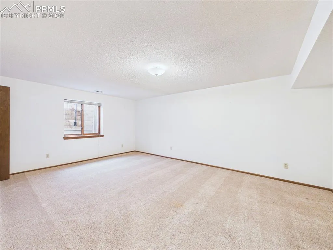
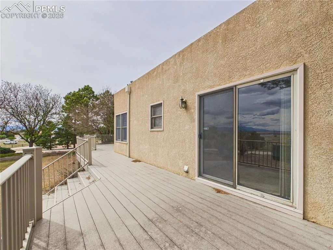
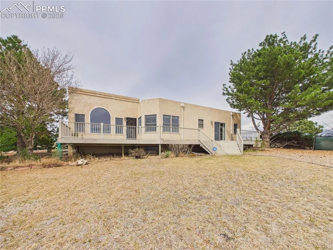
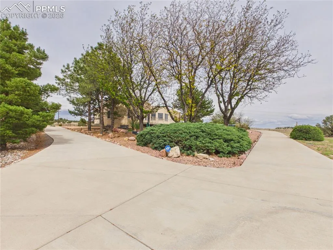
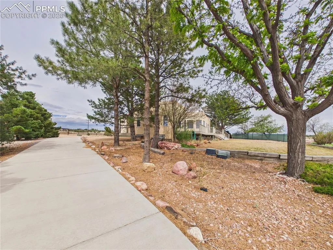
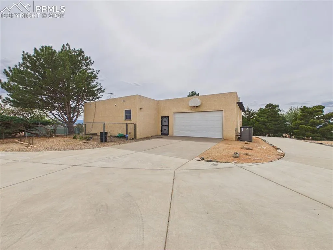
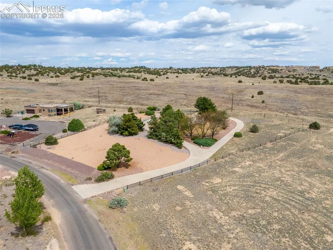
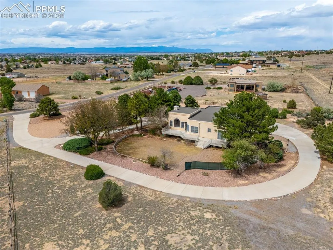
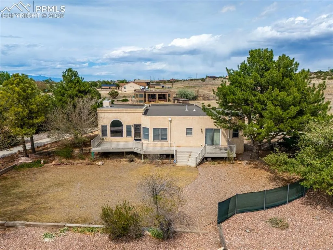
Experience this Liberty Point special with this stunning 4-bedroom, 3-bathroom home offering unparalleled privacy and beautiful, unobstructed views of the Pueblo Reservoir and the Rocky Mountains. The main level boasts a living room featuring vaulted ceilings, a cozy fireplace, and large windows, seamlessly flowing into the dining area and kitchen, which continues the reservoir views. The area includes tile flooring, a kitchen island, and convenient pull-out shelves. Step onto the expansive open deck that runs the entire length of the home, accessible from both the living area and the luxurious Primary Bedroom, which is complete with dual walk-in closets, a jetted tub, dual vanity, and a walk-in shower. The fully finished basement provides exceptional guest living with three oversized bedrooms, an additional living room, and a full bathroom. Exterior features include an oversized two-car garage, a fully paved circular driveway enclosing the property, and thoughtful landscaping with privacy trees, rock accents, a grass yard, and property fencing. The buyer of the house will have right of first refusal on the lot next door.