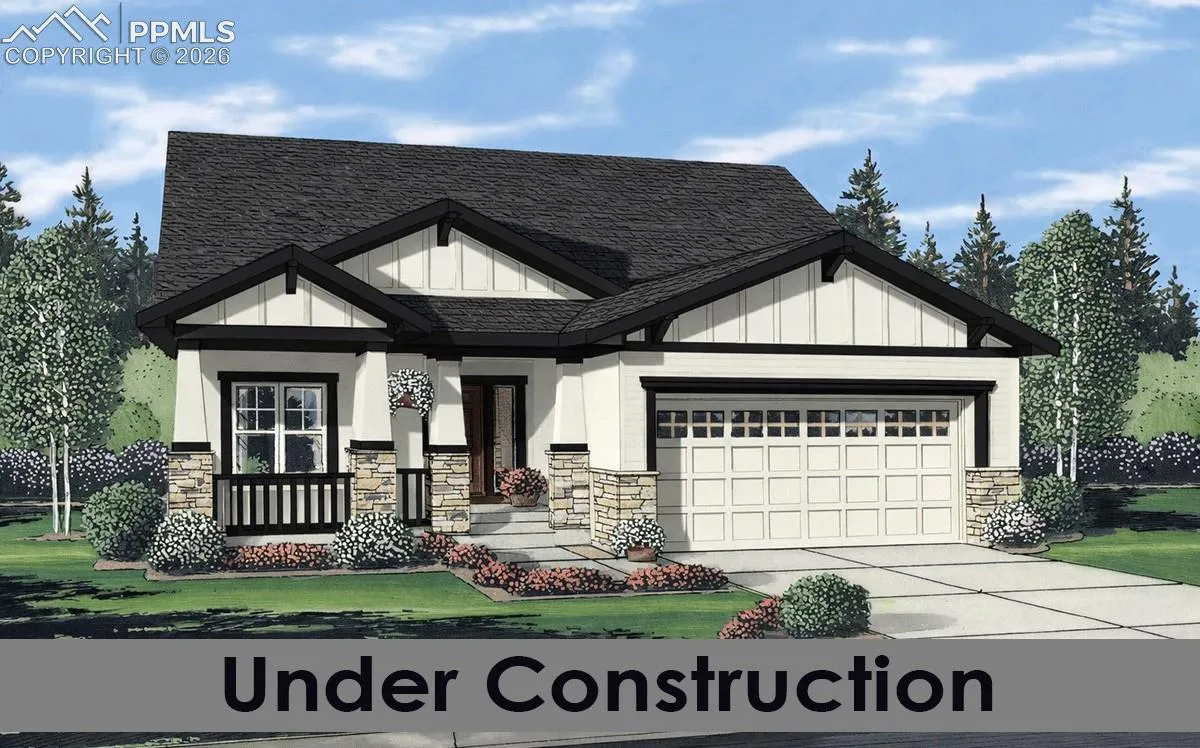
Mountain views from the main living areas are a sweet highlight of this home! Step into refined comfort and elevated design in this stunning new home, thoughtfully crafted for both everyday living and effortless entertaining. At the heart of the home, the chef’s kitchen is a true showpiece, featuring a 36” commercial gas range, a double oven and microwave combo, quiet-rated dishwasher, expansive island, elegant granite countertops, and an enlarged pantry offering exceptional storage and prep space. Entertain with ease in the formal dining area or enjoy casual meals in the sunny dining nook, which opens directly to the expanded covered patio (25×12 with 14×10 covered)—complete with a gas line for seamless outdoor BBQs. Luxury vinyl plank flooring flows throughout the main living areas, combining sophisticated style with lasting durability, while an 8’ front door and main level interior doors enhance the home’s open, upscale feel. The primary suite is a private retreat with a free-standing soaking tub, a separate Euro-glass shower, and a spacious walk-in wardrobe/dressing area featuring its own dresser island—perfect for organization. There is an additional bedroom and full bath on this main level. Downstairs, the finished basement offers 9’ ceilings and an inviting recreation room anchored by a custom wine bar, creating the ideal space for entertaining, relaxing, or hosting game nights. The basement also offers three bedrooms and a full bath. This home blends luxury, comfort, and functionality.
Basic Details
Residential
For Sale
3208727
$918,285
5
3
3,912 Sqft
2026
Active
3
Single Family
: Composite Shingle
Campbell Homes, LLC
Manuel Rodrigues
Features
: Forced Air
: Central Air
: Full Basement
: Gas, Main Level
: Covered, Concrete
: Carpet, Plank, Luxury Vinyl, Ceramic Tile
: 5-Pc Bath
: Electric Hook-up, Main
: Sewer
: Electricity Connected, Natural Gas Connected, Telephone, Cable Connected
: Vinyl
Appliances
: Microwave Oven, Range, Self Cleaning Oven, Gas in Kitchen, Kitchen Vent Fan, Oven