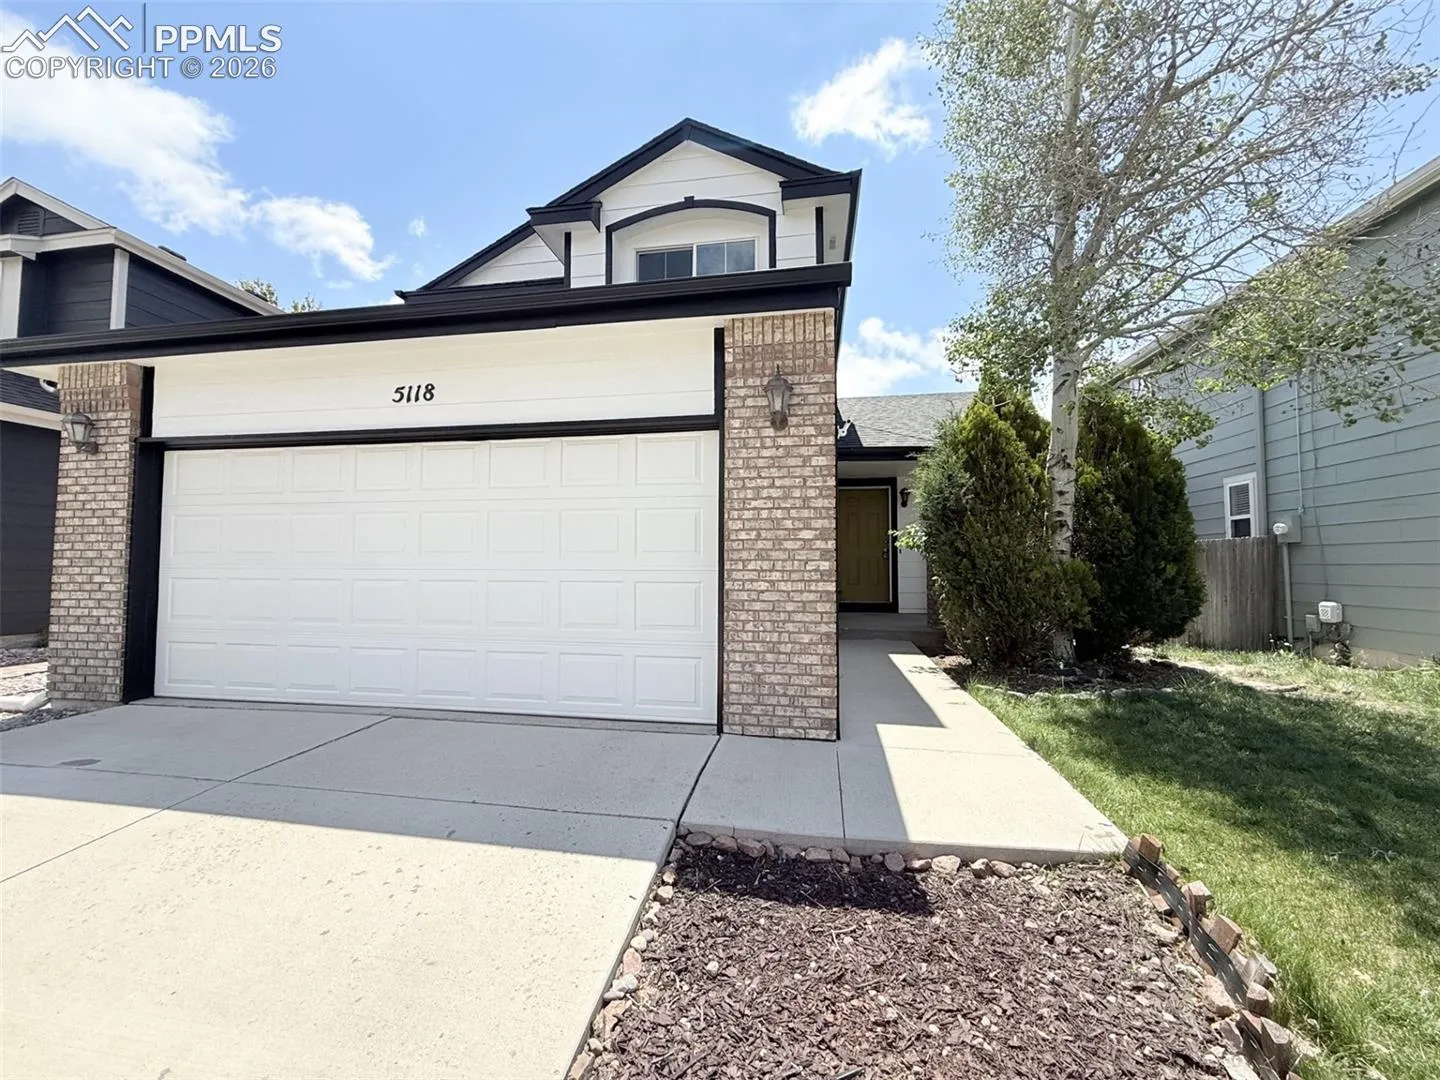
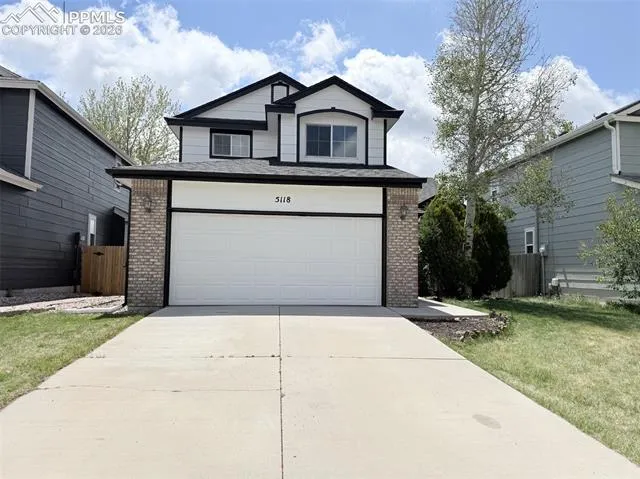
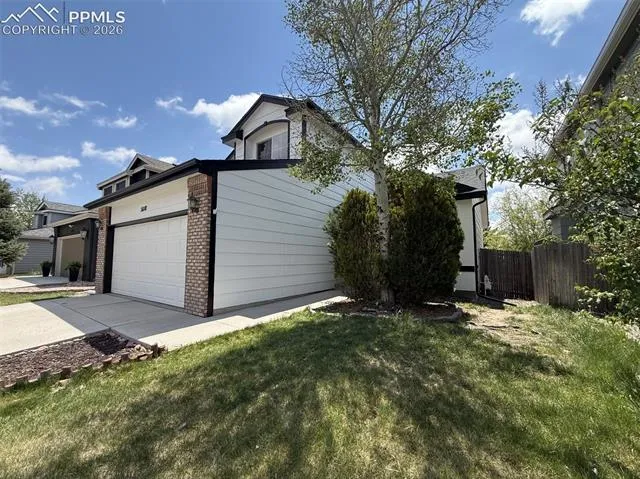
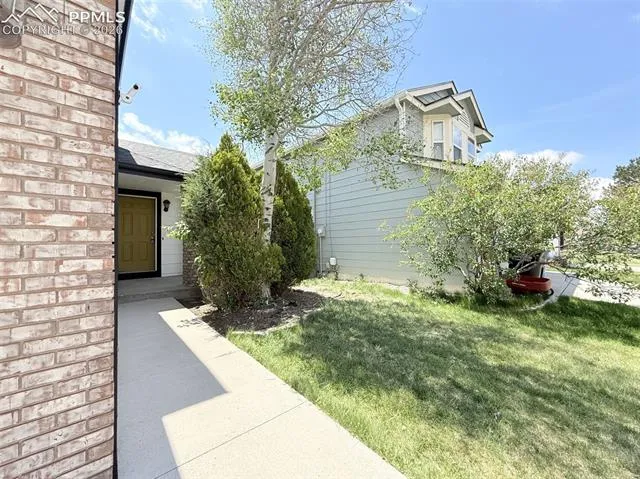
5118 Herndon Circle, Colorado Springs, Colorado 80920
ResidentialProperty Type
3,036 SqftSquare Footage
1993Year Built
Property Description
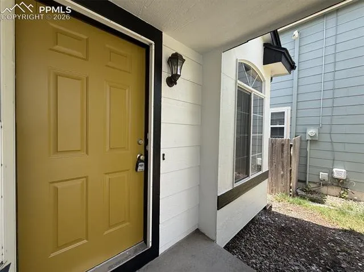
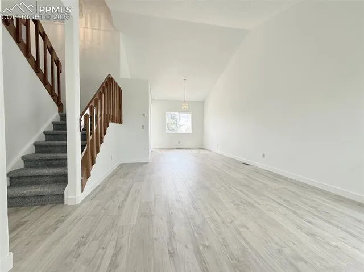
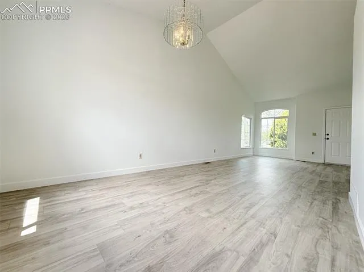
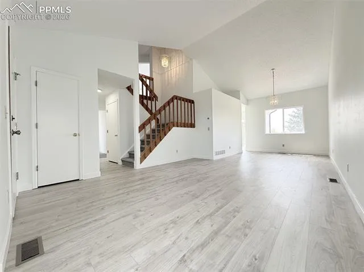
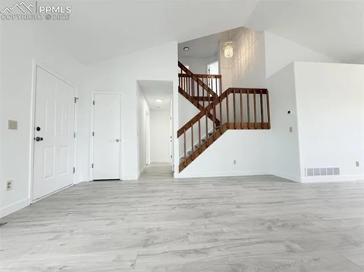
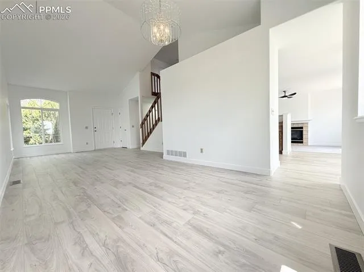
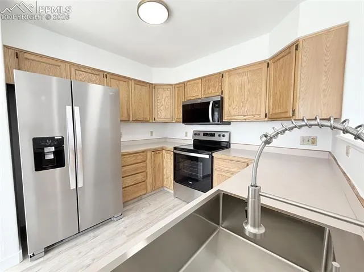
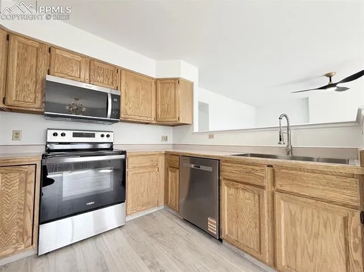
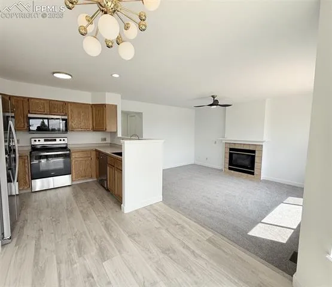
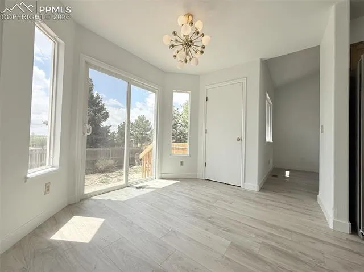
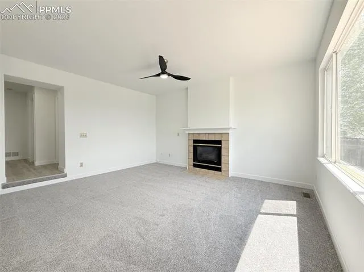
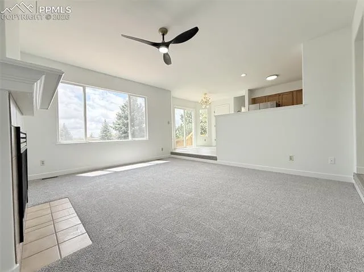
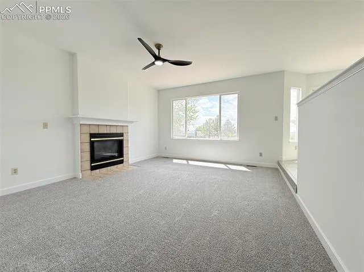
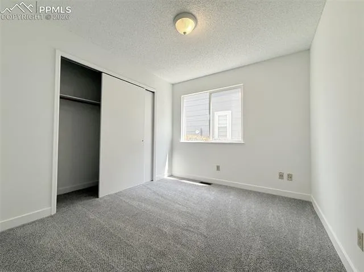
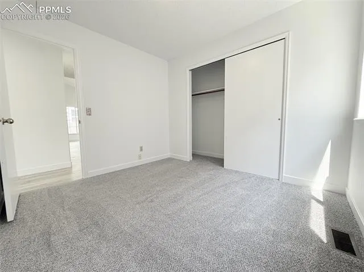
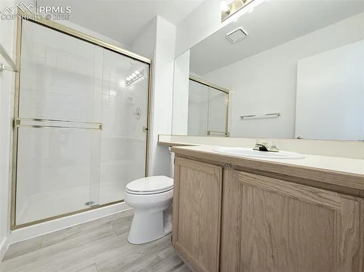
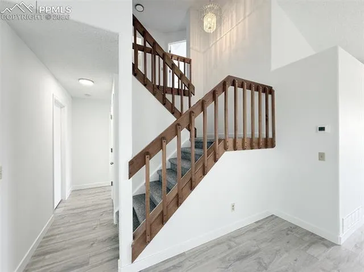
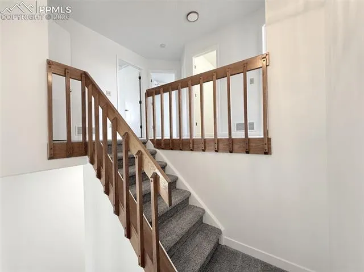
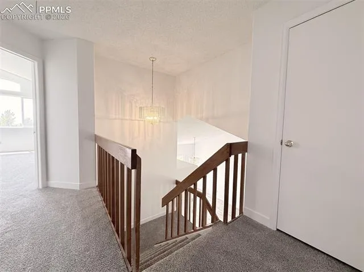
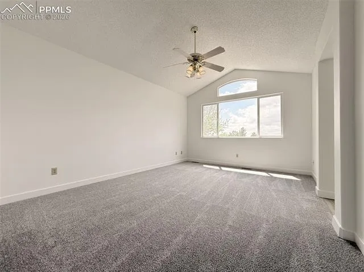
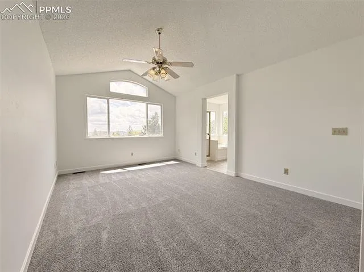
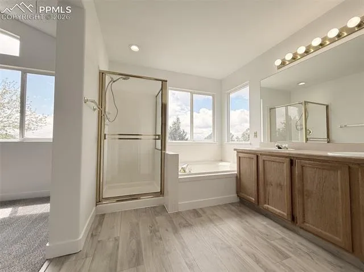
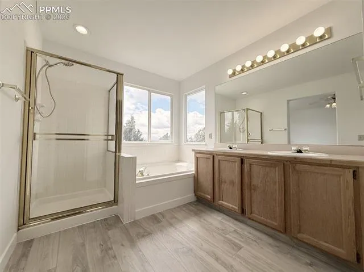
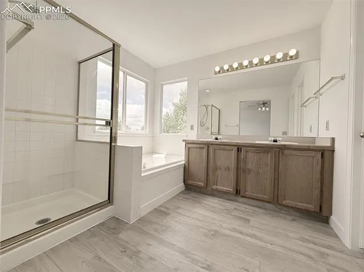
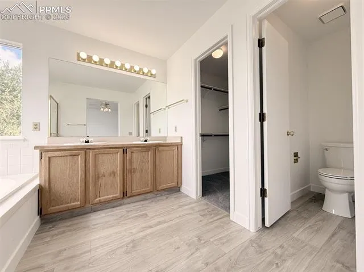
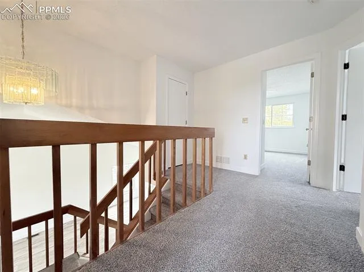
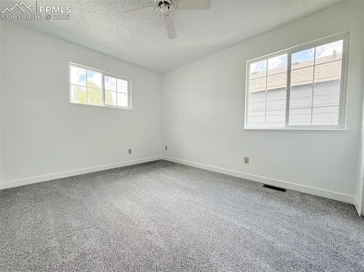
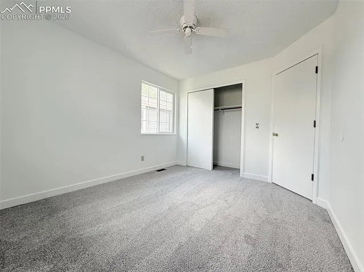
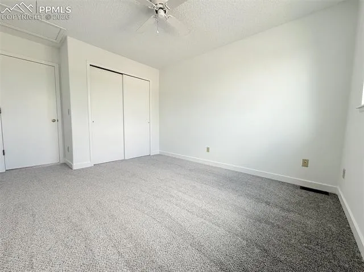
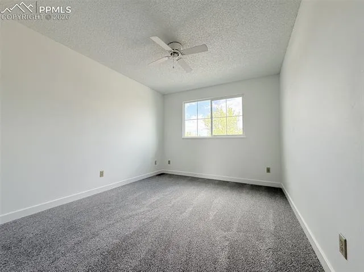
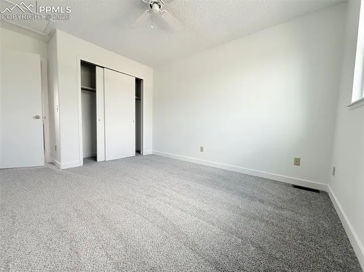
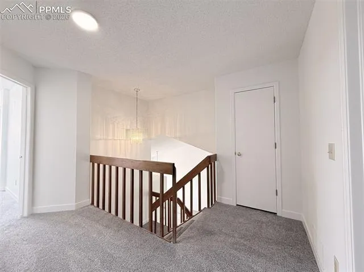
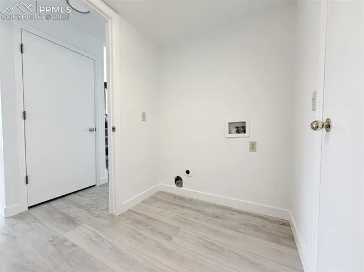
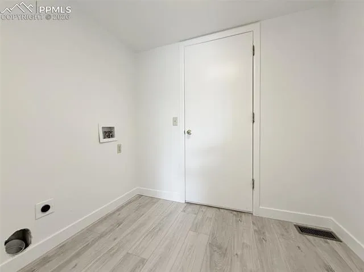
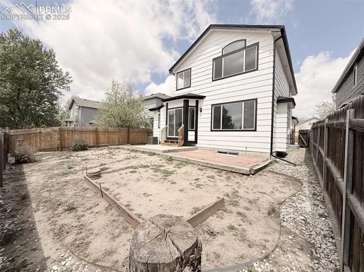
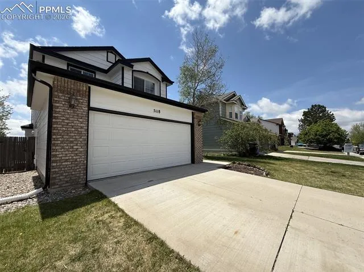
Welcome to this beautifully remodeled two-story home located in the highly desirable Briargate area and District 20 school district. This move-in-ready home features 4 bedrooms, 3 bathrooms, and a 2-car garage. The main level welcomes you with a bright and airy vaulted-ceiling living room featuring a cozy fireplace, abundant natural light. The kitchen shines with a brand-new sink and faucet, along with stainless-steel Whirlpool appliances. The main level also includes one bedroom and a ¾ bathroom, offering flexibility for guests or a home office. New wood laminate flooring throughout the main level, new carpet in the bedrooms, and new light fixtures create a fresh and modern feel, perfect for everyday living and entertaining. Upstairs, you’ll find three additional bedrooms and two bathrooms. The spacious primary suite features a walk-in closet, beautiful mountain views, and an adjoining five-piece bathroom. Two additional bedrooms and a full bathroom complete the upper level. The unfinished basement offers over 1, 000 square feet of additional space, ideal for storage, a home gym, or future expansion possibilities. Additional upgrades include a brand-new Class 4 impact-resistant roof, new gutters, fresh interior and exterior paint, and many thoughtful updates throughout. This truly move-in-ready home is one you won’t want to miss!