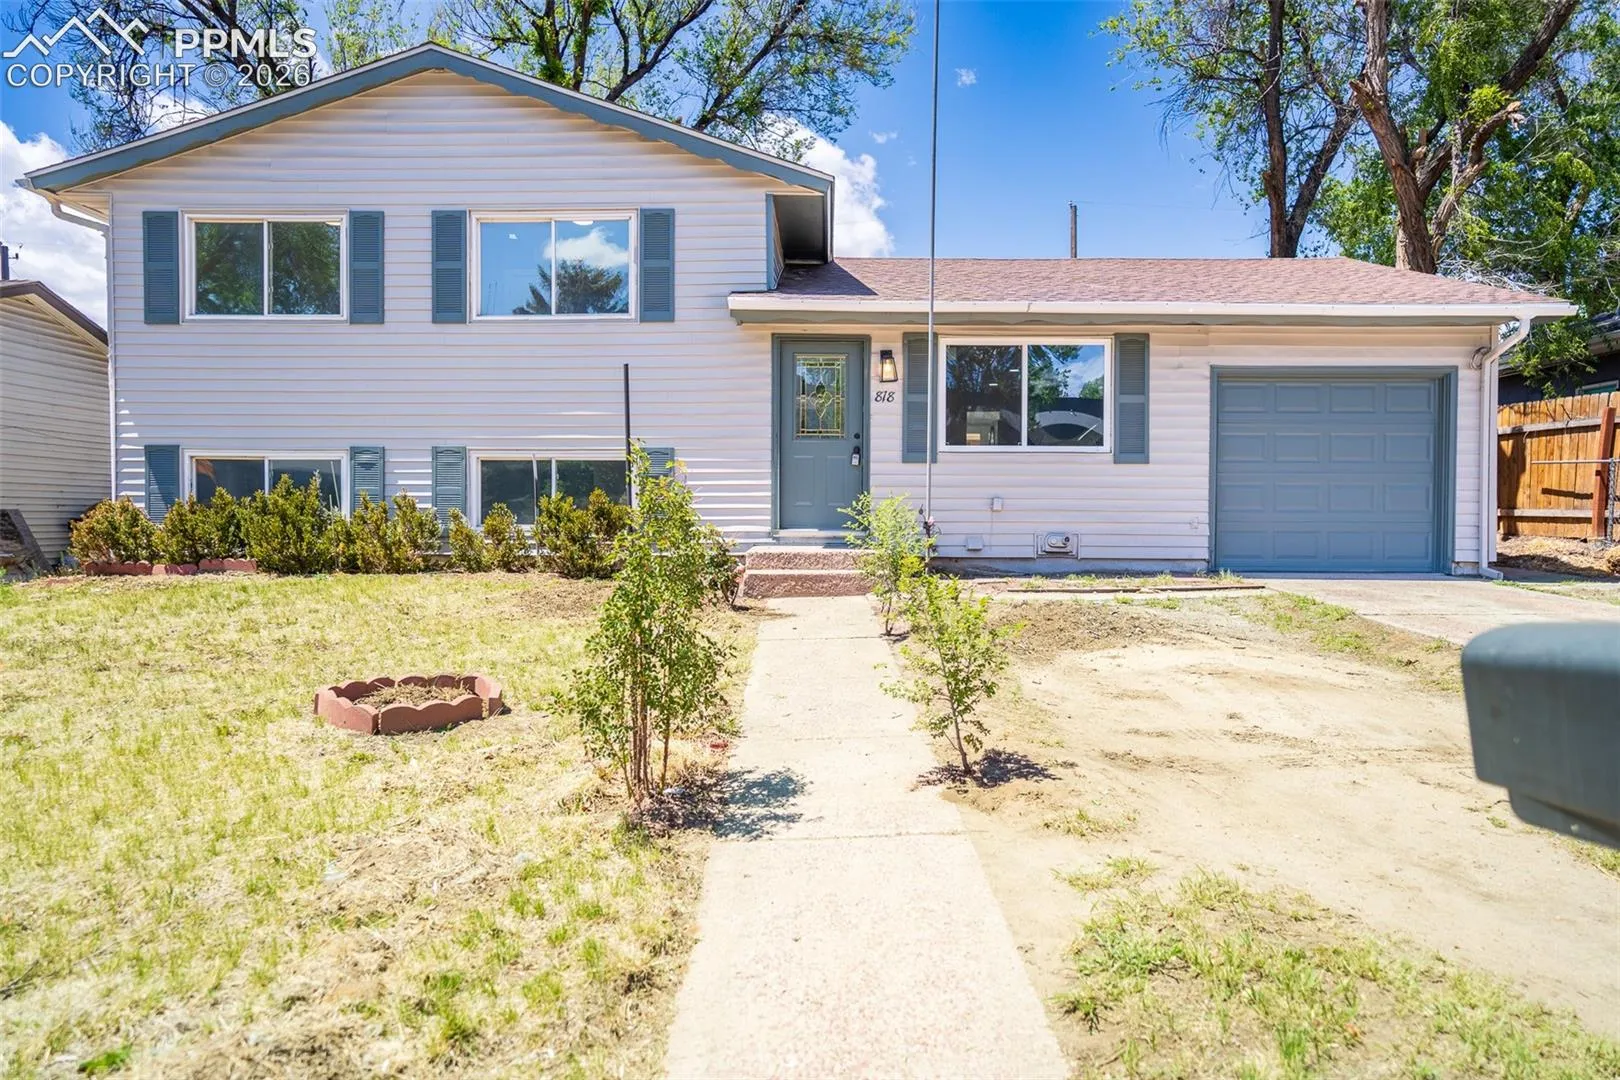
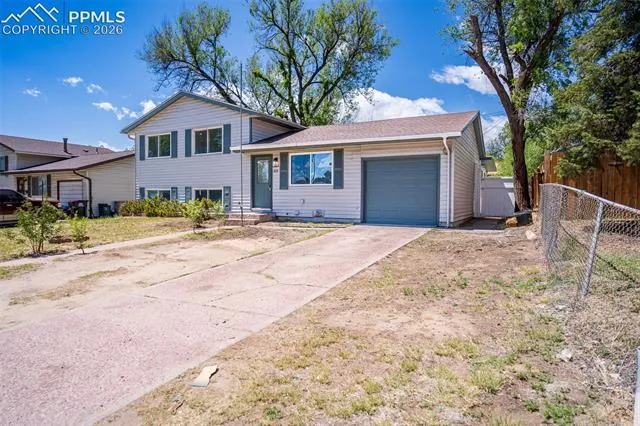
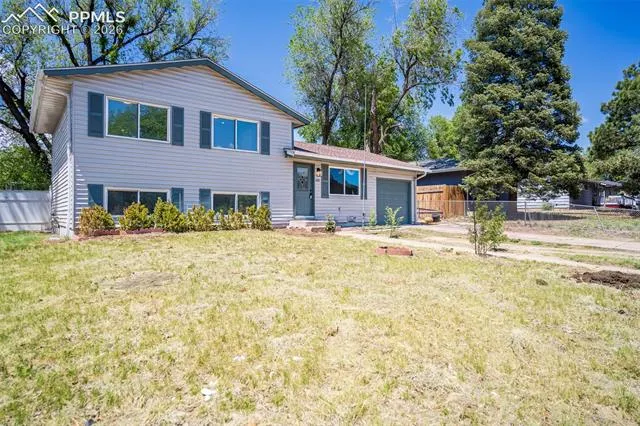
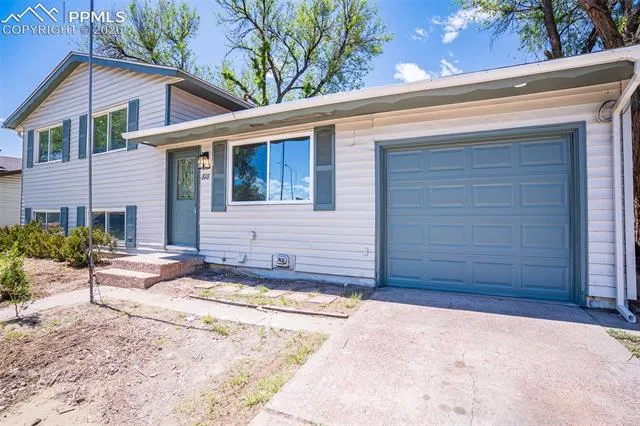
818 S Circle Drive, Colorado Springs, Colorado 80910
ResidentialProperty Type
1,599 SqftSquare Footage
1961Year Built
Property Description
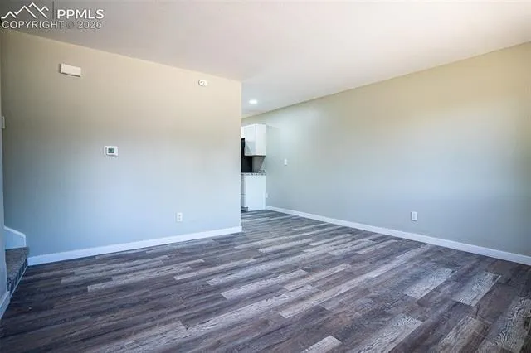
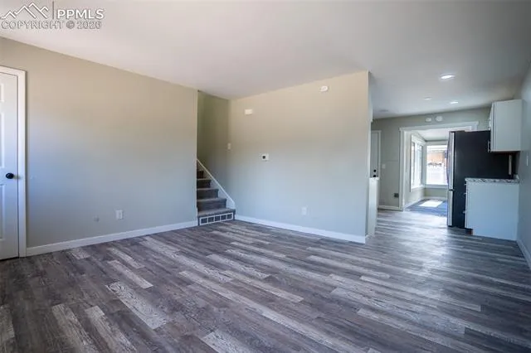
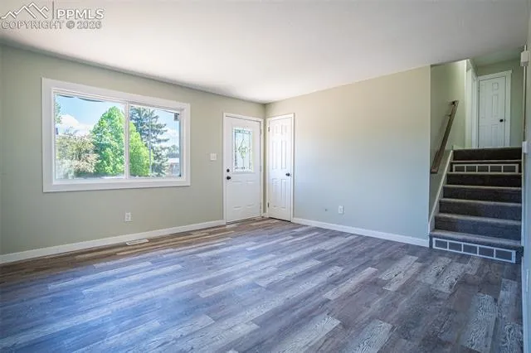
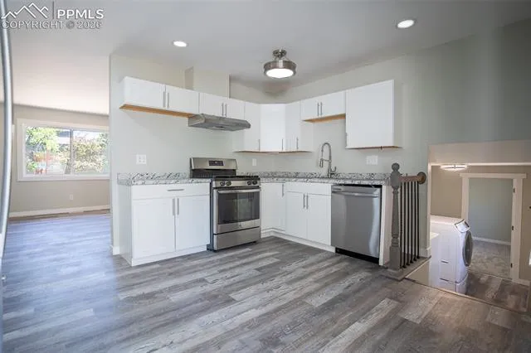
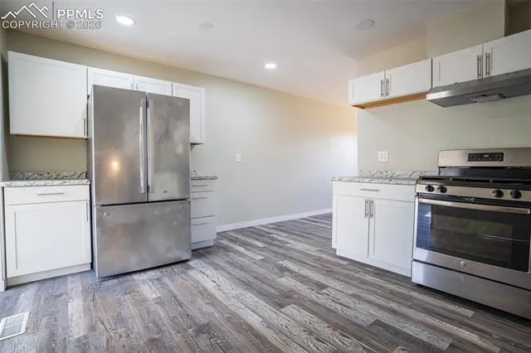
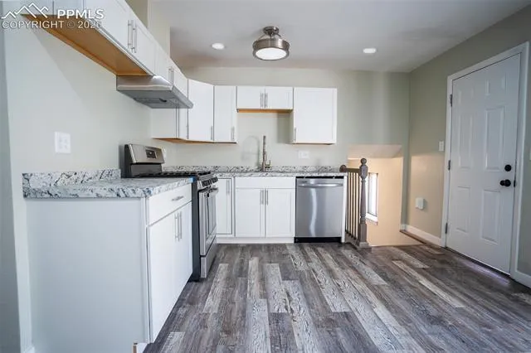
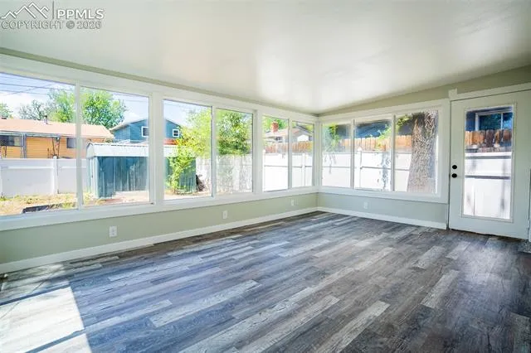
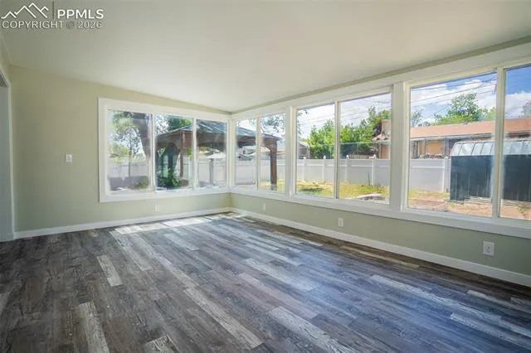
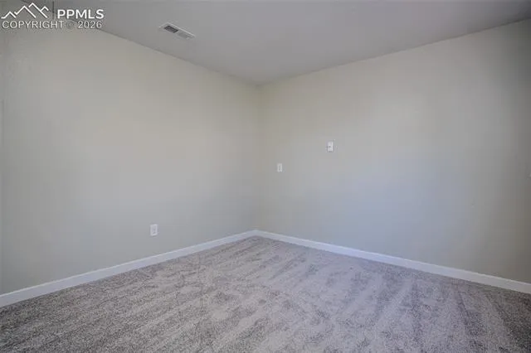
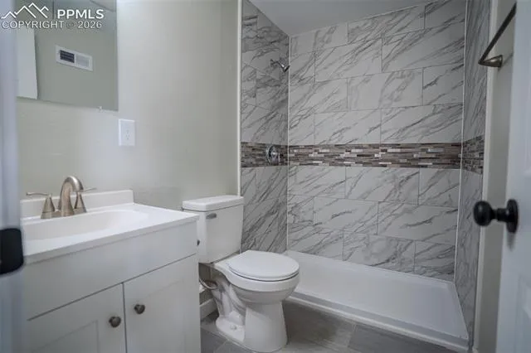
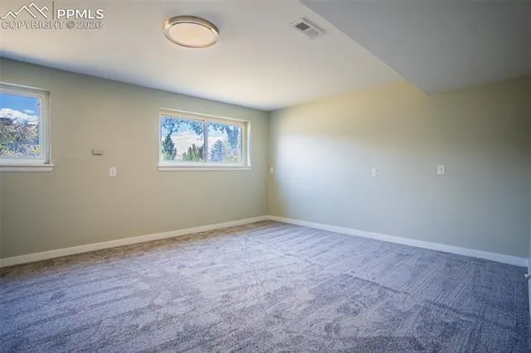
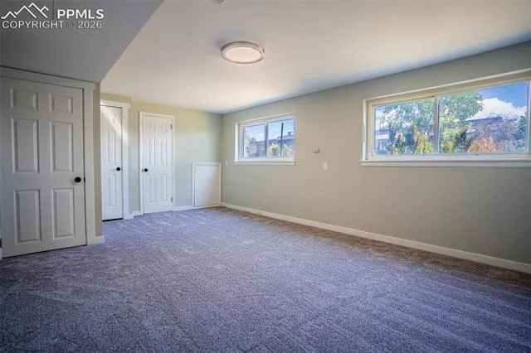
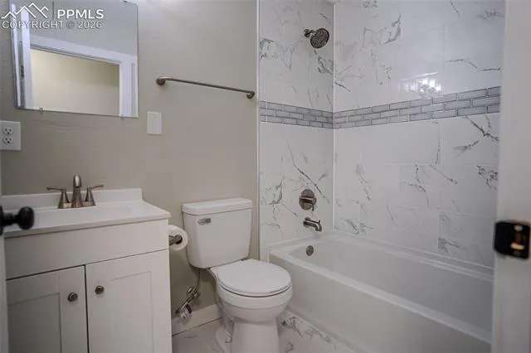
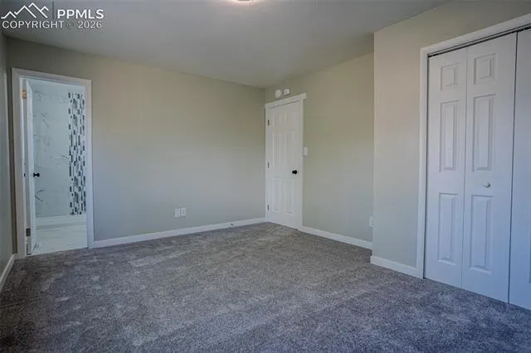
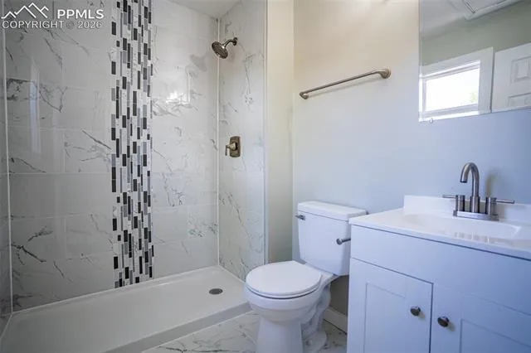
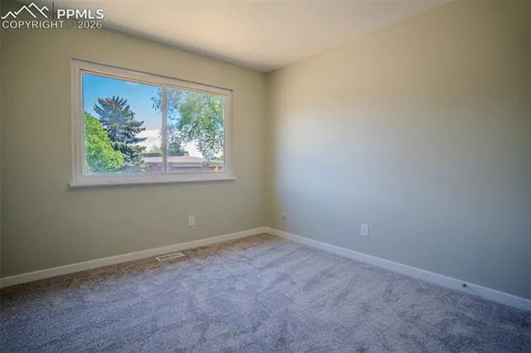
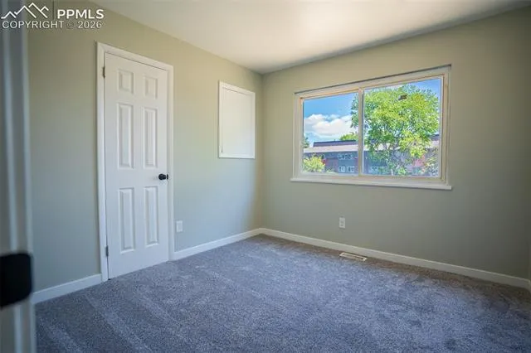
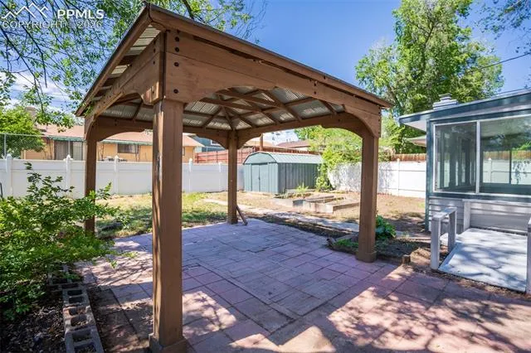
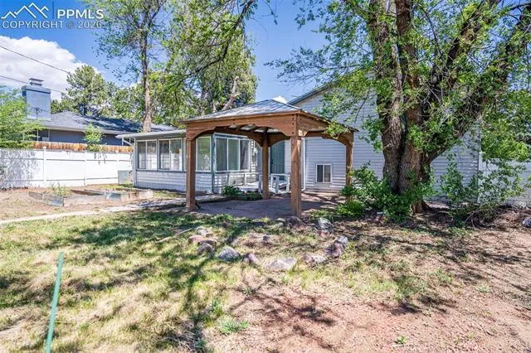
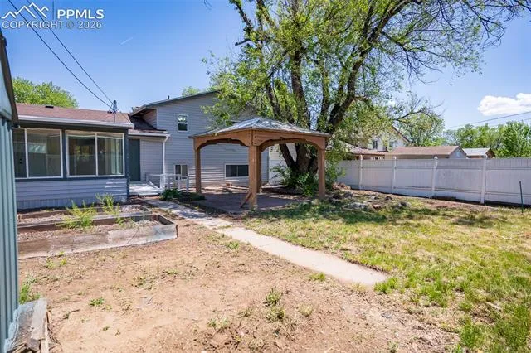
Beautifully remodeled 4 bedroom 3 bath tri-level home in a convenient Colorado Springs location! This move in ready home features a complete interior remodel with 2026 permits for interior, plumbing, and electrical updates, offering peace of mind alongside modern finishes throughout. Step inside to find new carpet, wood laminate flooring, updated light fixtures, and a bright refreshed interior complemented by brand new kitchen appliances. The spacious layout includes multiple living areas plus a large sunroom, perfect for relaxing, entertaining, or enjoying additional living space. The fully finished garden level basement adds valuable flexible living space for a second family room, recreation area, home office, or guest setup. Major mechanical updates include a furnace and water heater replaced in 2023, along with a brand new roof. Outside enjoy the private backyard complete with a shaded gazebo ideal for summer evenings and outdoor gatherings. The home also includes a single car garage and a shed located in the backyard for extra storage needs. A thoughtfully updated home with extensive improvements already completed. Ready for its next owner to enjoy.
Basic Details
Residential
For Sale
7580742
$365,000
4
3
1,599 Sqft
1961
Pending
3
Single Family
: Composite Shingle
Buy Smart Colorado
Caleb Skelton
Features
: Forced Air
: None
: Crawl Space, Garden Level
: None
: Carpet, Wood Laminate, Ceramic Tile
: Sewer
: Electricity Connected, Natural Gas Connected
Appliances
: Dishwasher, Disposal, Gas in Kitchen, Refrigerator, Oven, Dryer, Washer