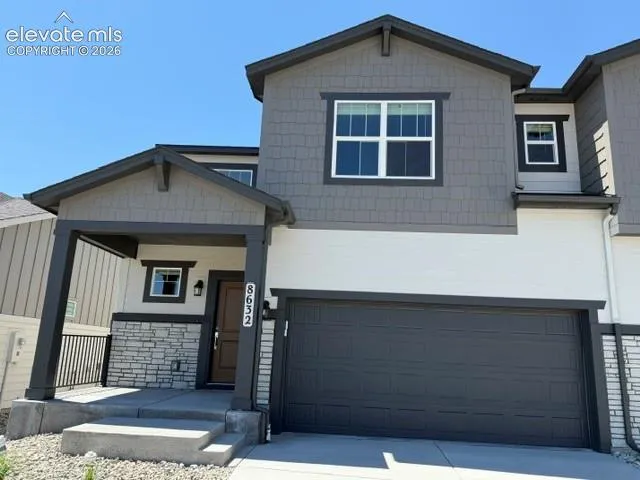
8632 Cedar Rapids Loop, Colorado Springs, Colorado 80908
ResidentialProperty Type
1,775 SqftSquare Footage
2026Year Built
Property Description
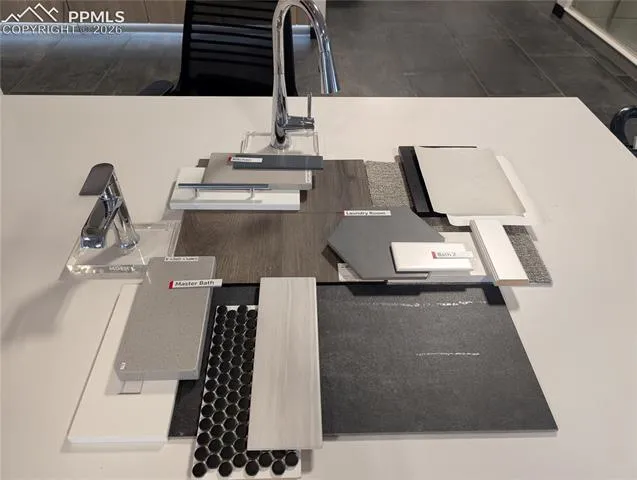
Ready now! Mountain 2-story plan with 2 car garage in Villages at Sterling Ridge. 3 bedroom, 2.5 bath home. Cottage exterior. This home is one side of a duplex. Kitchen features Shaker-style white cabinets, sophisticated Artisan Grey Quartz countertops in a leathered finish, island, pantry, and stainless steel appliances including a gas range and refrigerator. Off of the great room there is an under-stairs storage closet and separate coat closet. The upper level primary bath showcases a shower with seat and sleek frameless shower surround, and double sinks. The primary bedroom is separated from the additional bedrooms creating a quiet, serene space. The upper level hallway includes an area which can be used as a pocket office/work zone. Home comes equipped with air conditioning, radon mitigation system, and smart home package. Full yard landscaping and fencing included. Home is located in a covenant protected community.
Basic Details
Residential
For Sale
2055595
$475,200
3
3
1
1,775 Sqft
2026
Active
1
Single Family
: Composite Shingle
Classic Residential Services
Michael Tinlin
Features
: Forced Air
: See Prop Desc Remarks
: Crawl Space
: Rear
: Concrete
: Sewer
: Cable Available, Electricity Connected, Natural Gas Connected