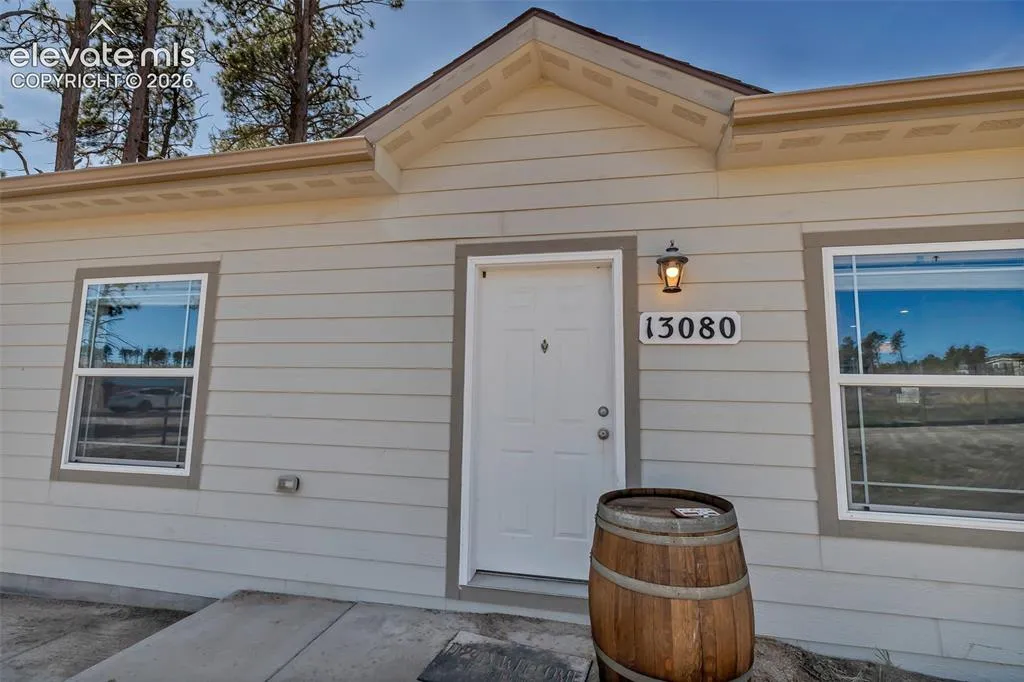
13080 Ravine Drive, Colorado Springs, Colorado 80908
ResidentialProperty Type
1,972 SqftSquare Footage
2019Year Built
Property Description
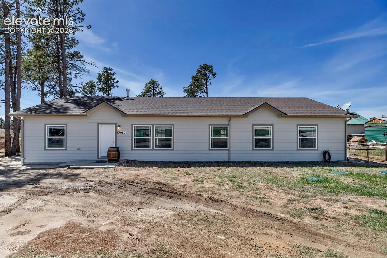
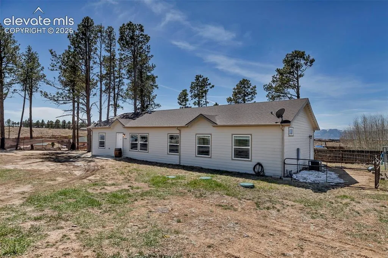
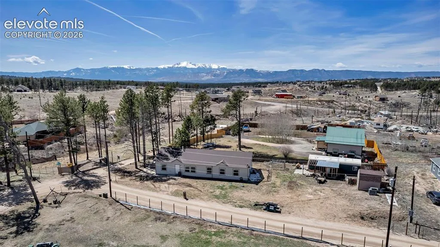
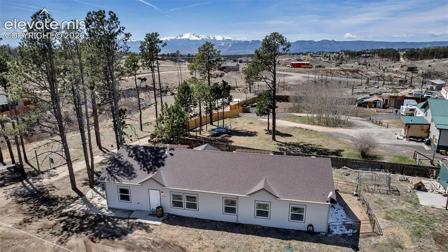
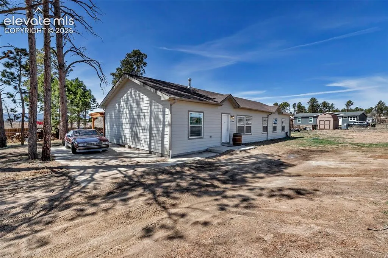
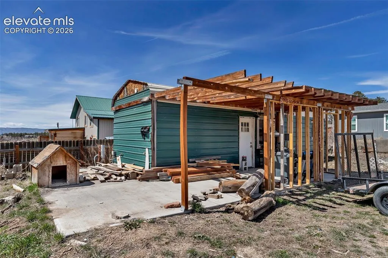
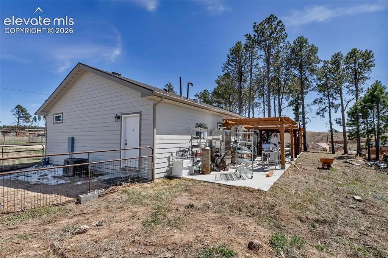
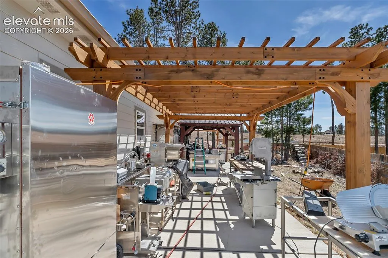
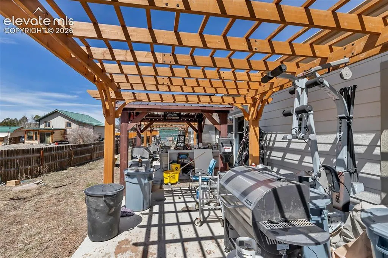
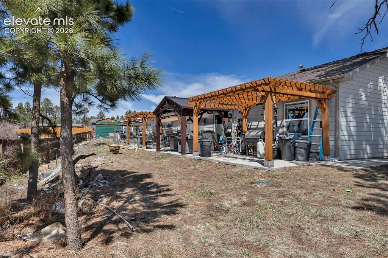
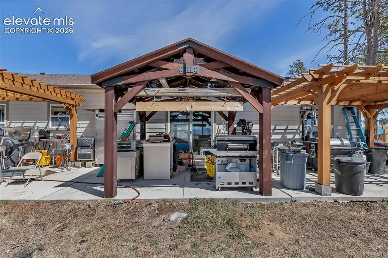
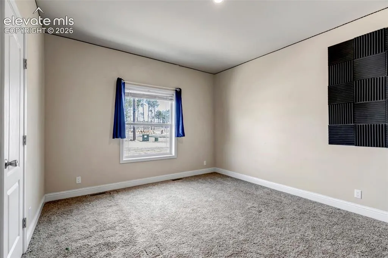
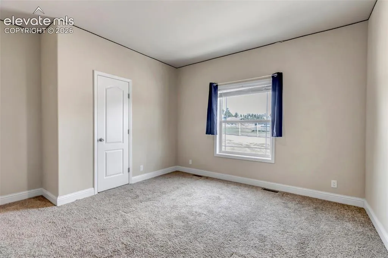
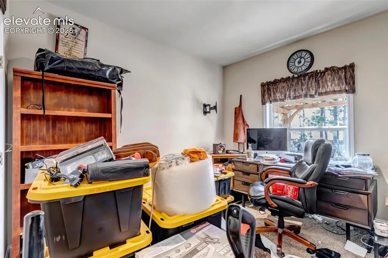
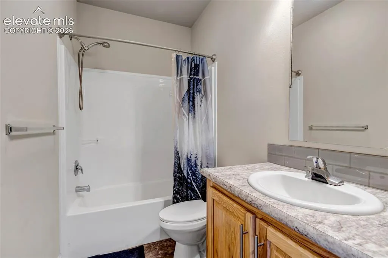
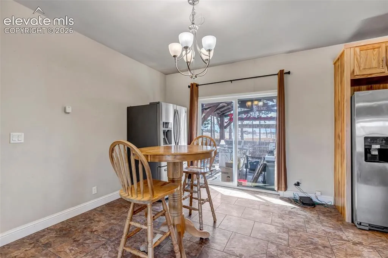
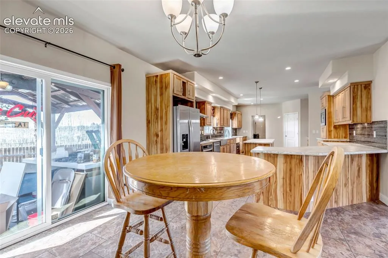
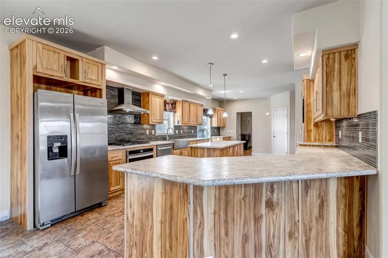
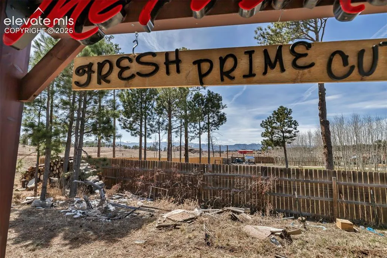
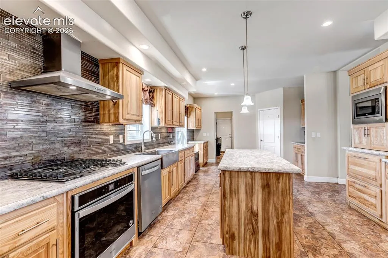
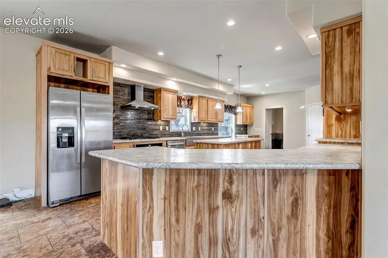
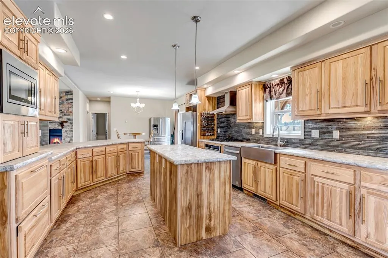
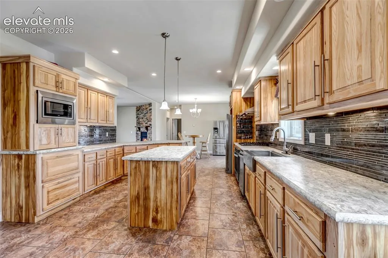
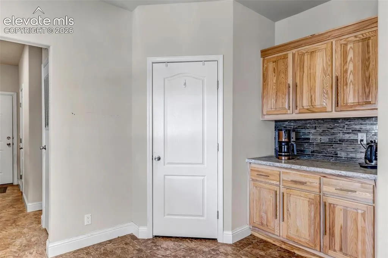
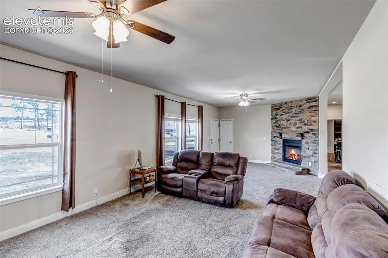
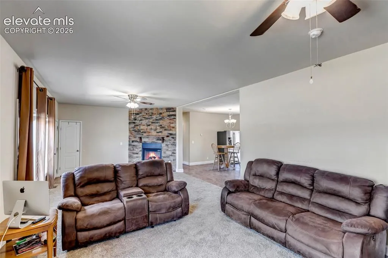
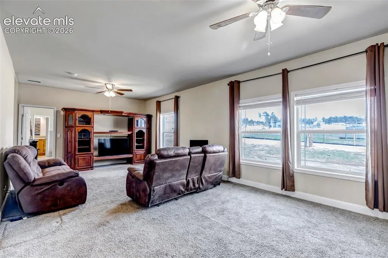
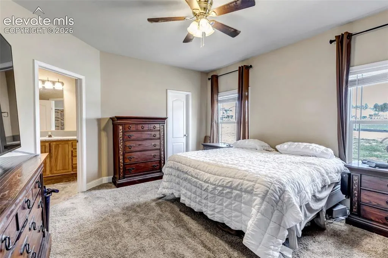
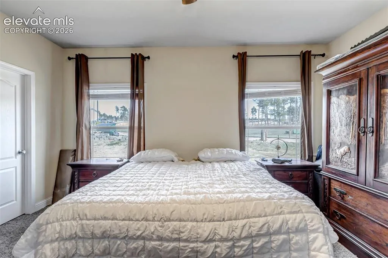
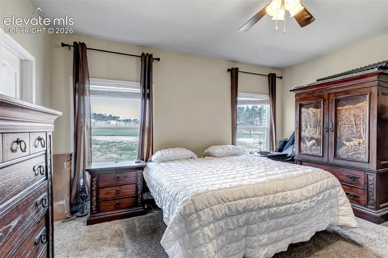
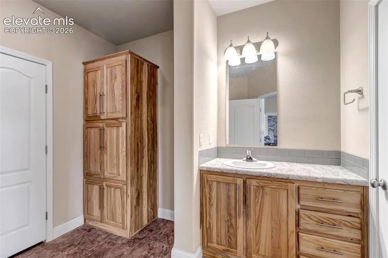
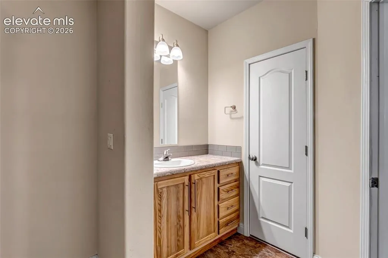
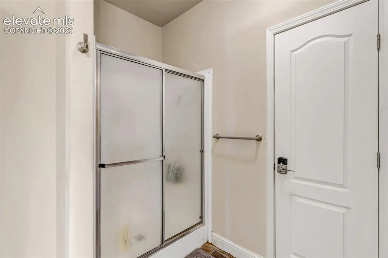
Nestled on nearly half an acre of serene, tree-lined land, this charming ranch-style home offers postcard-perfect views of Pikes Peak right from your backyard. With 3 spacious bedrooms and 2 well-appointed bathrooms, this home combines comfort, functionality, and beauty. The heart of the home is the bright and open kitchen, featuring sleek stainless steel appliances, including a stylish range hood and a gas range – perfect for cooking enthusiasts. The adjacent living spaces are warm and inviting, ideal for gatherings or quiet evenings. Step outside to the expansive backyard, where you’ll find a large patio, perfect for entertaining or enjoying peaceful outdoor moments while soaking in the incredible mountain views. For added convenience, the home is equipped with a well and a separate well house, which is partially finished and offers great potential as a short-term rental or guest house. The leaf filter gutters, and proximity to excellent amenities make this home both low-maintenance and highly desirable. Located in the highly sought-after School District 20, this property offers not just a home, but a lifestyle. Whether you’re relaxing indoors or enjoying the vast outdoor spaces, this home is sure to impress. Don’t miss the opportunity to make this beautiful property yours!
Basic Details
Residential
For Sale
7614453
$400,000
3
2
1,972 Sqft
2019
Active
2
Single Family
: Composite Shingle
Keller Williams Partners
Michael Seeger GRI
Features
: Forced Air
: Central Air
: Slab
: Concrete
: Main
: Septic
: Cable Available, Electricity Connected, Natural Gas Connected