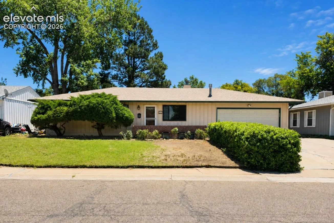
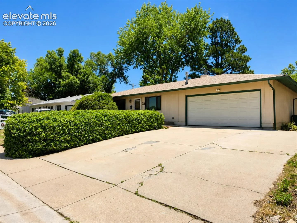
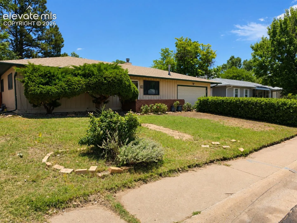
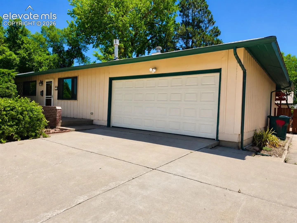
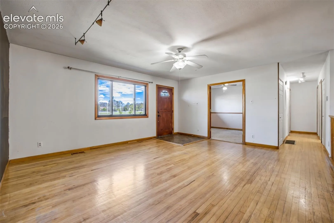
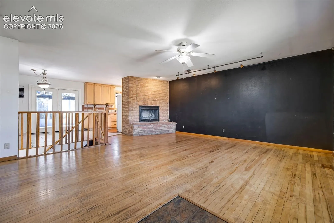
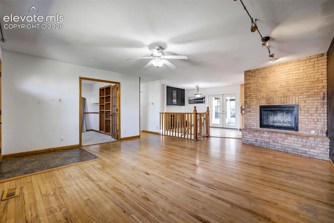
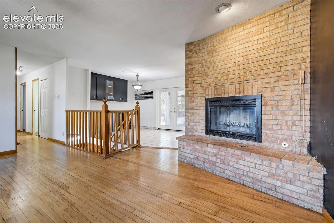
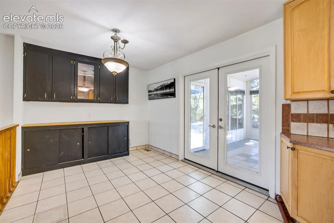
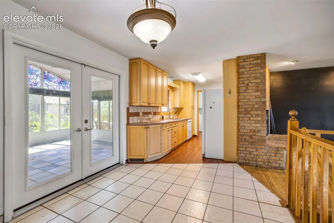
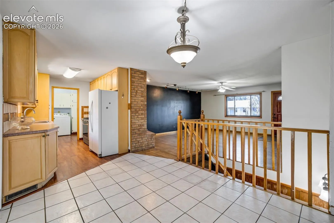
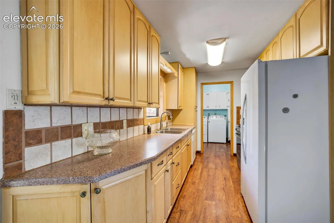
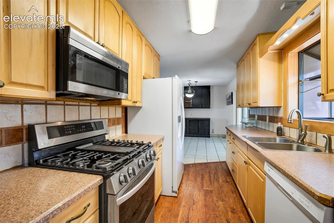
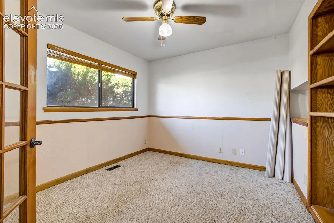
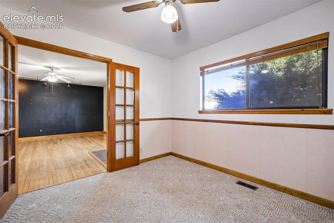
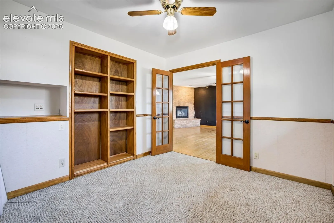
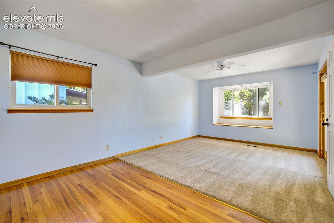
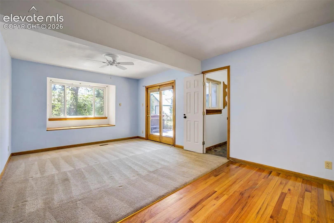
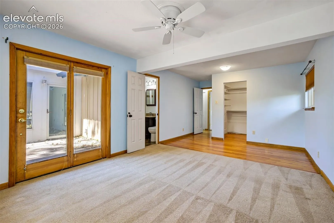
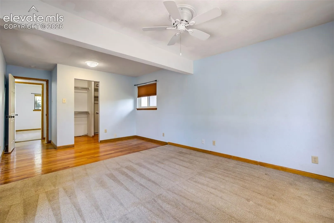
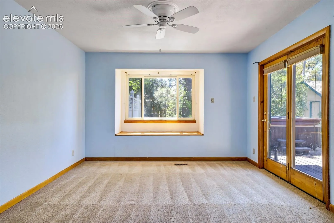
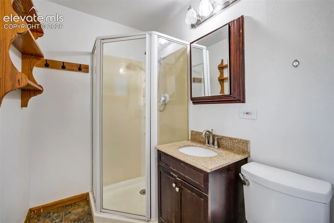
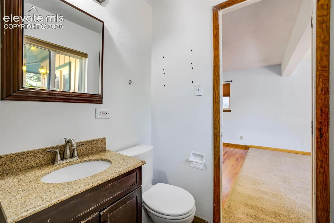
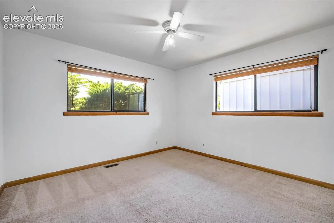
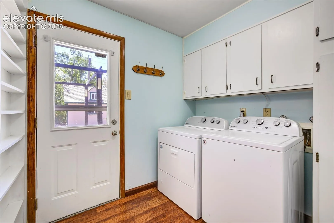
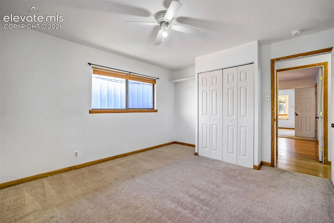
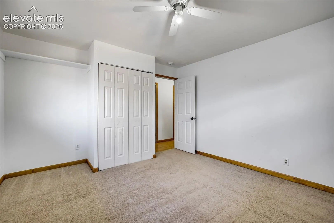
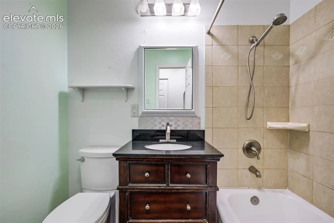
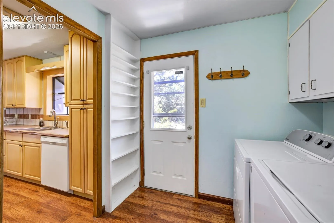
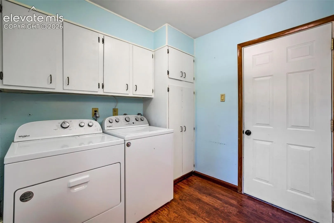
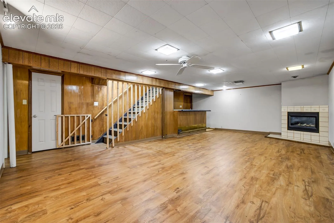
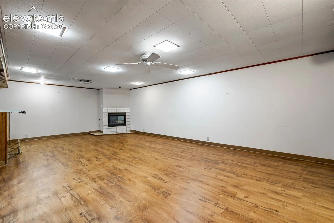
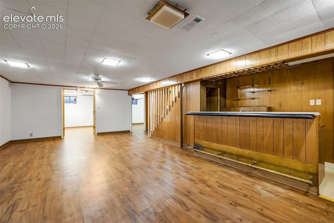
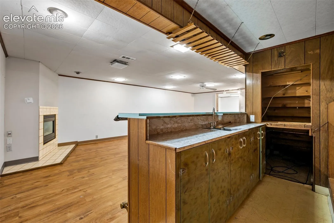
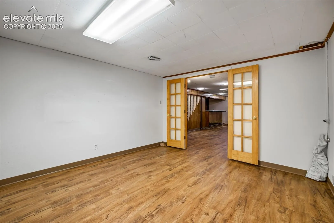
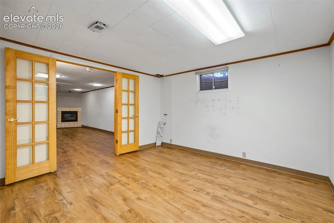
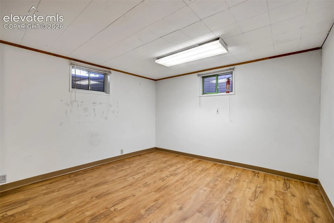
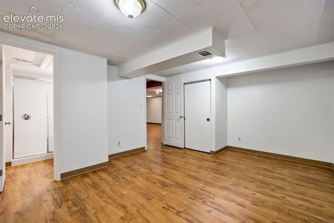
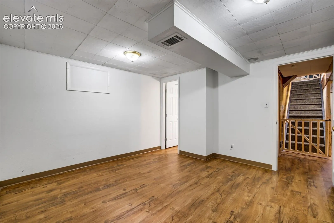
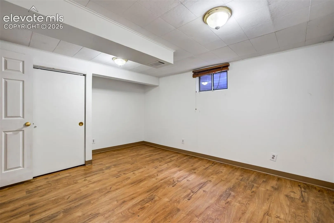
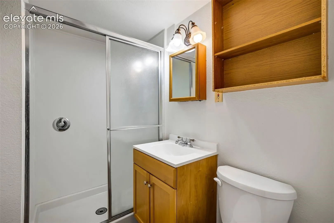
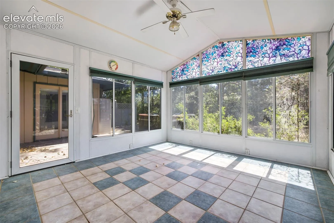
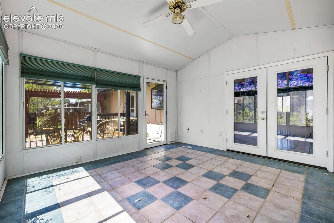
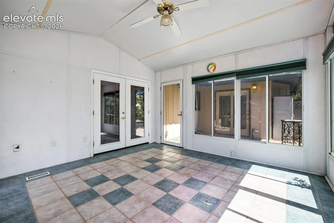
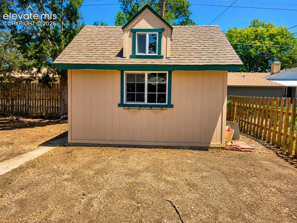
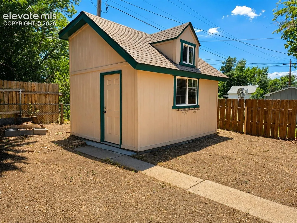
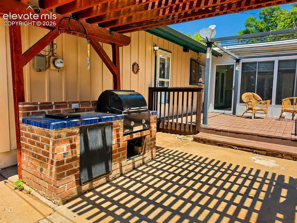
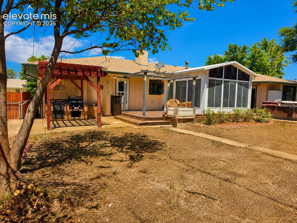
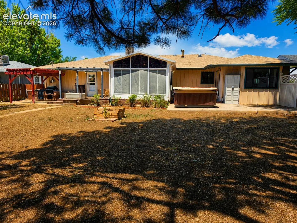
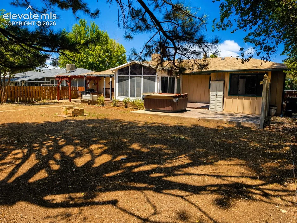
Step right up and explore this roomy 5-bed Belmont gem, just a hop, skip, and jump from Heaton Middle School! This beauty rests on a grand lot with mature landscaping and an extended driveway perfect for bonus parking. Feast your eyes on the fully fenced backyard paradise! Inside, a spacious living room with a cozy corner fireplace greets you, alongside a versatile non-conforming bedroom/office. The oversized dining area leads to a glorious enclosed patio and a large galley kitchen, complete with a handy mudroom. This level also boasts a guest bedroom, a hallway bath, tons of storage, and a primary bedroom retreat with a walk-in closet and attached ¾ bath. Descend into the basement for a HUGE family room with another corner fireplace, a wet bar, another non-conforming bedroom, a storage/utility room, and a guest bedroom with its own ¾ bath. The backyard is your green thumb’s dream, with ample decks for entertaining and a massive storage shed. This home is all set for you to claim it as your own today!
Basic Details
Residential
For Sale
9335890
$395,000
4
3
2,776 Sqft
1961
Active
1
Single Family
: Composite Shingle
Muldoon Associates Inc
Nichole Dennis
Features
: Forced Air, Natural Gas
: None
: Full Basement
: Rear
: One, Main Level
: Wood Deck
: Carpet, Tile, Wood Laminate, Wood
: Electric Hook-up, Main
: Sewer
: Electricity Connected, Natural Gas Connected
: Vinyl
Appliances
: 220v in Kitchen, Dishwasher, Disposal, Microwave Oven, Range, Gas in Kitchen, Refrigerator, Dryer, Washer