1539 Server Drive, Colorado Springs, Colorado 80910
ResidentialProperty Type
2,104 SqftSquare Footage
1964Year Built
Property Description
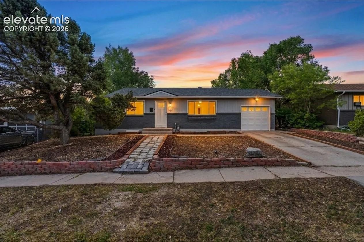
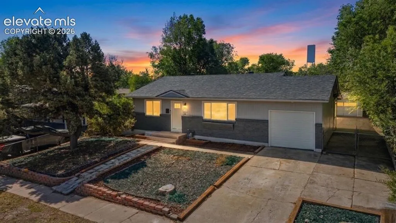
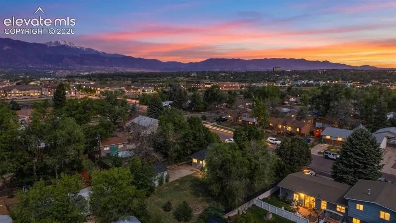
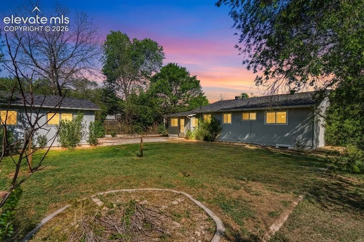
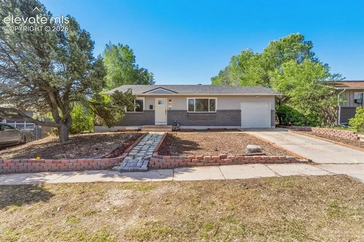
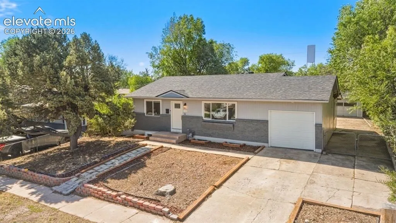
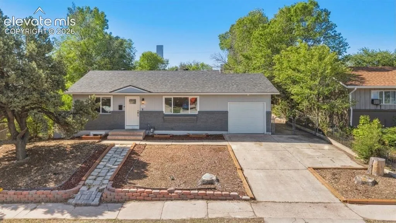
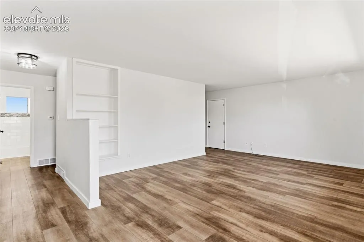
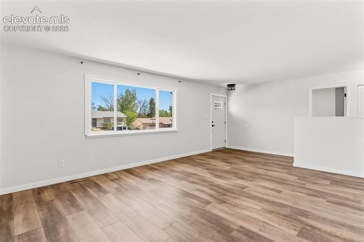
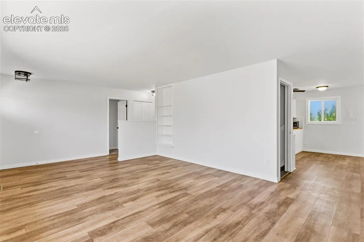
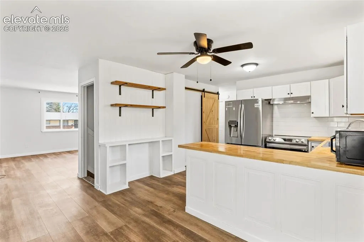
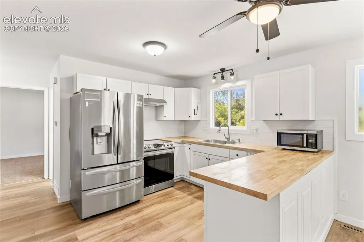
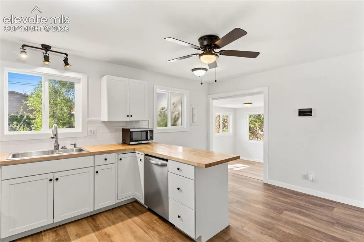
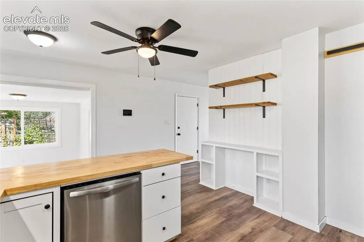
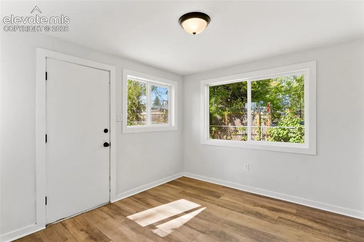
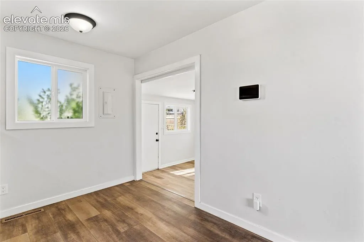
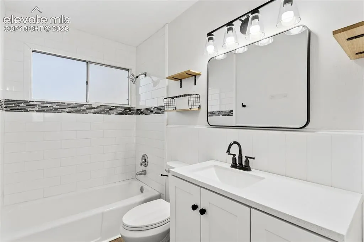
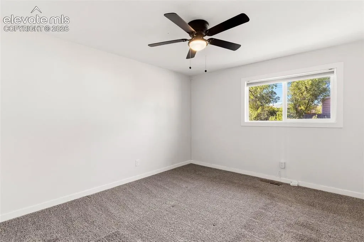
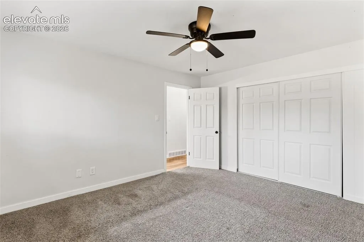
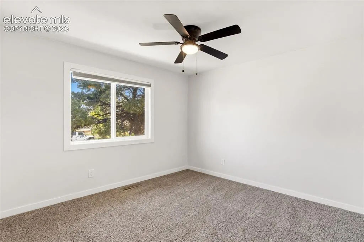
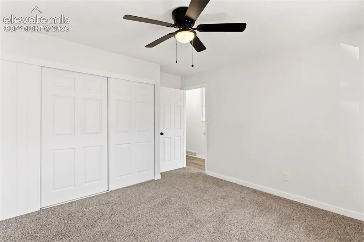
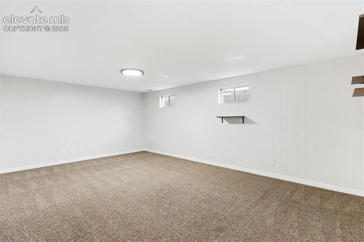
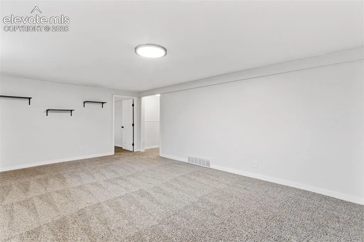
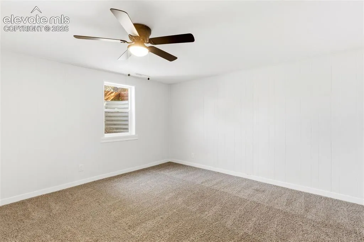
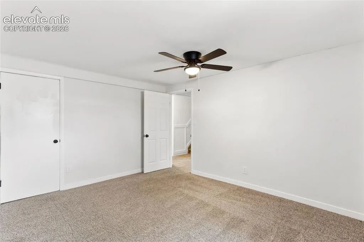
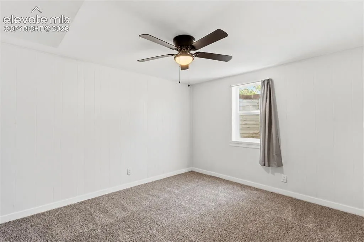
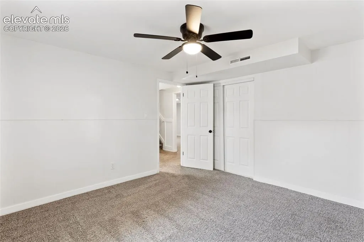
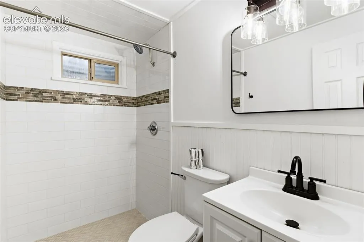
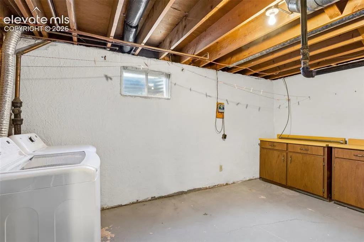
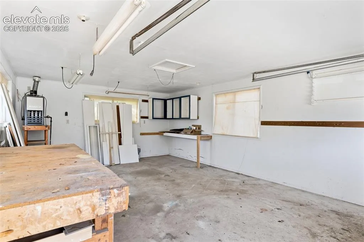
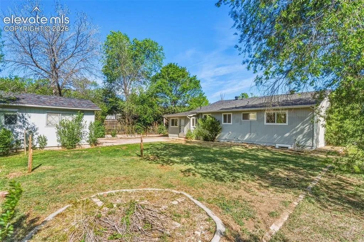
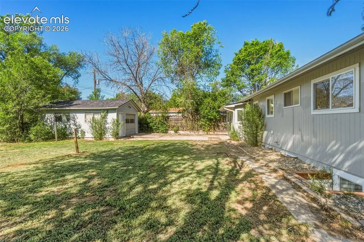
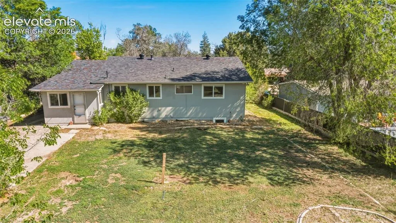
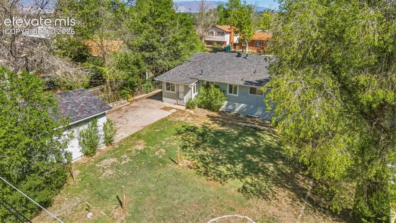
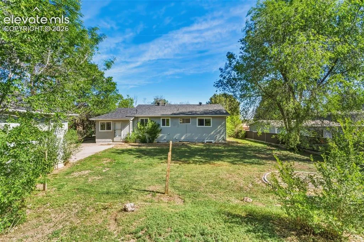
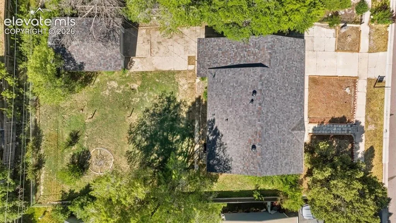
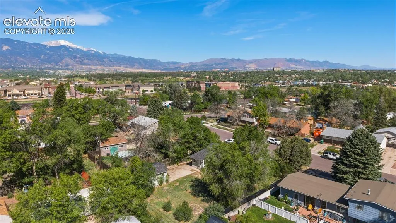
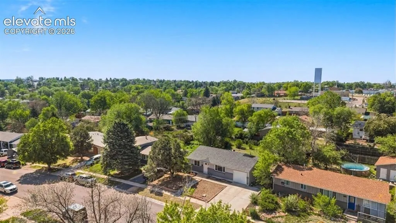
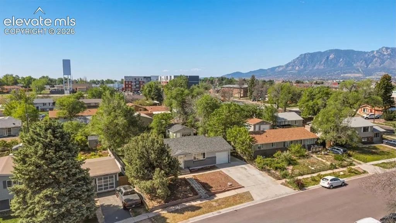
Welcome to this beautifully updated ranch-style home in the established Pikes Peak Park neighborhood of Colorado Springs, offering the perfect blend of modern upgrades, functional living space, and rare garage flexibility. Situated on a spacious 8, 959 sq ft lot, this 4-bedroom, 2-bathroom home features nearly 2, 000 finished square feet along with both an attached and detached garage, ideal for extra parking, storage, hobbies, or a workshop. Step inside to a bright and inviting open-concept layout filled with natural light and stylish finishes throughout. The beautifully renovated kitchen serves as the heart of the home, featuring butcher block countertops, stainless steel appliances, abundant cabinetry, a breakfast bar, and ample space for entertaining or everyday living. The thoughtfully designed ranch floor plan offers three bedrooms on the main level, including a comfortable primary bedroom, while the finished basement expands the living space with an additional bedroom, second living area, and dedicated laundry space. Whether you need room for guests, a home office, gym, or multi-generational living, this layout offers exceptional versatility. Both bathrooms have been tastefully updated with modern finishes and contemporary touches, creating a move-in-ready home that combines comfort and style. Outside, enjoy a large fenced backyard with endless potential for entertaining, pets, gardening, or relaxing Colorado evenings. Conveniently located near parks, schools, shopping, dining, and major commuter routes, this beautifully renovated home delivers the ideal combination of charm, updates, and functionality. Schedule your showing today!
Basic Details
Residential
For Sale
2541211
$375,000
4
2
2,104 Sqft
1964
Pending
1
Single Family
: Composite Shingle
Real Broker, LLC DBA Real
Charles Beaton ABR MRP RENE SRS
Features
: Forced Air, Natural Gas
: Ceiling Fan(s)
: Full Basement
: Rear
: None
: Carpet, Luxury Vinyl
: Basement
: Sewer
: Cable Available, Electricity Connected, Natural Gas Connected