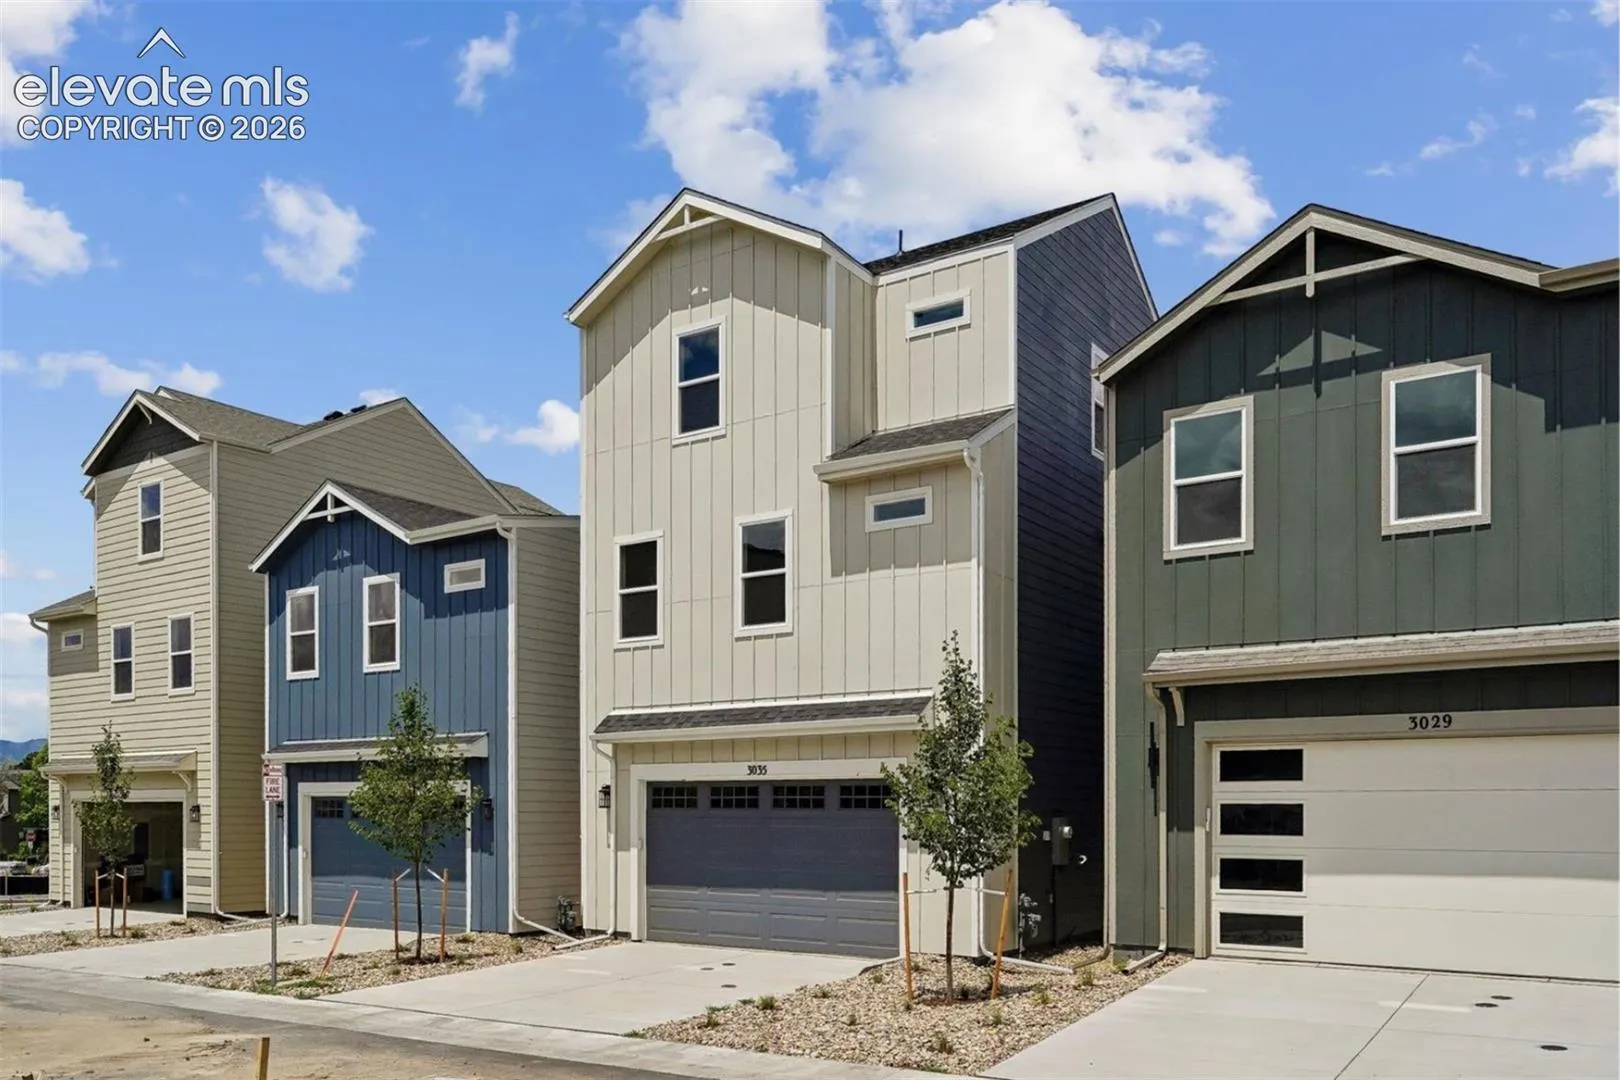
3035 Curly Grove, Colorado Springs, Colorado 80922
ResidentialProperty Type
2,328 SqftSquare Footage
2026Year Built
Property Description
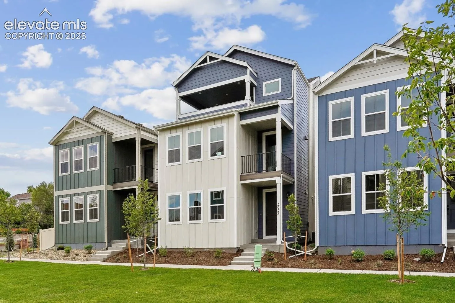
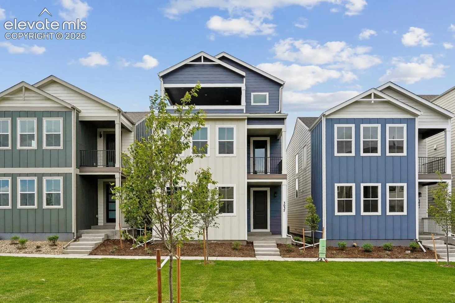
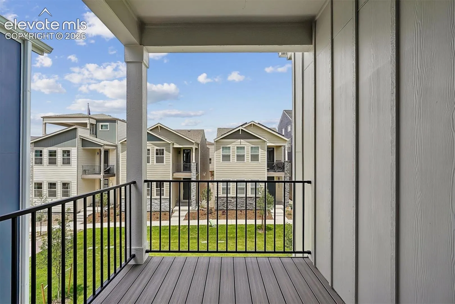
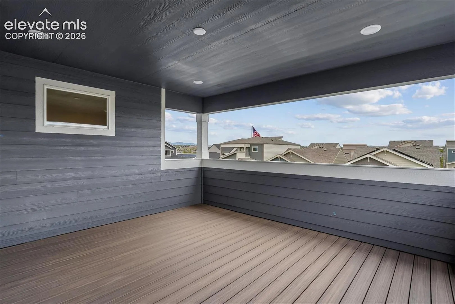
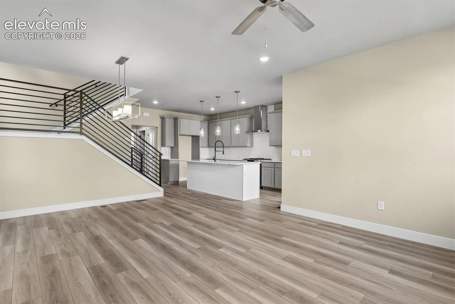
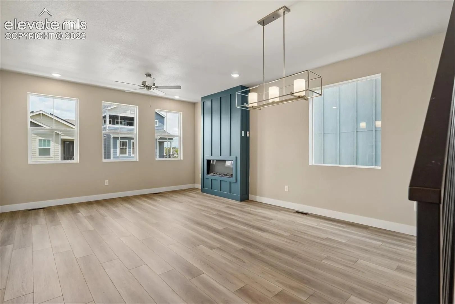
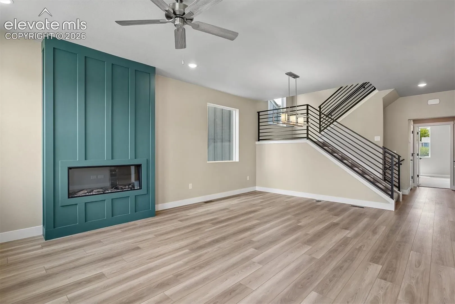
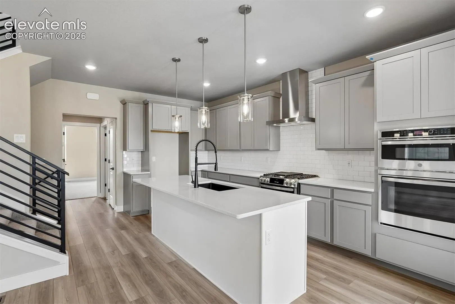
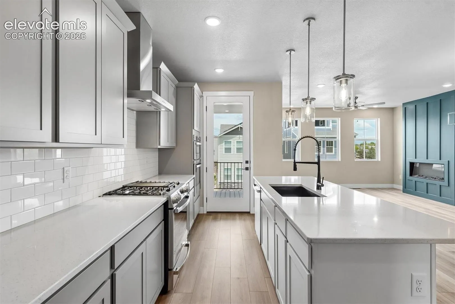
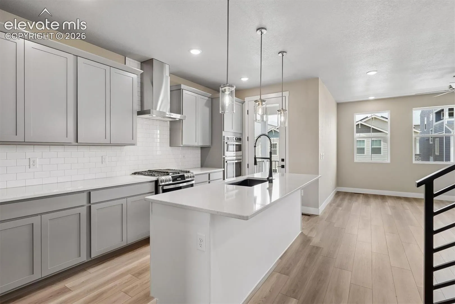
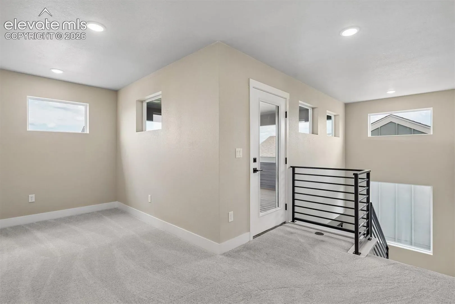
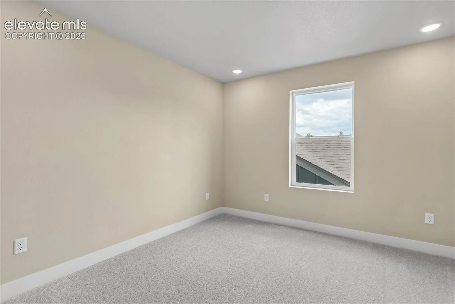
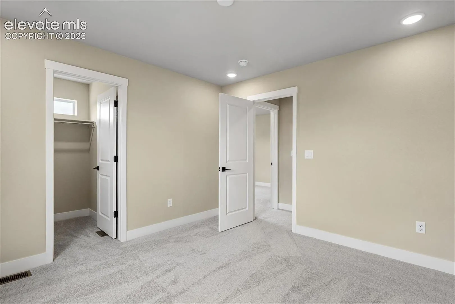
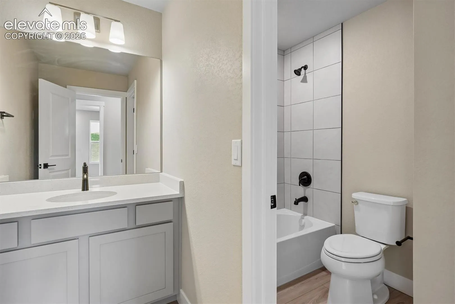
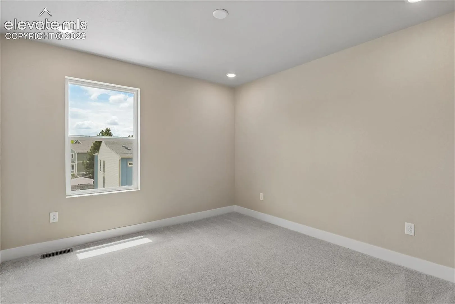
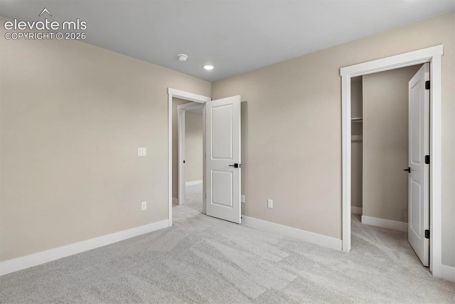
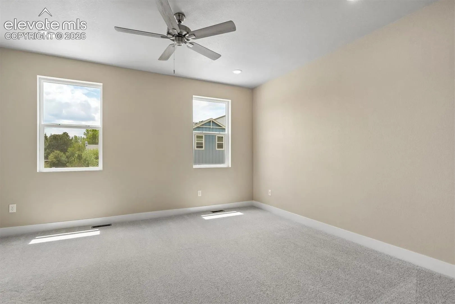
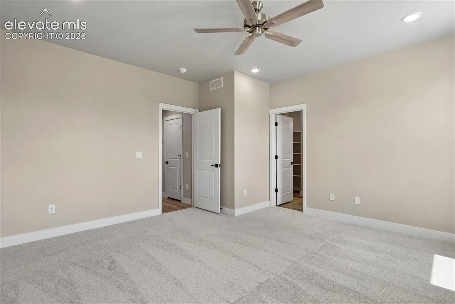
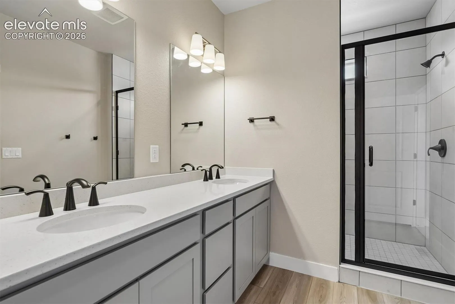
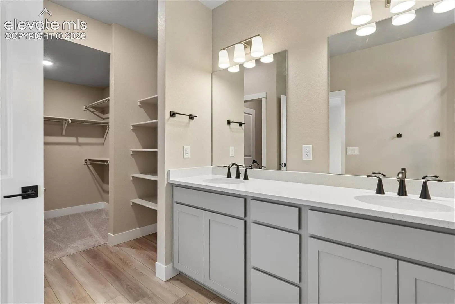
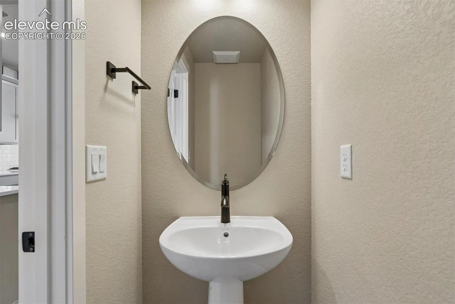
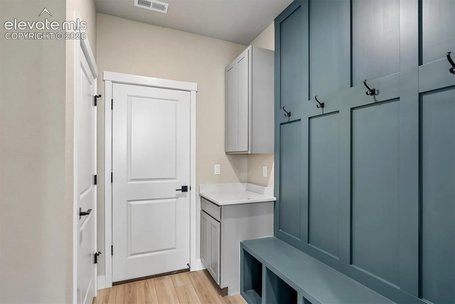
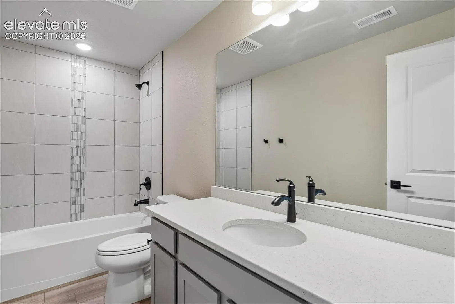
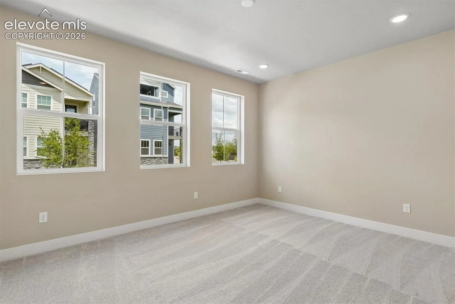
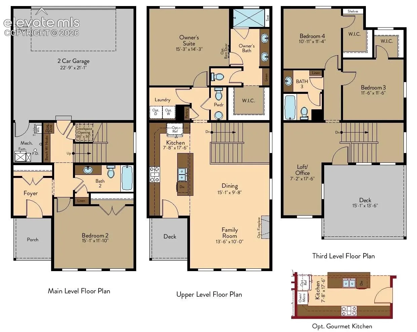
Luxury 3-Story Primrose | 4 Bed | 3.5 Bath | 2, 328 Sq Ft | Covered Rooftop Deck. Experience elevated living at in Colorado Springs, CO. This beautifully designed Primrose floorplan offers 4 bedrooms, 3.5 bathrooms, and 2, 328 sq ft of modern, functional space across three levels. The main level features a private guest suite with its own bathroom—ideal for visitors or a home office—along with a convenient mud bench entry. The second level is the heart of the home, showcasing an open-concept layout with a gourmet kitchen, dining, and living area anchored by a stylish fireplace. Also on this level: a laundry area and a luxurious primary suite with a walk-in closet and spa-inspired shower. The third level includes two additional bedrooms, a versatile loft, and access to a standout 220 sq ft covered rooftop deck—perfect for entertaining or enjoying Colorado views year-round. 3-story Primrose floorplan4 bedrooms | 3.5 bathrooms2, 328 sq ft Gourmet kitchen with high-end finishes. Fireplace in main living area. Private guest suite on main level. Primary suite on second level. Loft + 2 bedrooms on third level. 220 sq ft covered rooftop deck. Laundry on main living level. 2-car garage. Energy-efficient construction
Basic Details
Residential
For Sale
1910343
$524,900
4
4
1
2,328 Sqft
2026
Active
2
Single Family
: Composite Shingle
RE/MAX Professionals
Thomas Ullrich
Features
: Forced Air, Natural Gas
: Central Air
: Crawl Space
: Other
: Electric, Main Level
: Composite, Covered
: Carpet, Luxury Vinyl
: Electric Hook-up, Main
: Sewer
: Cable Available, Electricity Connected, Natural Gas Available, Natural Gas Connected, Electricity Available