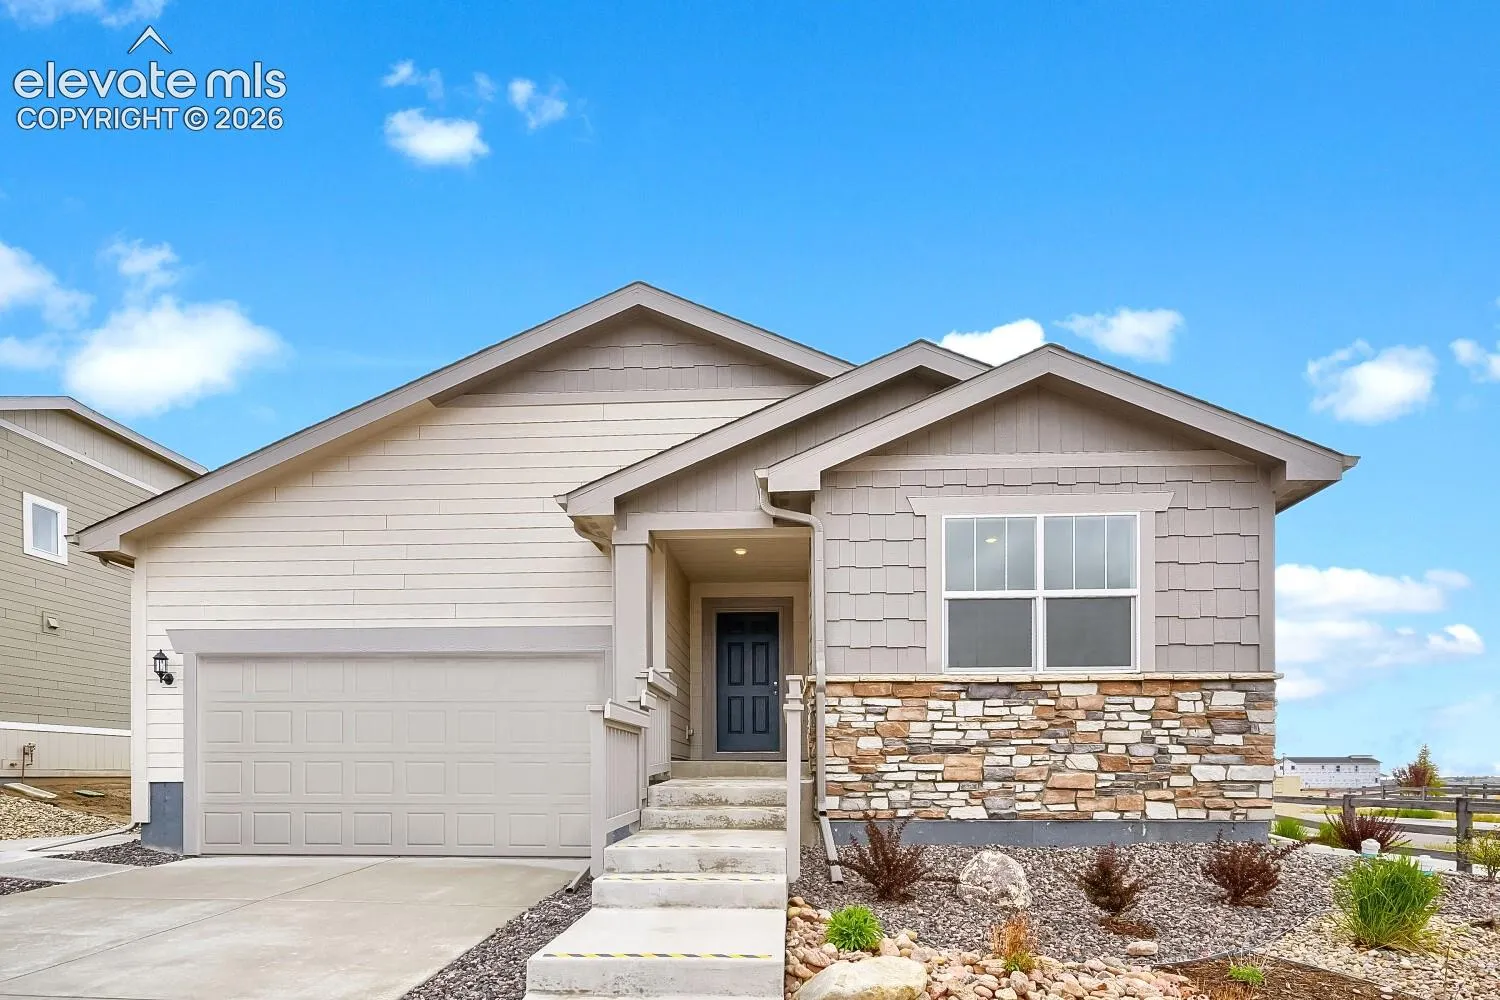
7753 Desert Wrangler Drive, Colorado Springs, Colorado 80908
ResidentialProperty Type
2,527 SqftSquare Footage
2026Year Built
Property Description
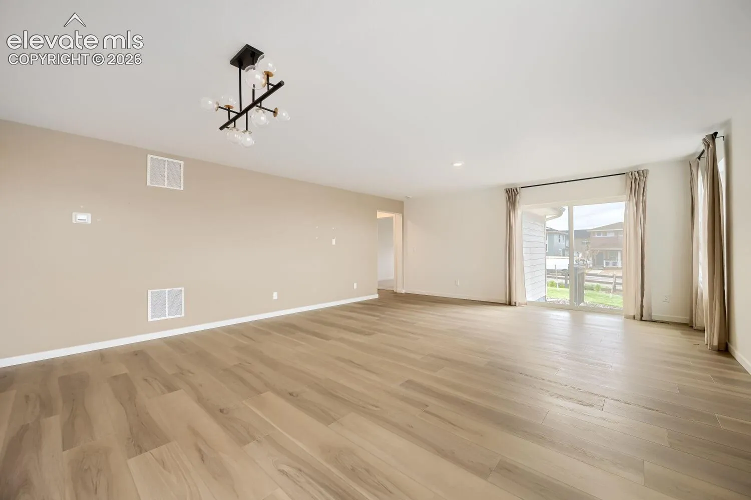
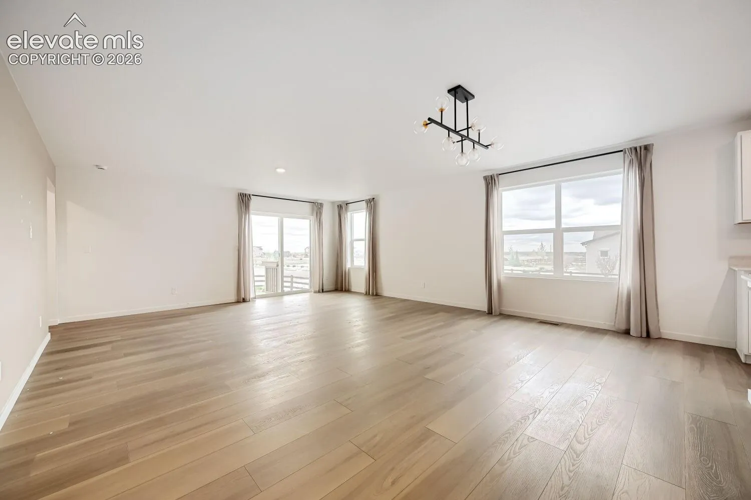
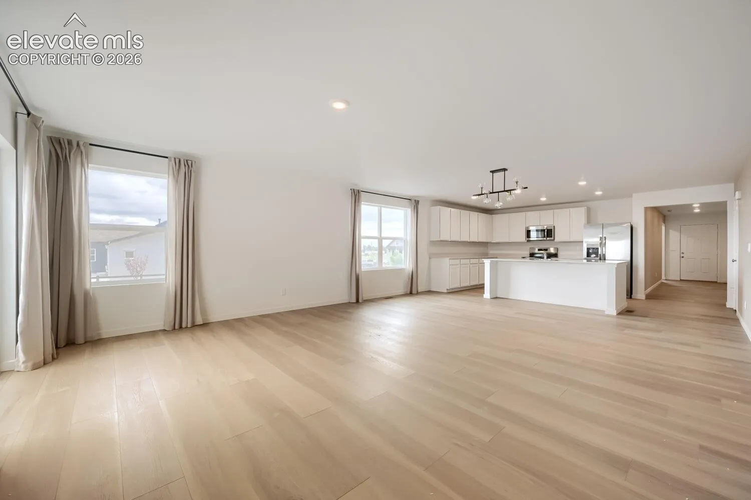
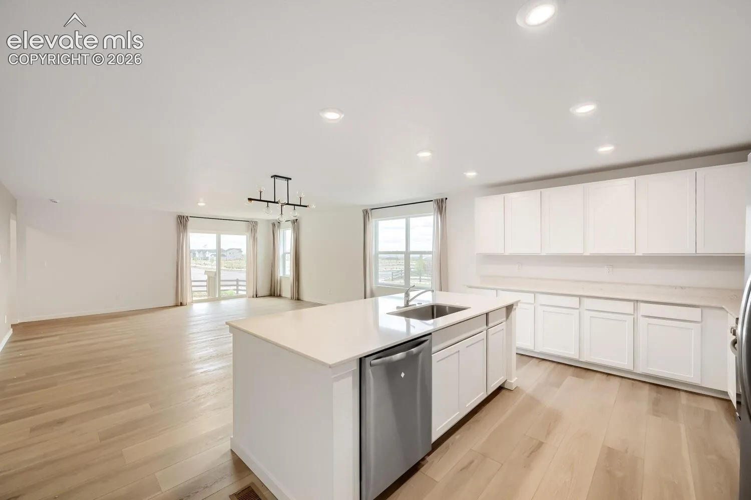
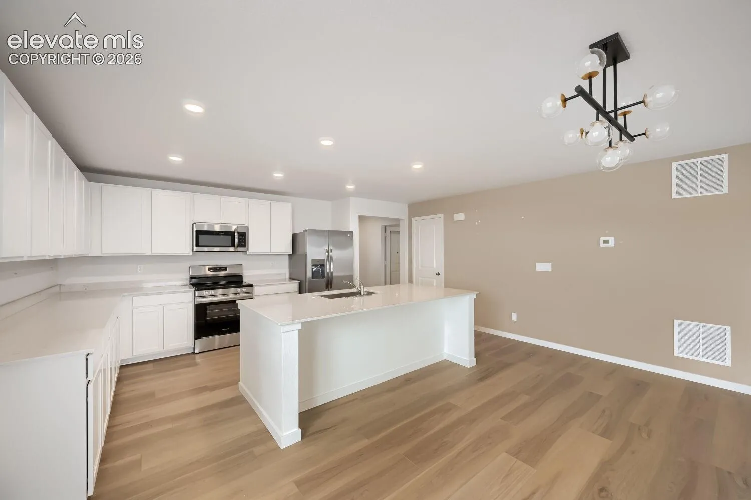
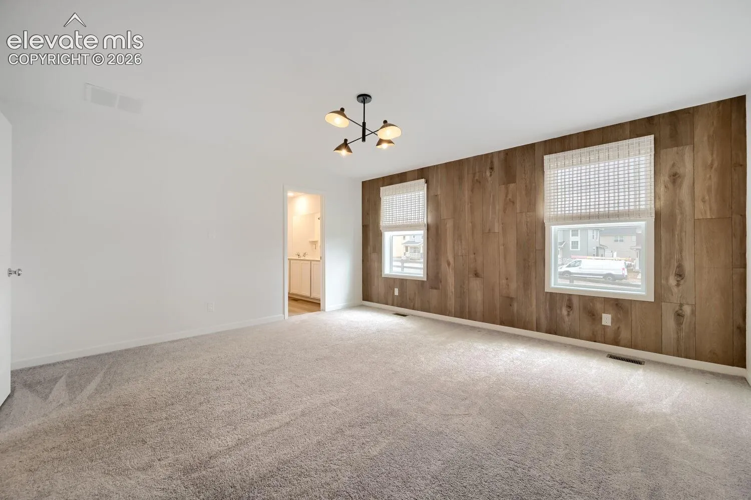
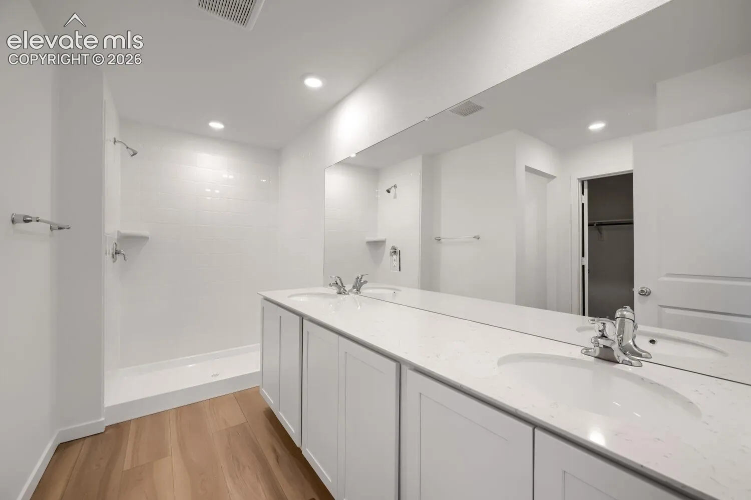
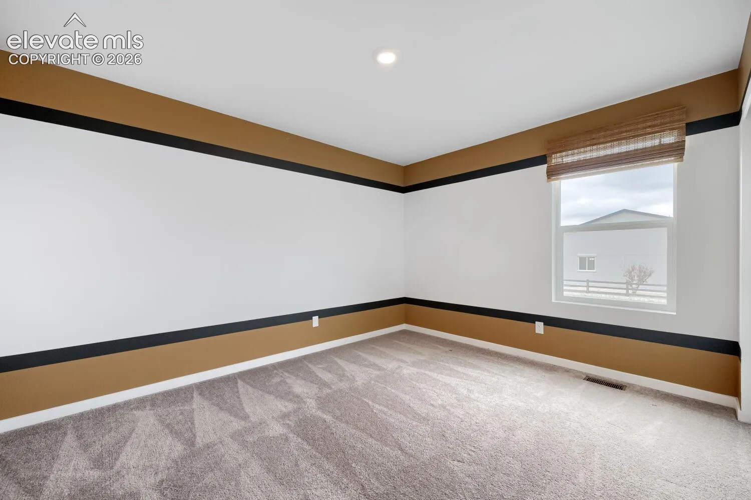
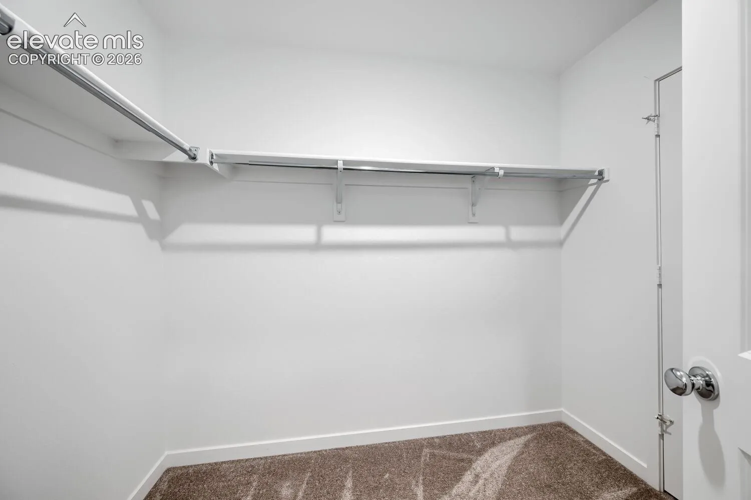
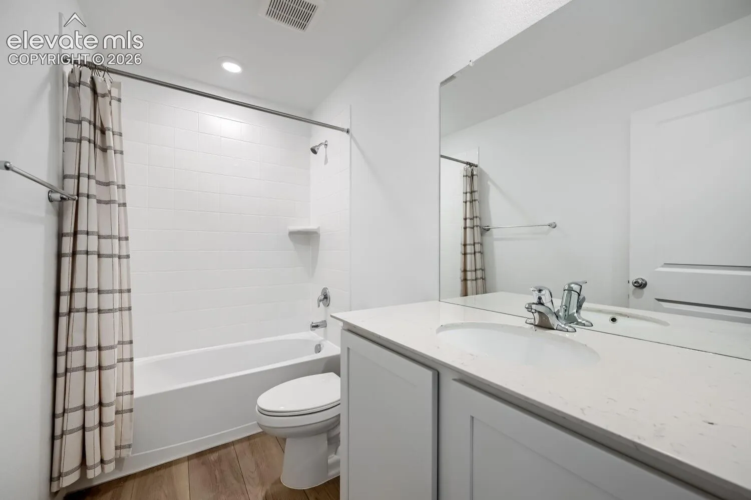
Nestled in the desirable Percheron neighborhood and located within highly sought-after District 49, this stunning home is thoughtfully designed for today’s modern lifestyle and multigenerational living. Featuring a private suite with its own separate entrance, living area, kitchenette, bedroom, and bathroom, this unique setup offers incredible flexibility for extended family, guests, or a private home office space. Inside the main home, two secondary bedrooms are conveniently situated near the front of the property, creating separation and privacy from the main living spaces. The heart of the home showcases an inviting open-concept floorplan where the kitchen, dining, and living areas seamlessly connect — perfect for entertaining or everyday living. Tucked away at the back of the home, the spacious owner’s suite serves as a peaceful retreat with direct access to a luxurious full bathroom and a large walk-in closet. Combining functionality, comfort, and modern design, this home offers the perfect blend of versatility and style in one of the area’s growing communities.
Basic Details
Residential
For Sale
5253790
$584,350
4
3
2,527 Sqft
2026
Active
3
Single Family
: Composite Shingle
EXIT Realty DTC, Cherry Creek, Pikes Peak
Hannah Taylor Neumann
Features
: Forced Air, Natural Gas
: Central Air
: Crawl Space
: Carpet, Luxury Vinyl
: 5-Pc Bath
: Main
: Sewer
: Cable Available, Electricity Connected, Natural Gas Connected