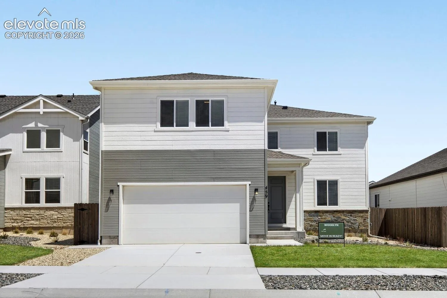
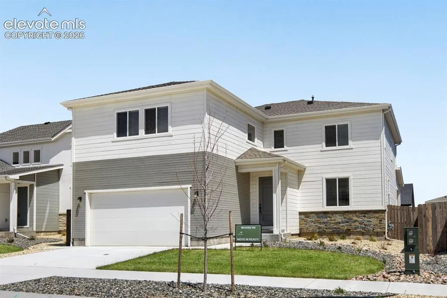
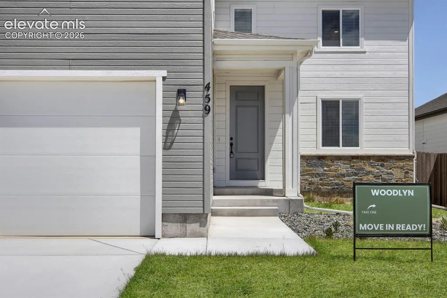
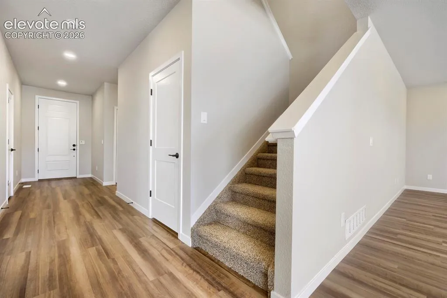
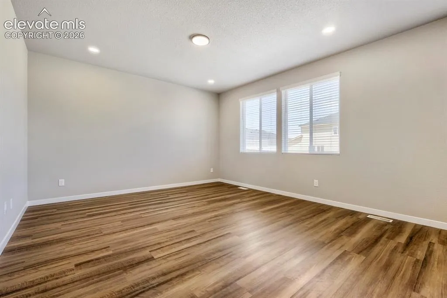
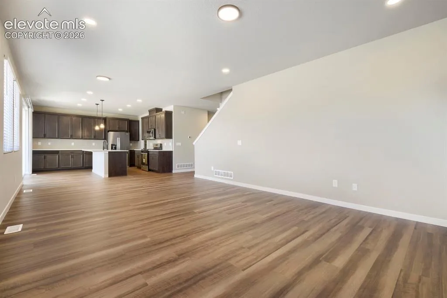
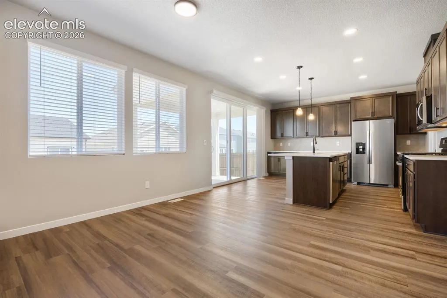
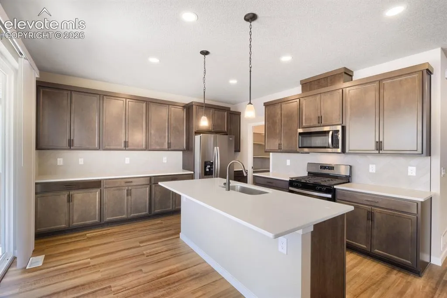
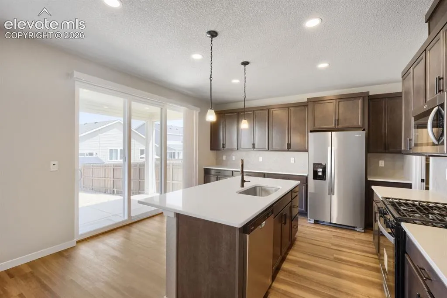
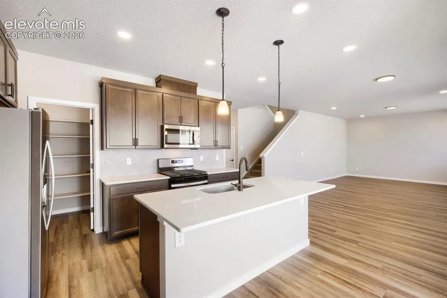
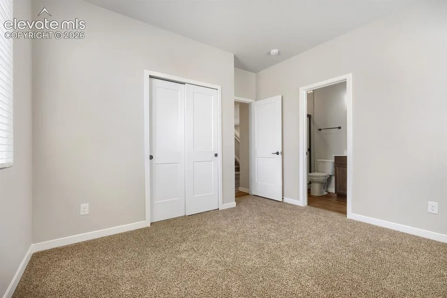
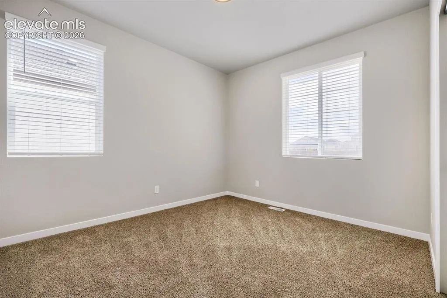
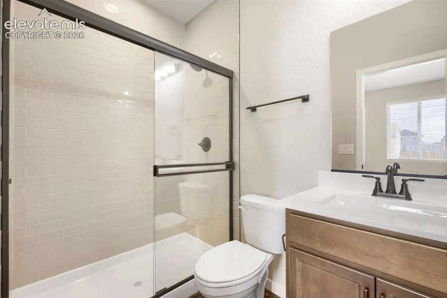
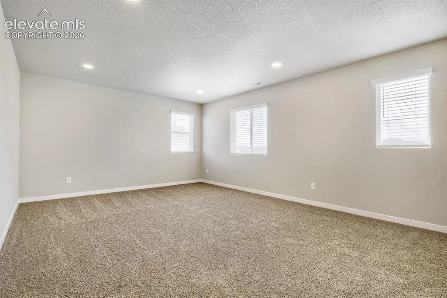
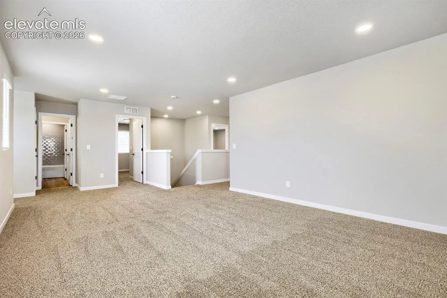
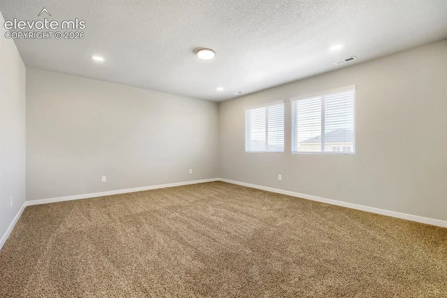
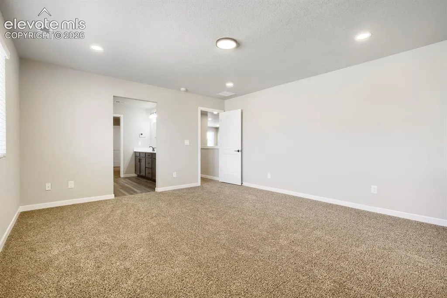
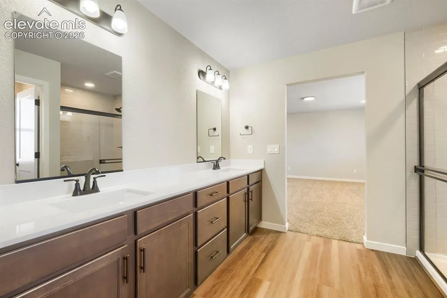
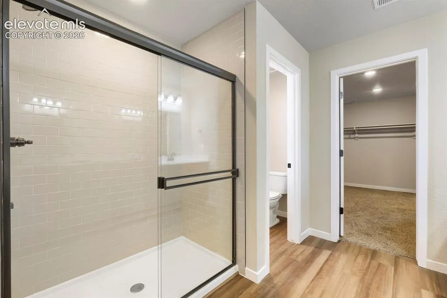
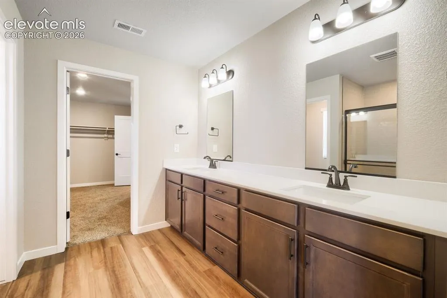
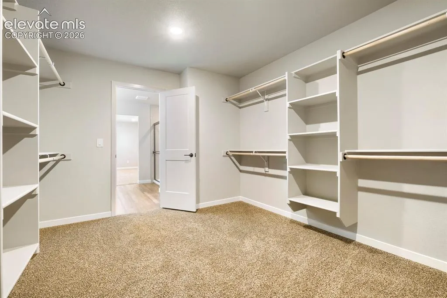
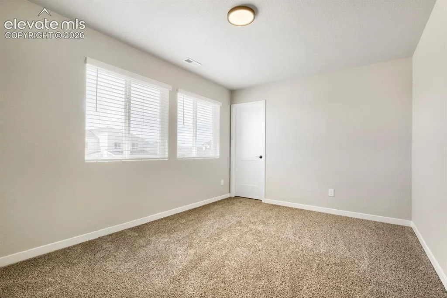
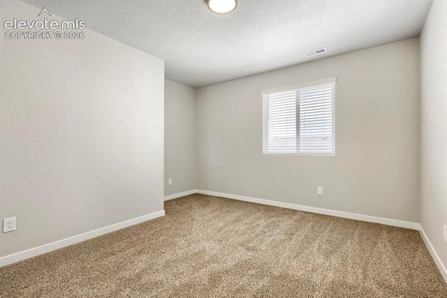
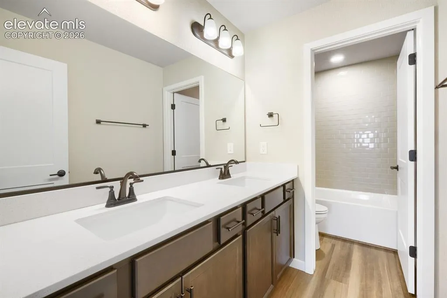
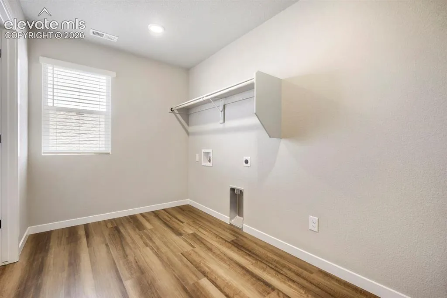
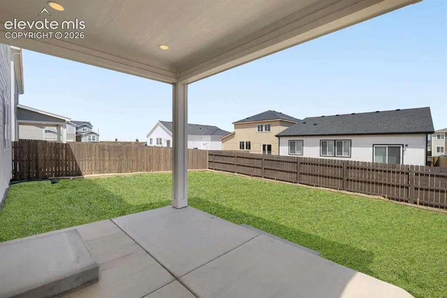
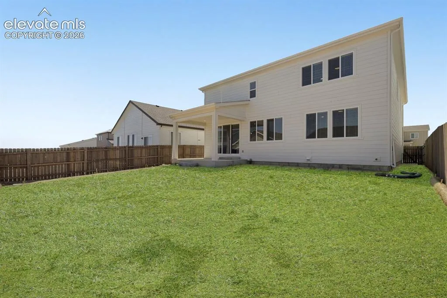
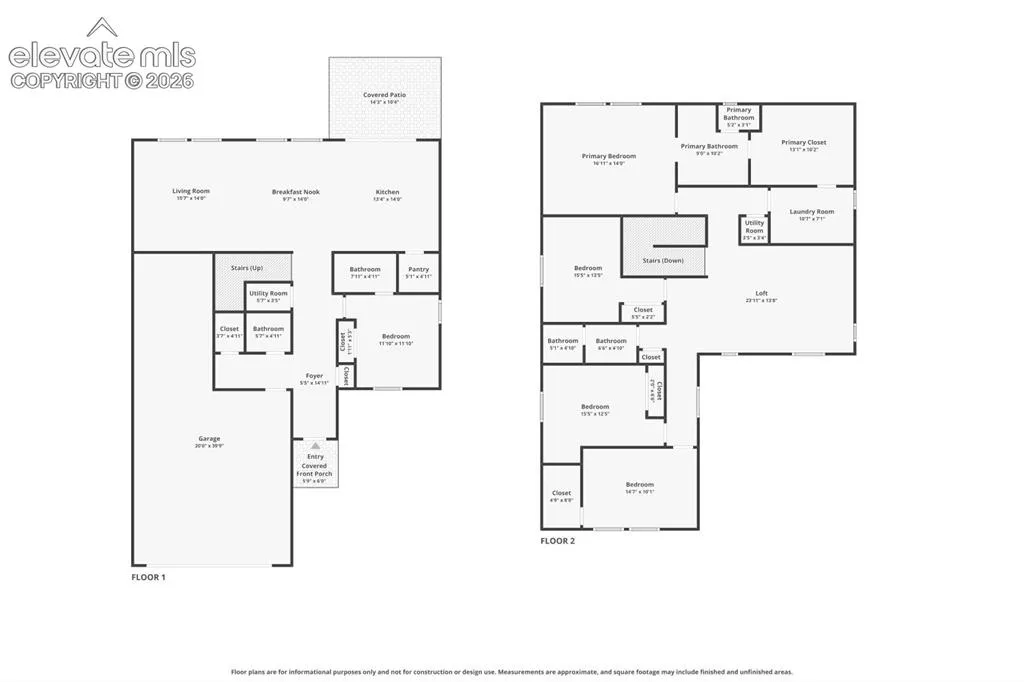
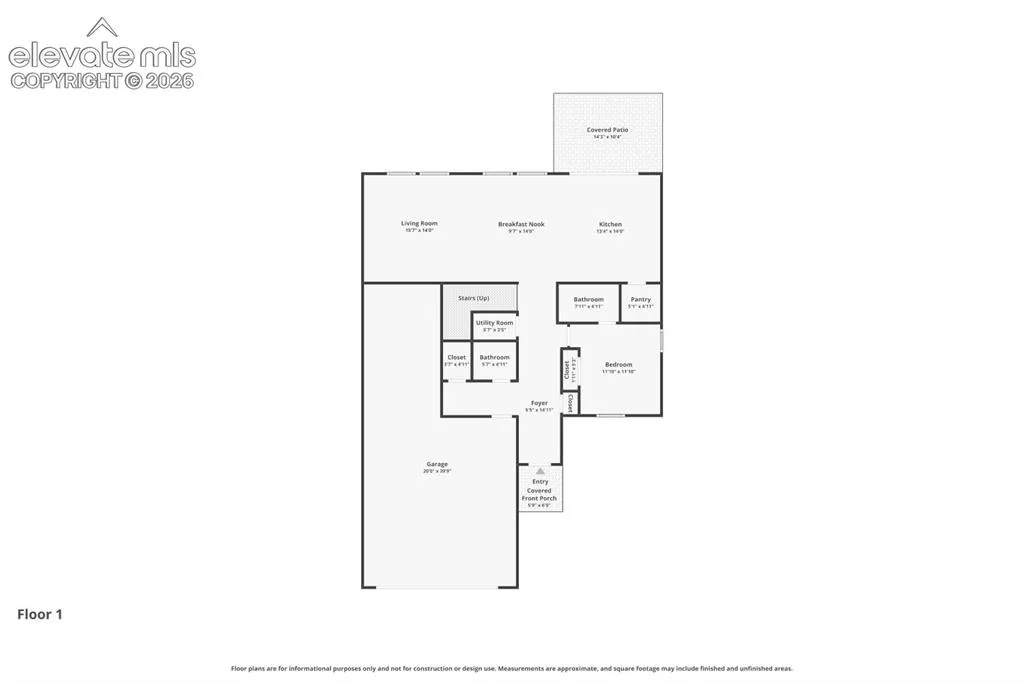
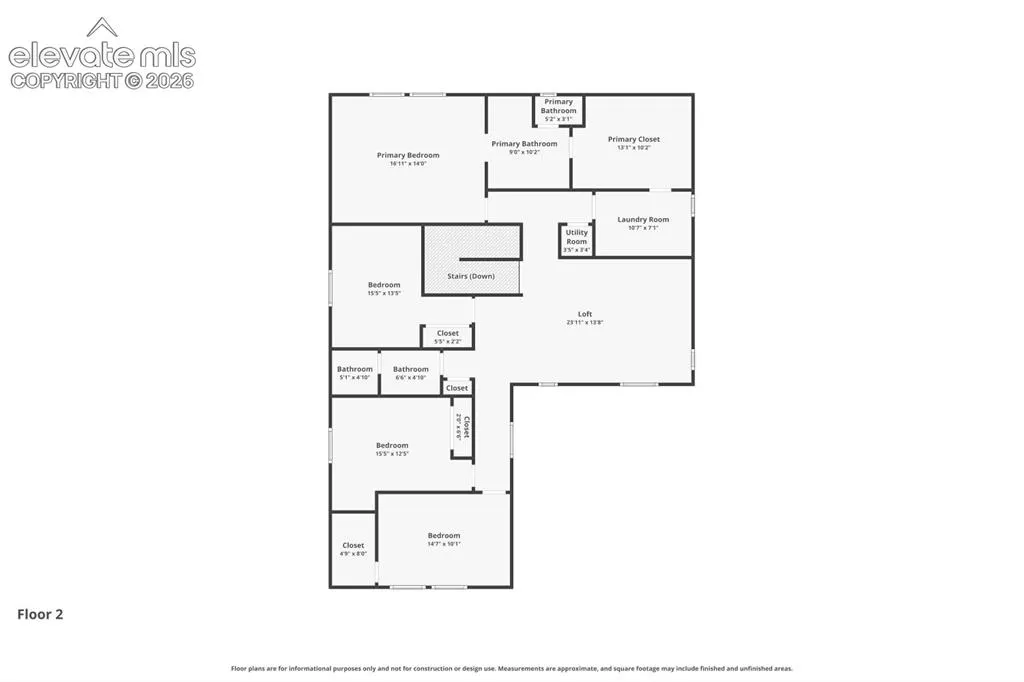
The Woodlyn embodies the pinnacle of open-concept living, melding style, space, and functionality into an impressive residential blueprint. At the heart of this plan, you’ll find an expansive family room flowing seamlessly into a spacious dining and kitchen area, reflecting the essence of an inclusive, modern-day living experience. Step outside to enjoy Colorado’s enviable weather on the commodious rear-covered porch, a perfect spot for relaxation or engaging in lively conversations. The floor plan boasts five bedrooms, including a conveniently located guest suite on the first floor, ready to offer warm hospitality to your visitors. The primary suite serves as a personal retreat, complete with dual vanity and a generous walk-in closet. Enhancing its practicality, this suite connects directly to the laundry room, elevating the level of convenience and efficiency. Journey to the second floor to discover an inviting bonus room, purposefully designed to foster family bonding and create a space for shared memories.
Basic Details
Residential
For Sale
6527261
$520,632
5
4
1
2,825 Sqft
2024
Active
1
Single Family
: Composite Shingle
The Key Team
Danielle Wegman
Features
: Forced Air
: Central Air
: Crawl Space
: All
: Covered, Concrete
: Carpet, Luxury Vinyl
: 9Ft + Ceilings, Great Room
: Upper
: Sewer
: Electricity Connected, Natural Gas Connected
: Vinyl
Appliances
: Dishwasher, Disposal, Microwave Oven, Range, Self Cleaning Oven, Gas in Kitchen, Refrigerator