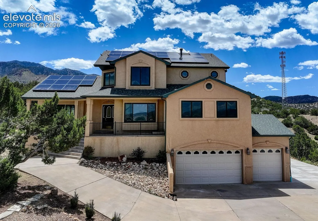
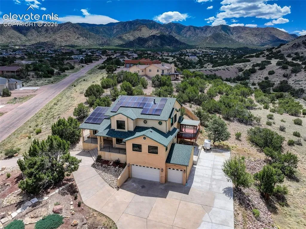
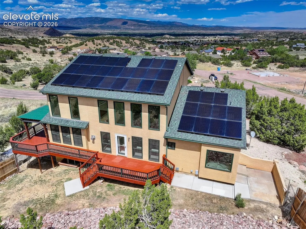
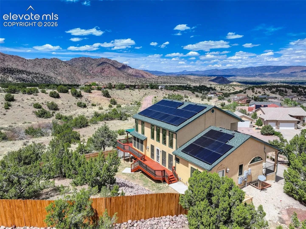
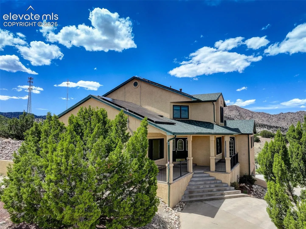
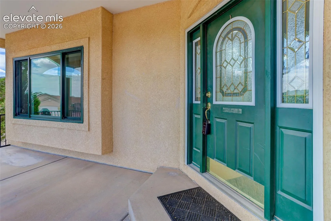
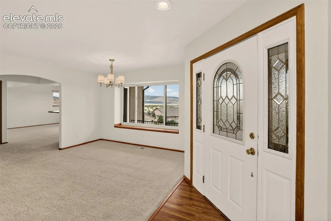
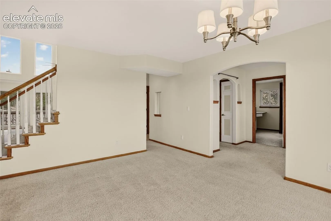
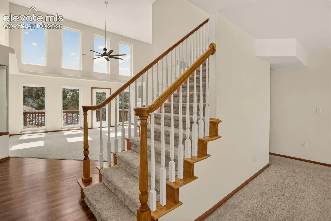
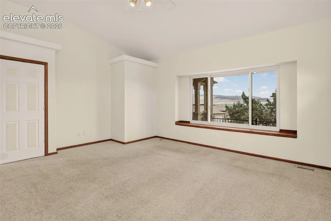
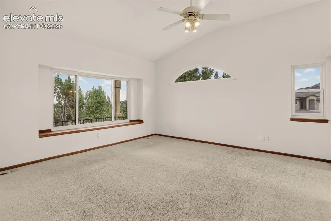
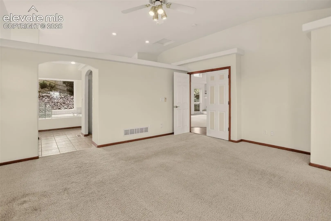
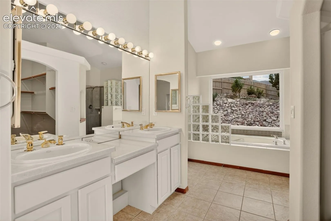
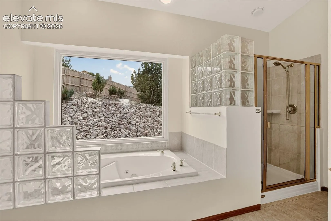
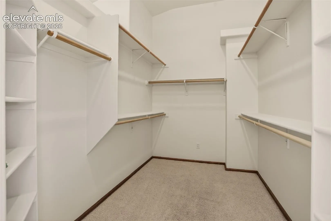
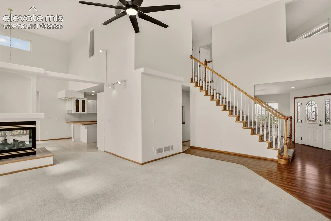
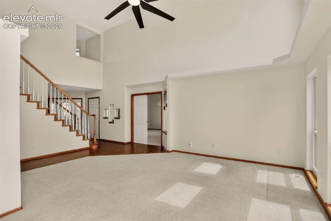
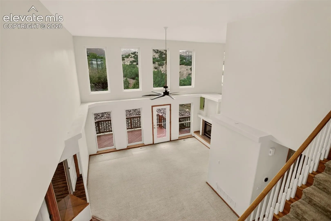
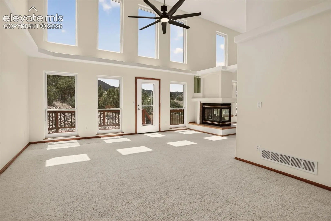
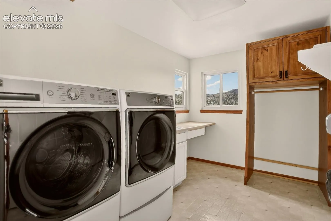
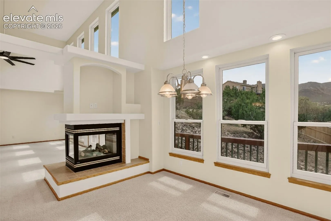
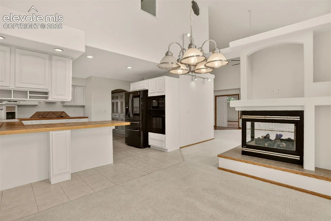
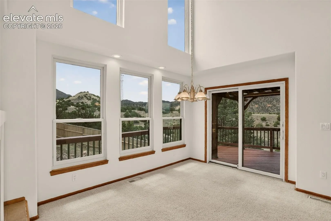
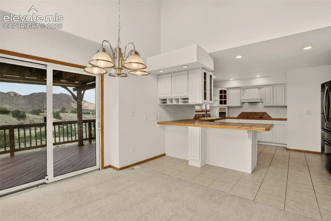
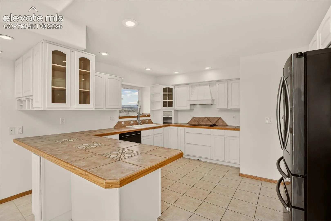
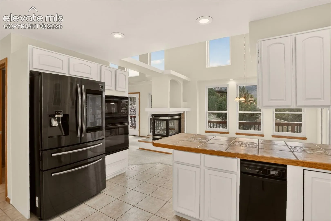
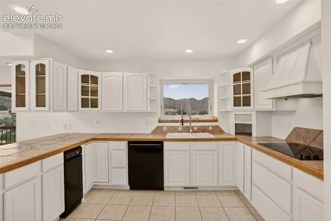
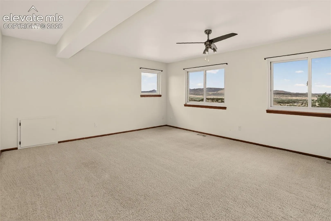
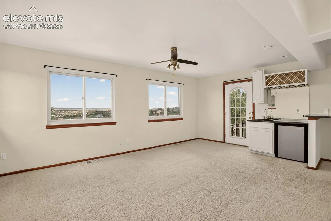
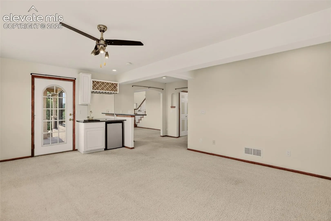
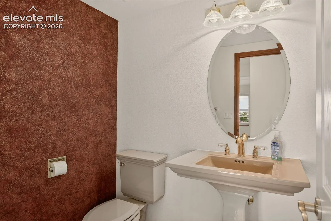
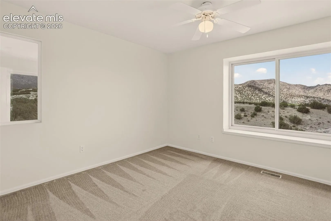
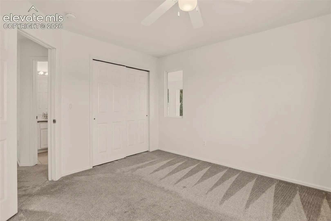
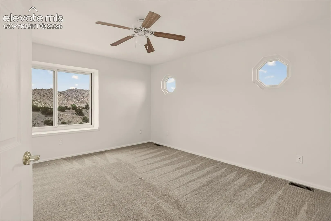
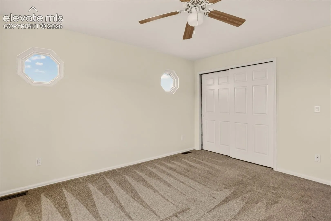
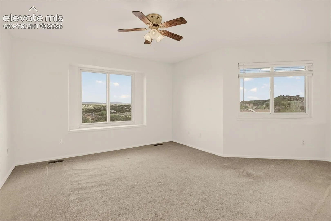
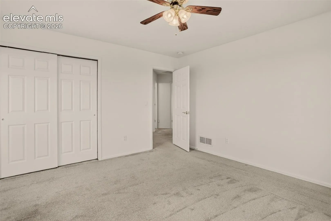
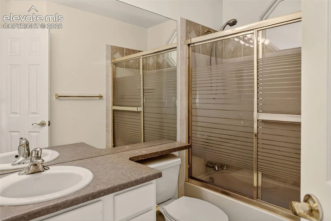
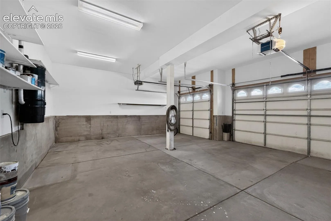
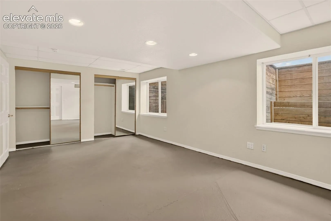
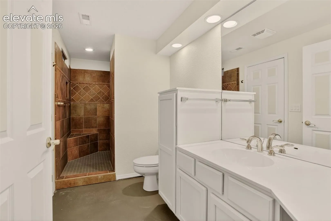
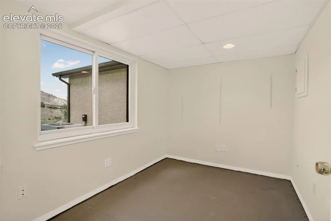
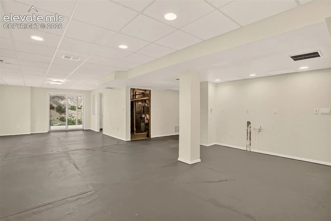
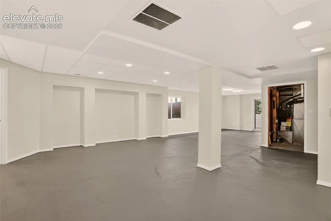
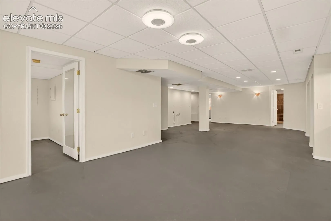
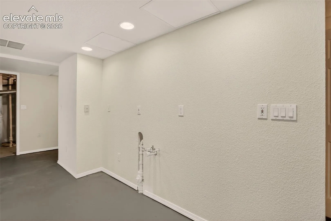
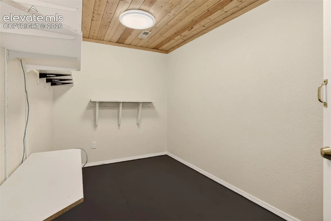
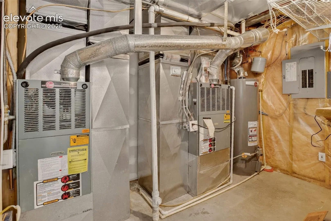
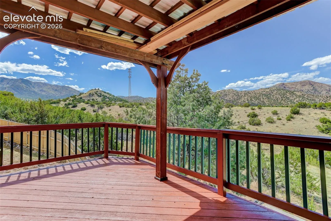
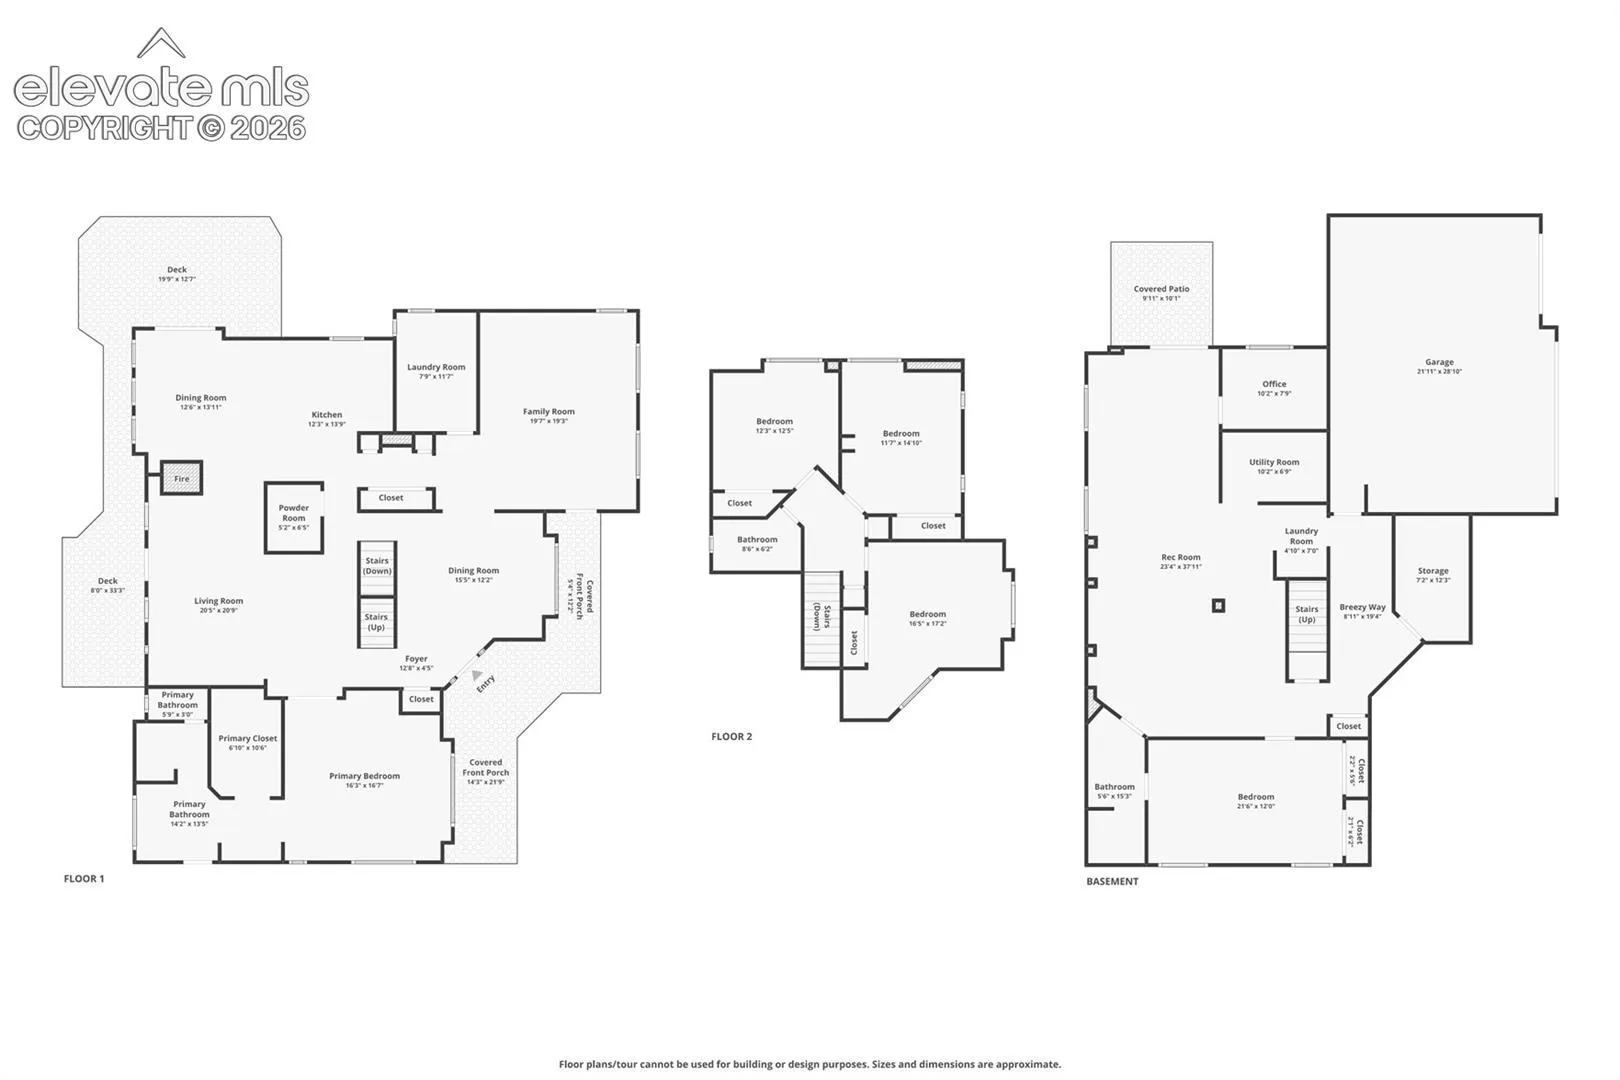
Experience sweeping mountain views and privacy from this beautifully maintained Oakwood home on an almost one-acre corner lot near the base of the Wet Mountains. Situated in the desirable Dawson Ranch community adjacent to BLM land with no rear neighbors, this property offers privacy, hiking and walking trails, and a voluntary HOA. Designed to bring the outdoors in, the home features expansive windows throughout, filling the open floor plan with natural light and incredible mountain views. A two-sided gas fireplace creates a warm focal point between the living and dining areas. The kitchen offers extensive cabinet space, an eating bar, separate cooktop and oven, trash compactor, and smart refrigerator. The seller believed in doing things right and investing in quality, with Renewal by Andersen windows and a premium solar system with battery backup and redundant power capability that will be paid off at closing. Daytime solar production exceeds typical nighttime usage, often significantly reducing or even eliminating monthly electric costs, while the battery system powers critical circuits during outages, providing backup power and energy independence. The thoughtful upgrades, craftsmanship, and level of care are evident throughout the property. The main-level primary suite includes private patio access, a large walk-in closet, and a five-piece bath with a jetted soaking tub. The finished basement offers flexible living space with a full bath, office, separate laundry area, utility room, and storage. Rough-in space for a future kitchenette or bar makes it ideal for multigenerational living, extended guests, or future customization. Basement flooring was removed, allowing the next owner to choose the finishes. Additional features include central air, dual furnaces with built-in humidifier, central vacuum system, smart laundry appliances, wraparound wood deck, multiple patios, a three-car garage, and a dedicated RV trailer pad.
Basic Details
Residential
For Sale
5032277
$699,900
5
4
1
4,312 Sqft
2001
Active
3
Single Family
: Composite Shingle
Engel & Voelkers Castle Pines
Maren Skulborstad
Features
: See Prop Desc Remarks, Forced Air, Natural Gas, Active Solar