6008 Ashmore Lane, Colorado Springs, Colorado 80927
ResidentialProperty Type
1,932 SqftSquare Footage
2020Year Built
Property Description
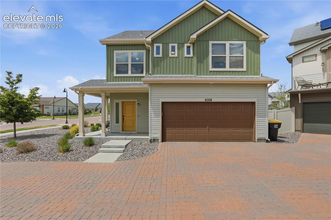
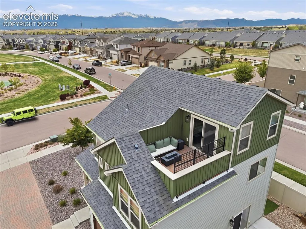
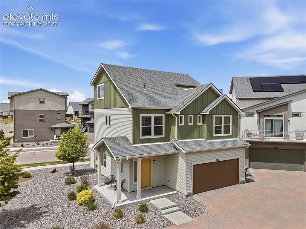
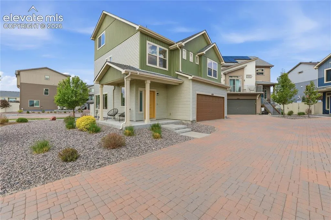
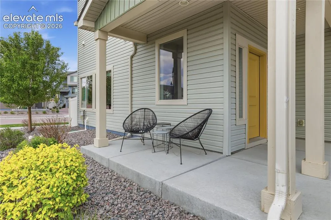
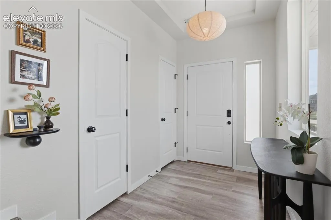
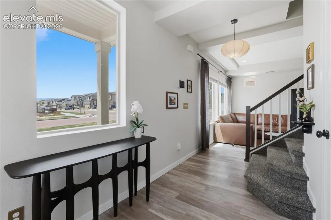
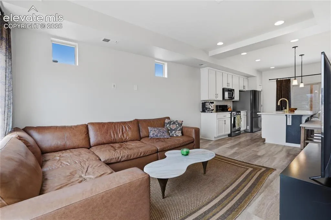
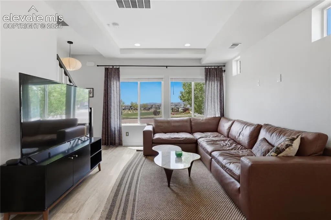
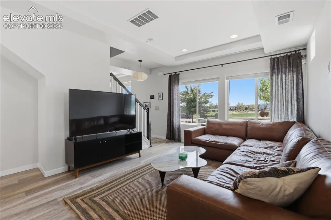
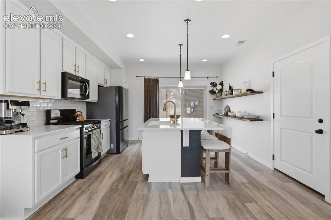
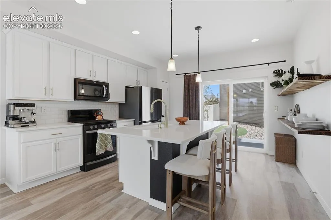
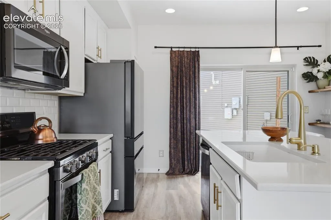
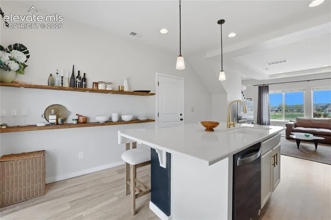
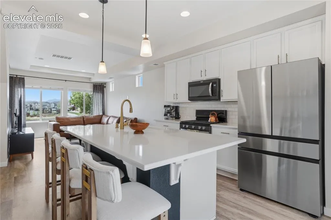
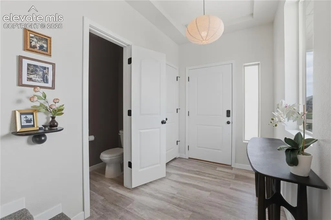
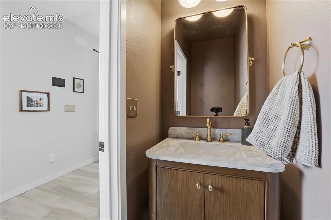
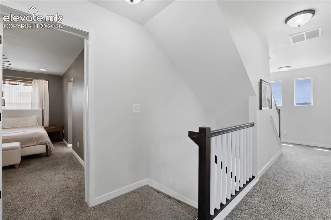
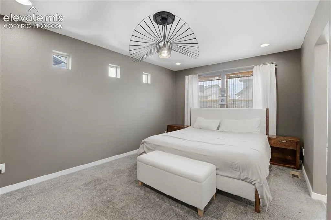
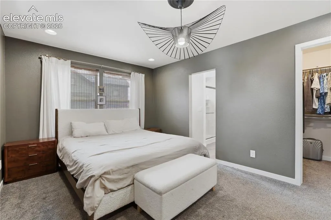
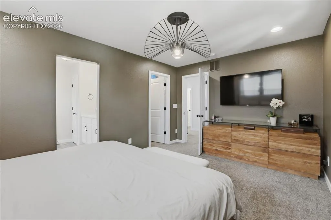
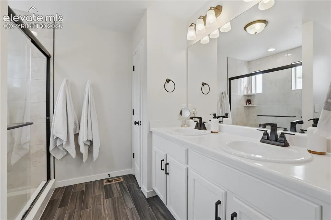
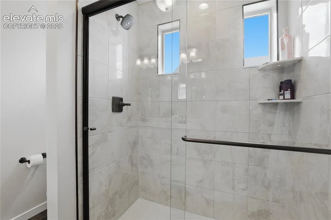
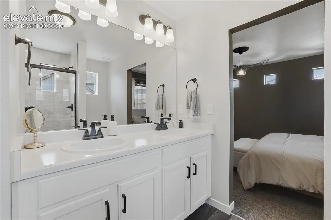
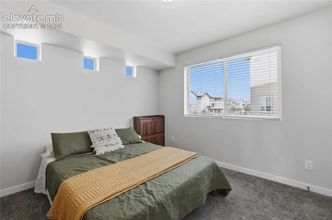
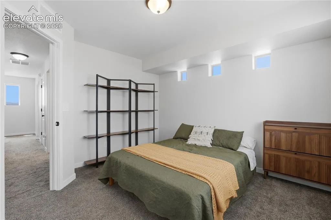
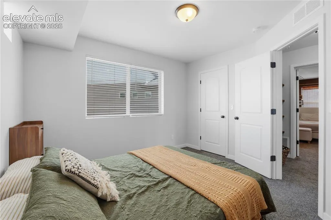
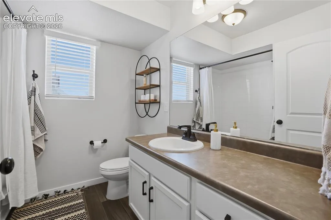
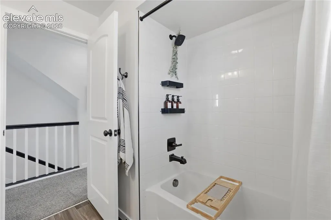
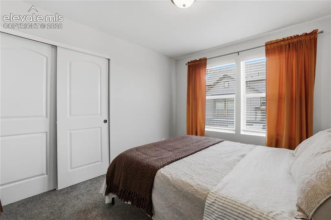
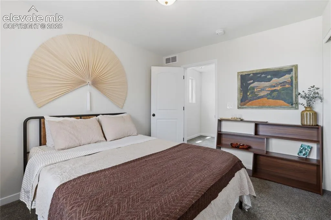
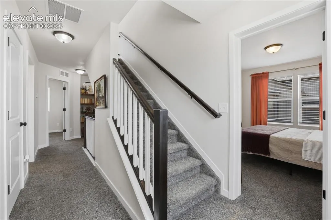
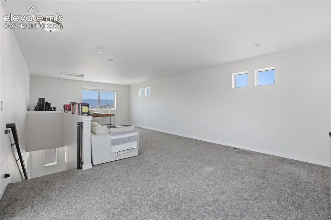
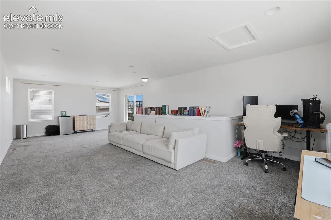
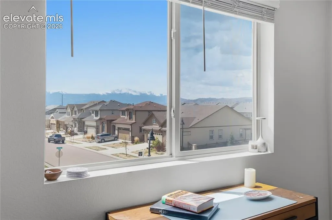
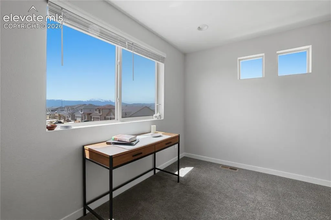
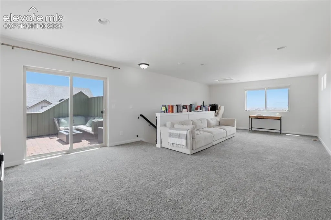
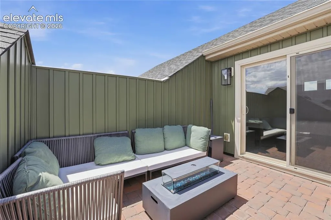
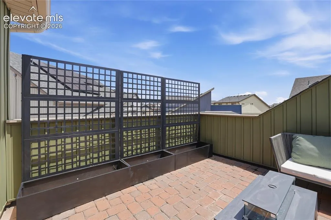
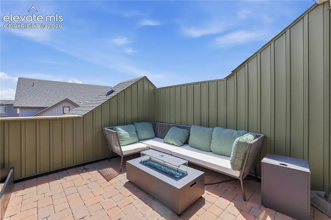
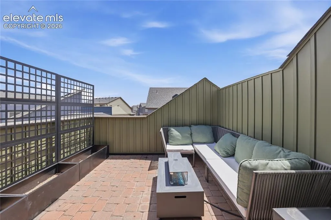
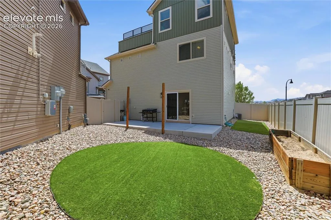
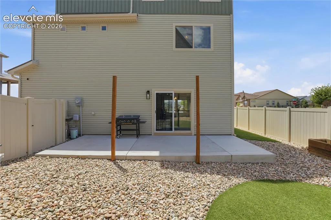
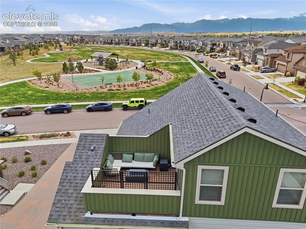
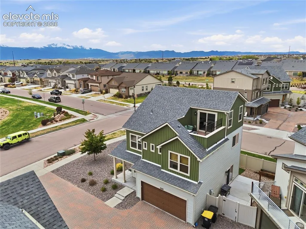
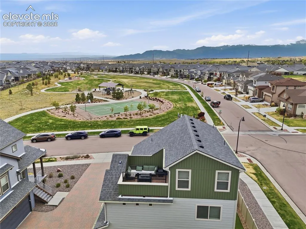
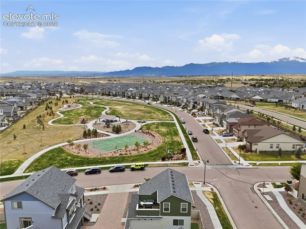
Located on a premium corner lot with view of the front range, this beautifully maintained home in the sought-after Banning Lewis Ranch community offers the perfect blend of comfort, style, and outdoor living. Positioned directly across from a sprawling park, playground, and open space, you’ll enjoy unobstructed views of Pikes Peak and immediate access to some of the neighborhood’s best amenities. Inside, this thoughtfully designed two-story home features 3 bedrooms, 2.5 bathrooms, and a versatile loft ideal for a home office, media room, play space, or additional lounge area with direct access to the rooftop terrace. The open-concept floor plan is filled with natural light and enhanced by modern finishes throughout, including quartz countertops, stainless steel appliances, and sleek contemporary details that create a warm yet sophisticated atmosphere. Upstairs, the loft opens to a large walk-out deck — the perfect place to enjoy Colorado sunsets, morning coffee, or peaceful evenings by the fire. The fully fenced backyard offers additional privacy and room to relax, entertain, or let pets and kids play freely with no maintenance green turf and planting boxes. Living in Banning Lewis Ranch means access to an exceptional lifestyle with scenic walking trails, parks, community events, and a neighborhood recreation center just moments away. Whether you’re seeking convenience, modern design, or a connection to the outdoors, this home delivers it all. Rarely does a property with this location, layout, and setting become available — don’t miss your opportunity to call home. Schedule your private showing today!
Basic Details
Residential
For Sale
1344636
$475,000
3
3
1
1,932 Sqft
2020
Active
1
Single Family
: Composite Shingle
Engel & Voelkers Castle Pines
Terri Browning
Features
: Forced Air
: Central Air
: Rear
: None
: Concrete
: Carpet, Luxury Vinyl
: 9Ft + Ceilings
: Electric Hook-up
: Sewer
: Electricity Connected, Natural Gas Connected, Cable Connected
Appliances
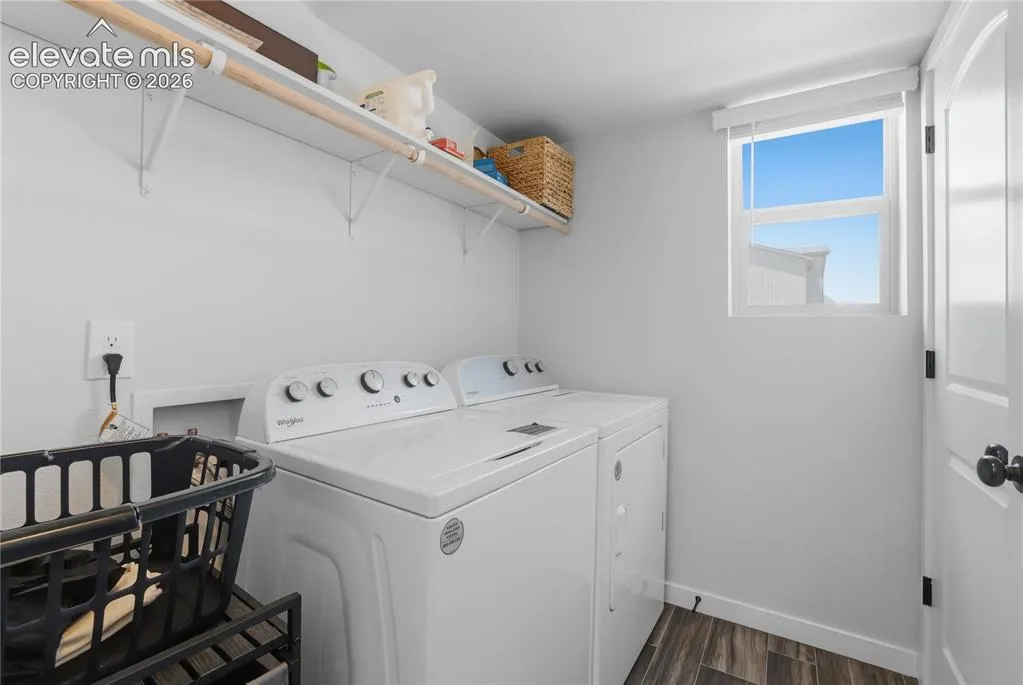
: 220v in Kitchen, Dishwasher, Disposal, Microwave Oven, Gas in Kitchen, Refrigerator, Oven, Dryer
Address Map
US
CO
El Paso
Colorado Springs
80927
Ashmore
6008
Lane
W105° 20' 41.7''
N38° 55' 13''
Neighborhood
Ridgeview
Vista Ridge
District 49
Skyview
Additional Info
$0
Additional Information
: Municipal
: Community Center, Dog Park, Hiking or Biking Trails, Parks or Open Space, Playground Area, Pool, Club House, Fitness Center
1932
Club House, Exercise Room, Landscape Maintenance, Playground