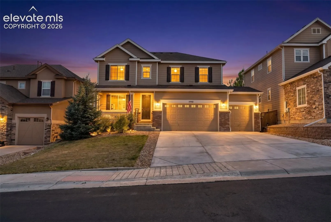
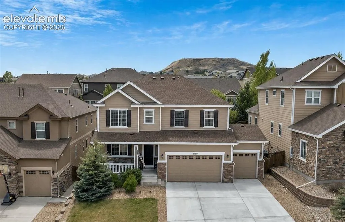
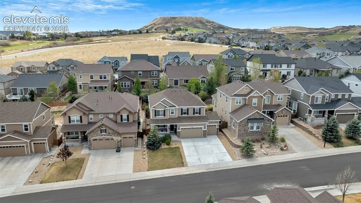
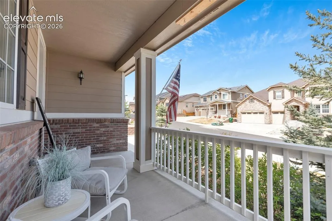
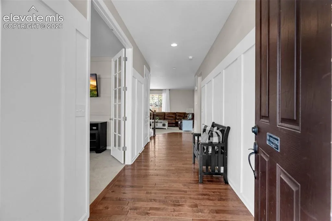
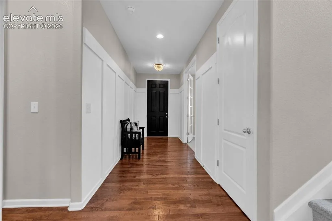
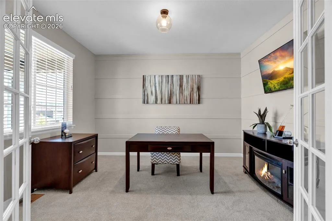
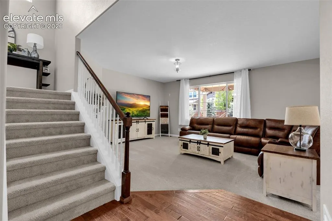
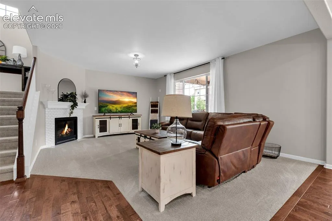
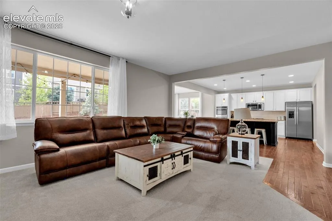
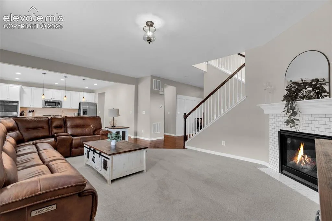
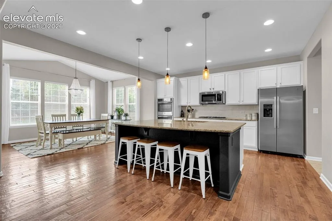
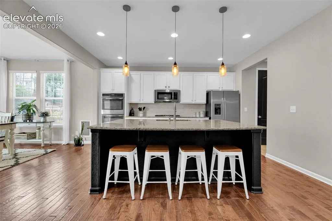
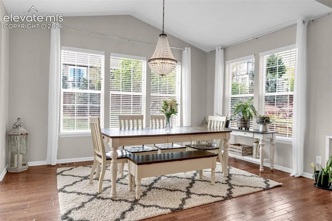
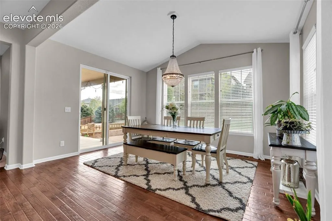
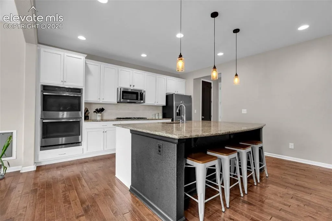
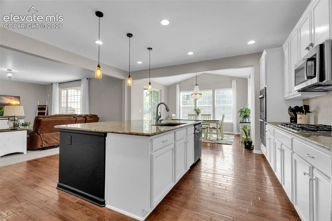
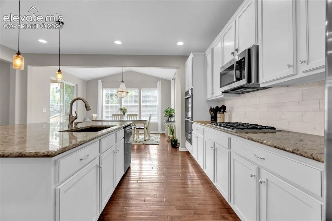
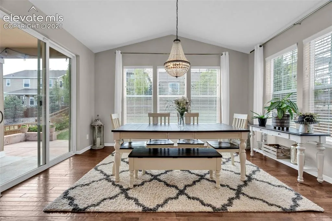
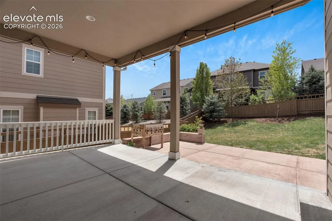
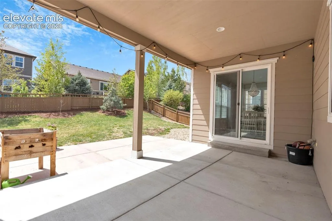
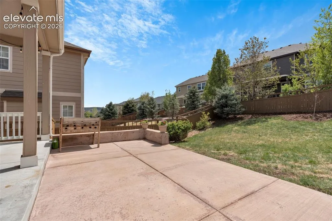
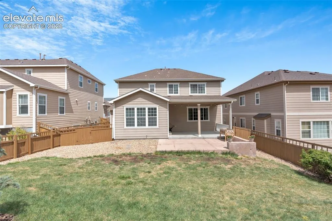
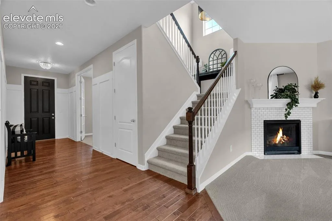
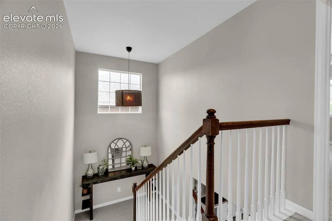
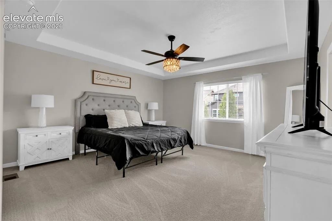
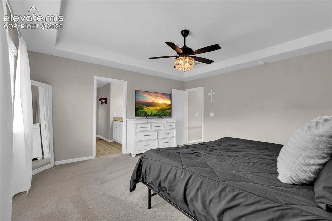
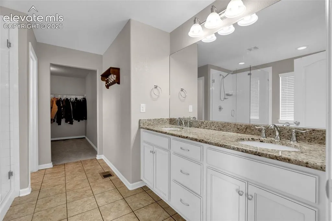
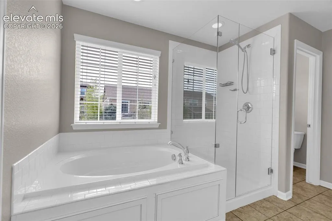
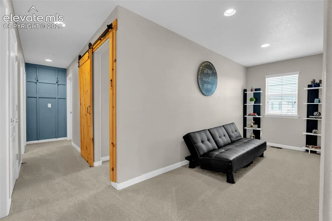
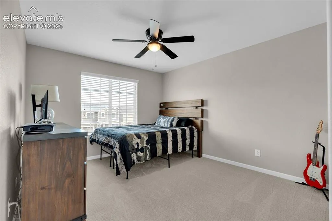
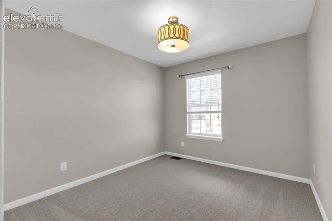
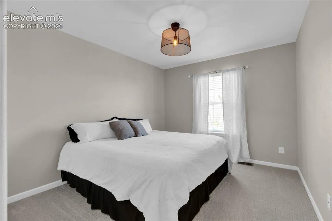
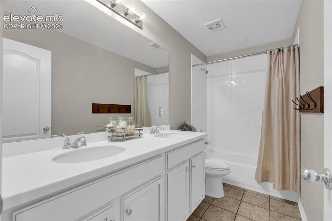
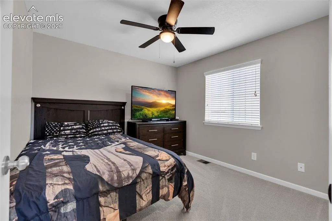
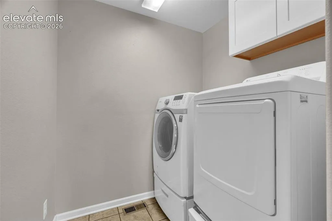
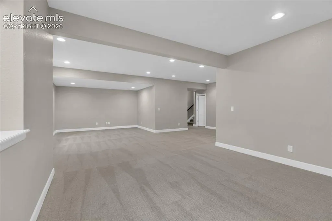
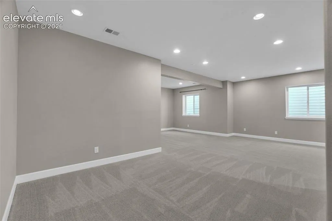
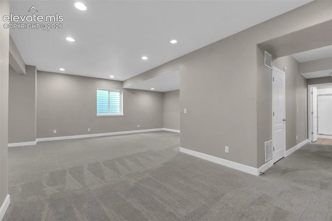
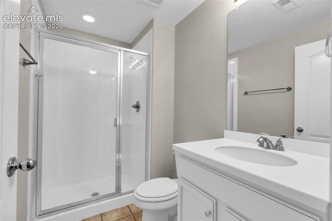
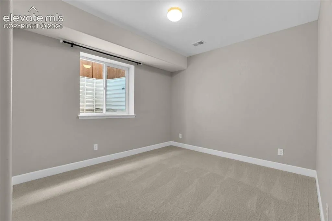
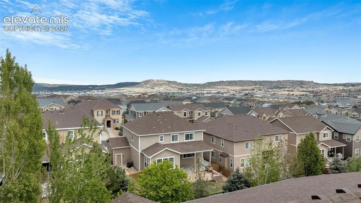
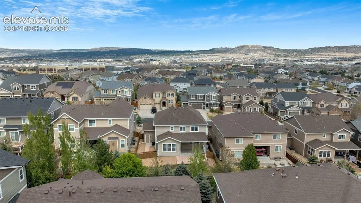
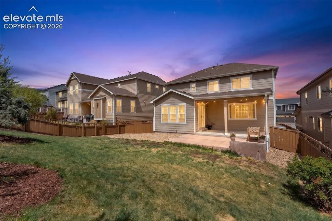
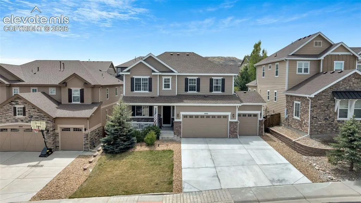
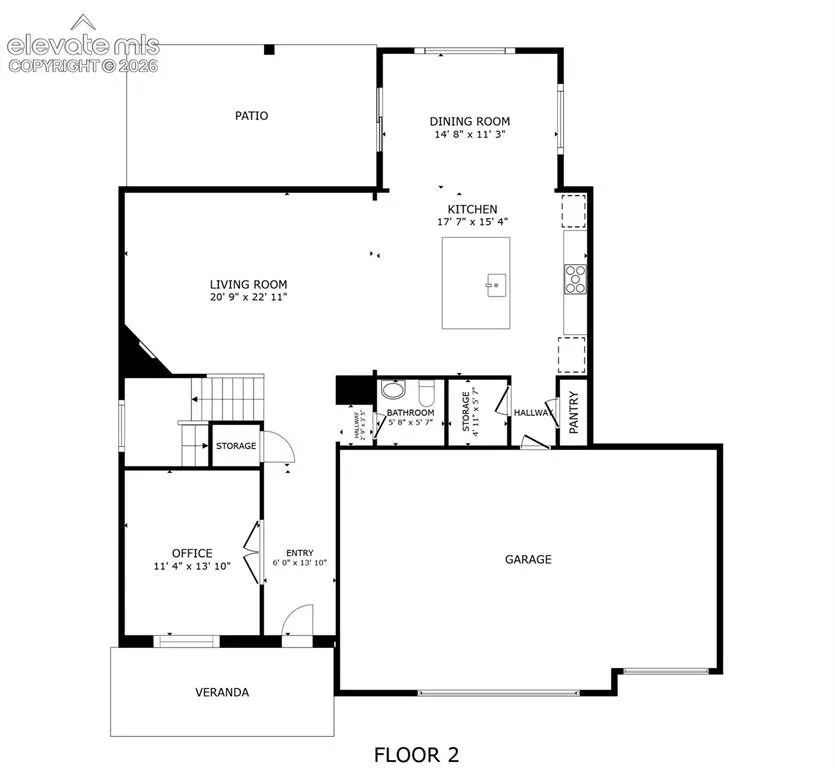
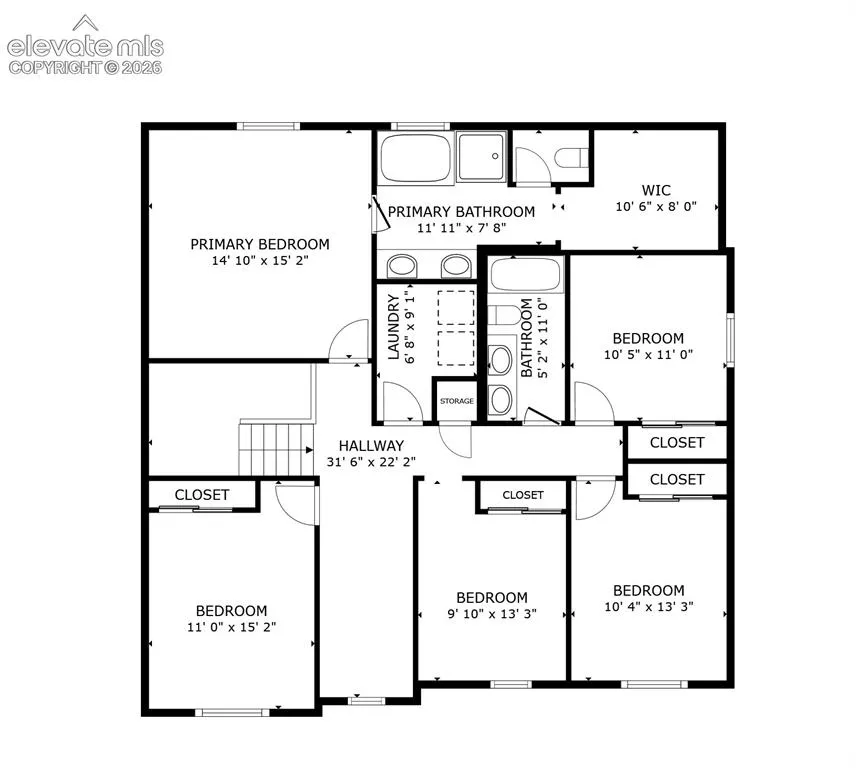
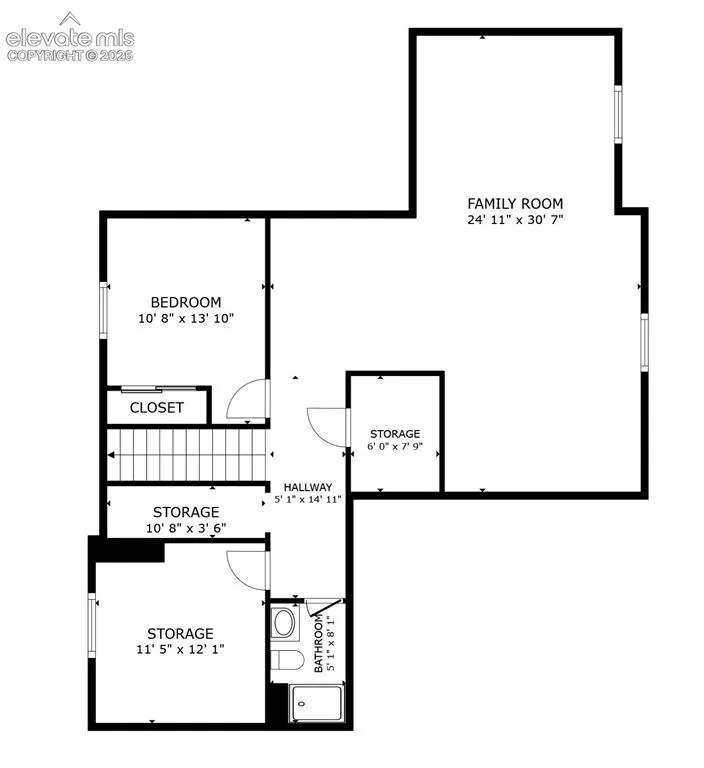
Welcome Home to The Meadows — Castle Rock’s Most Sought-After Neighborhood! This stunning, move-in-ready Hemingway model by Richmond Homes checks every box. Offering approximately 3, 981 finished square feet, this well-maintained 2-story home features 5 or 6 bedrooms, 4 bathrooms, a main-level private office, and an upgraded sunroom — all in one of Castle Rock’s most popular communities. The bright and airy main level showcases gorgeous hand-scraped engineered wood floors, fresh interior paint, and upgraded Pottery Barn lighting throughout. The chef’s kitchen is the true heart of the home — complete with a massive center island, double ovens, gas cooktop, slab granite countertops, stainless steel appliances, and a large walk-in pantry. The open concept layout makes everyday living and entertaining effortless. Upstairs, you’ll find the spacious primary suite with a five-piece en suite and large walk-in closet, three additional bedrooms, a flexible loft perfect for a homework station or second office, and a convenient upper-level laundry room. The builder-finished lower level delivers a huge recreation and entertainment room prewired for surround sound, a conforming bedroom, and a 3/4 bathroom — plus generous unfinished storage space. Step outside to your upgraded covered patio with a step-down extension and built-in seating — perfect for Colorado’s beautiful evenings. The fully fenced backyard includes a dog run and plenty of room to relax and play. The Meadows lifestyle includes access to two community pools (Taft House & The Grange), Deputy Zack S. Parrish III Memorial Park, Phillip S. Miller Park, the MAC Center, and more. Just minutes from Red Hawk Ridge Golf Course, Castle Rock Adventist Hospital, I-25, Santa Fe Drive, The Outlets at Castle Rock, and the charming shops and restaurants of Downtown Castle Rock. Small town feel with every amenity at your fingertips!