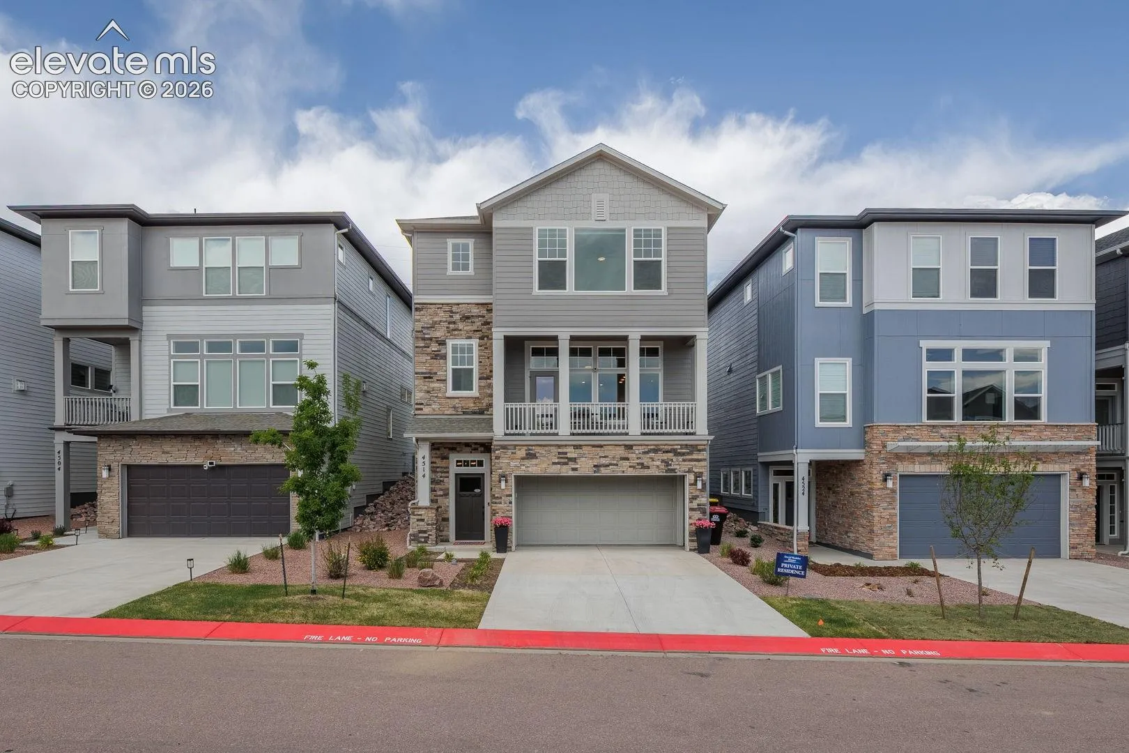
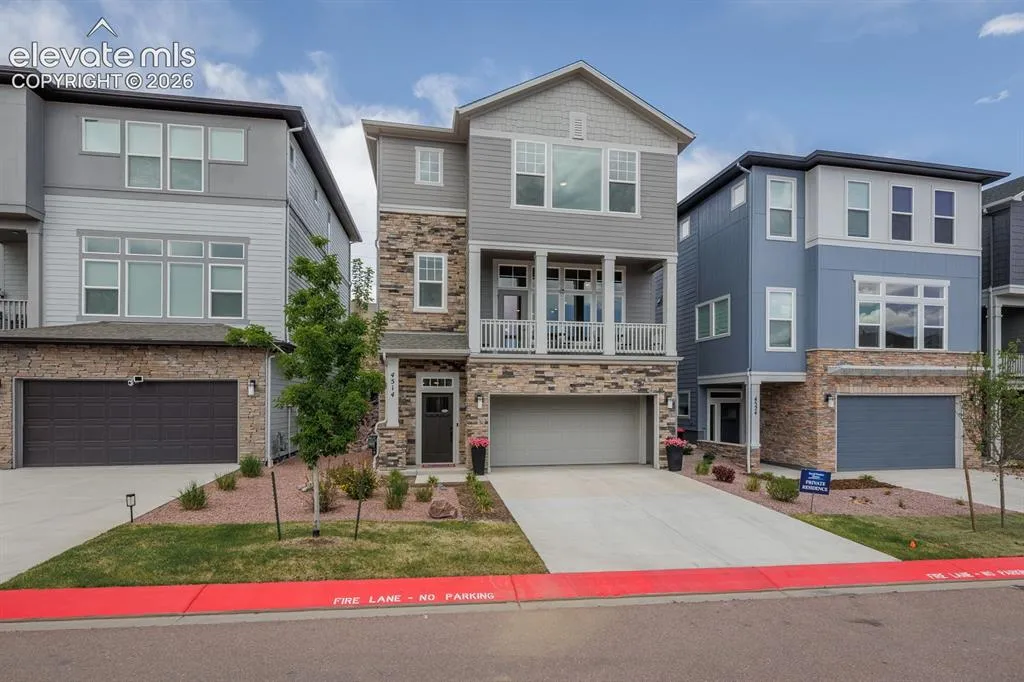
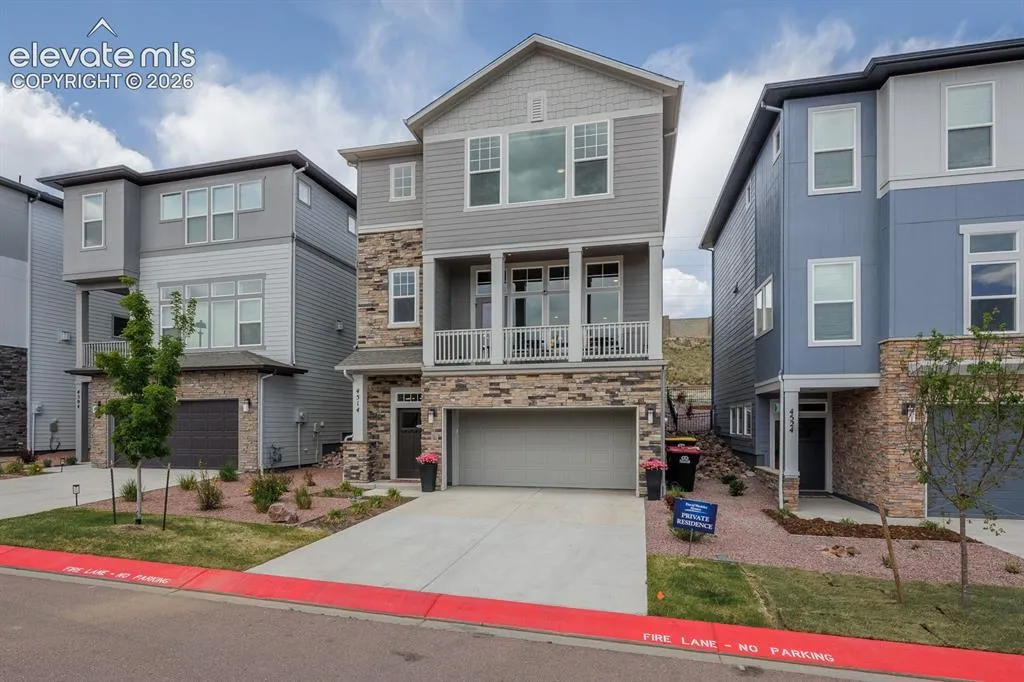
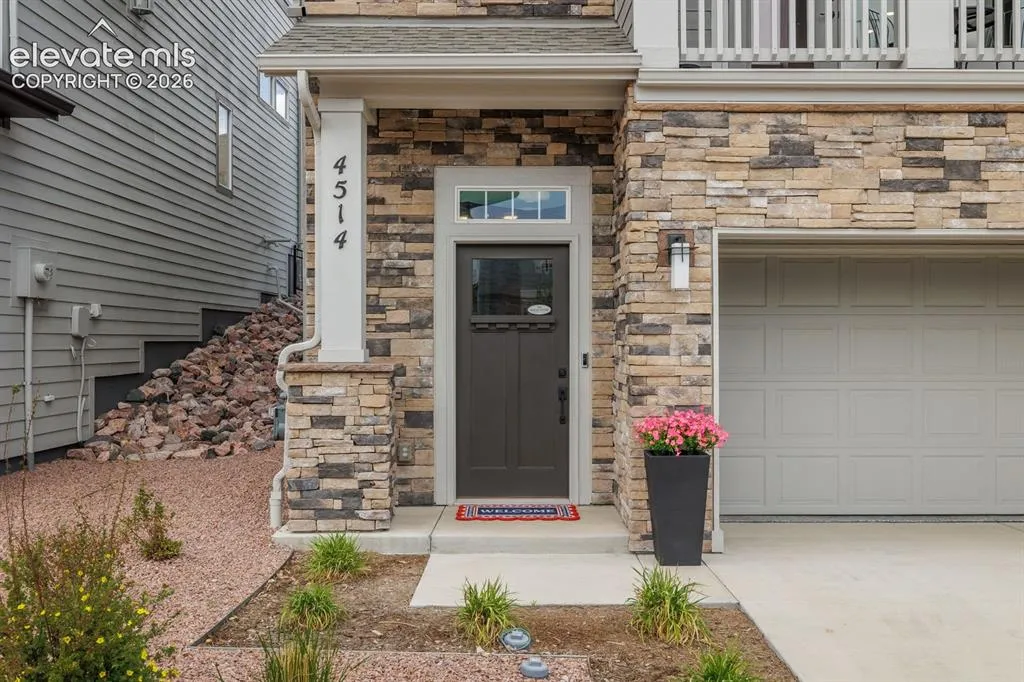
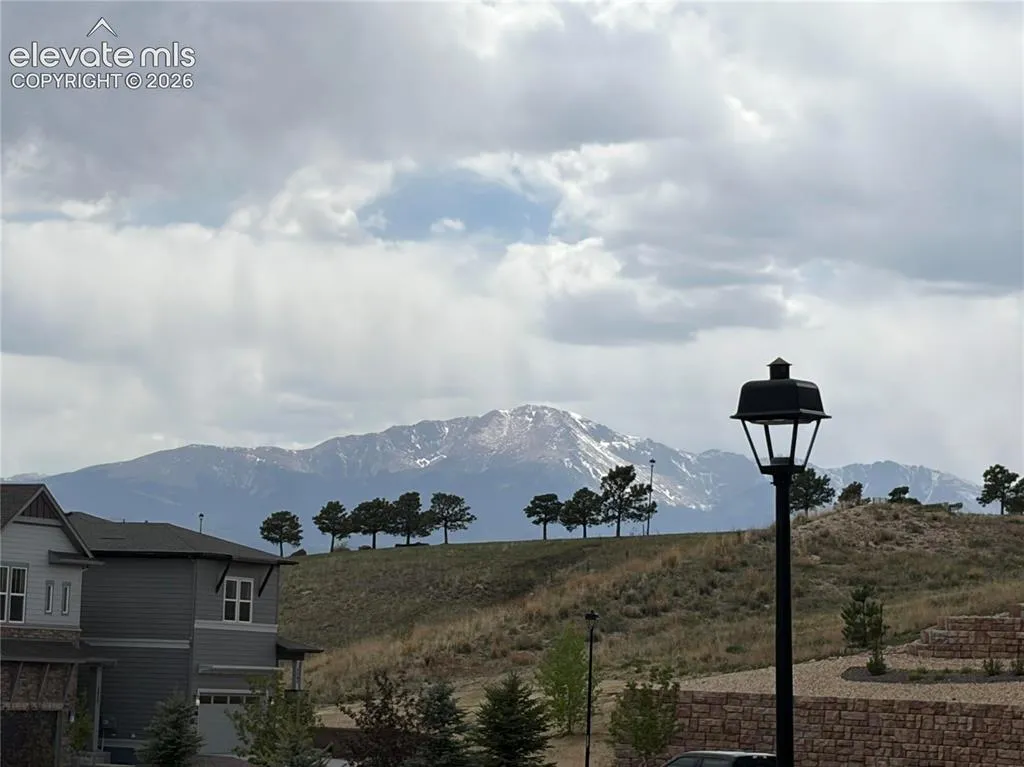
4514 Peak Crest View, Colorado Springs, Colorado 80918
ResidentialProperty Type
2,470 SqftSquare Footage
2022Year Built
Property Description
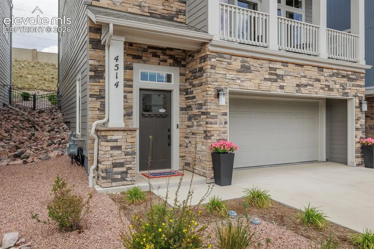
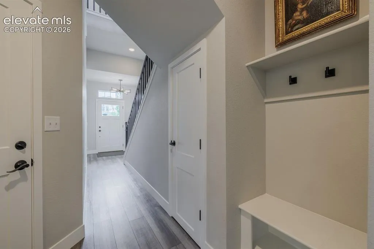
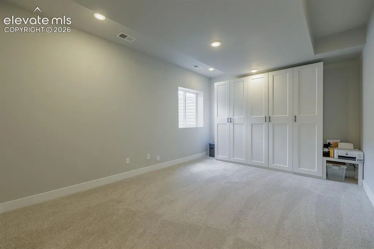
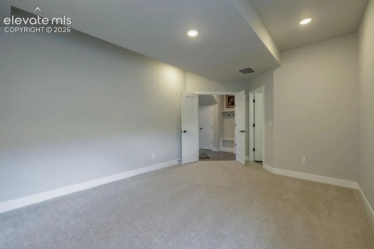
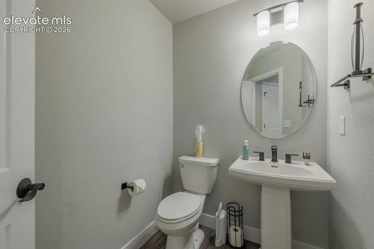
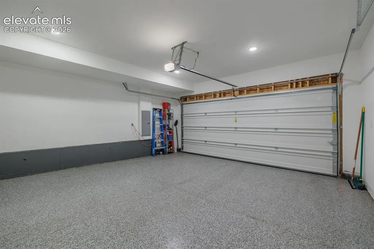
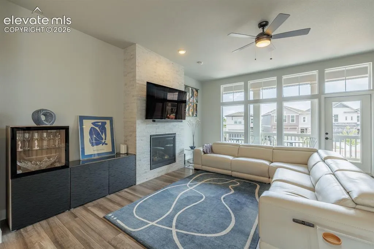
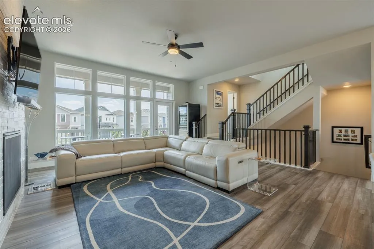
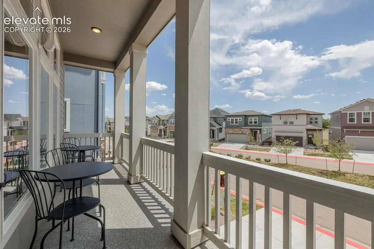
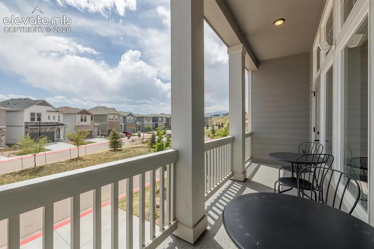
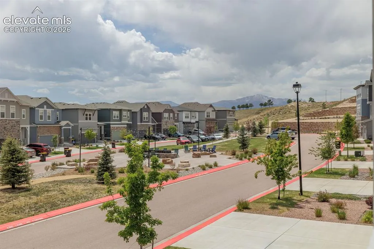
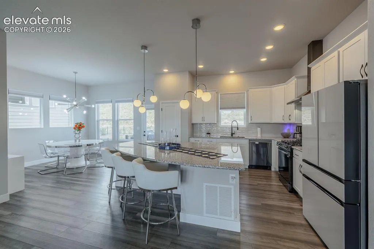
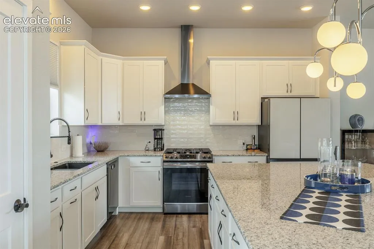
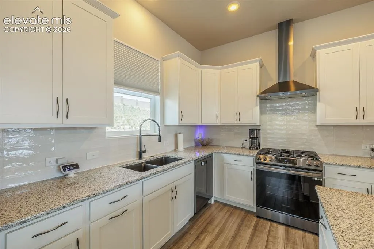
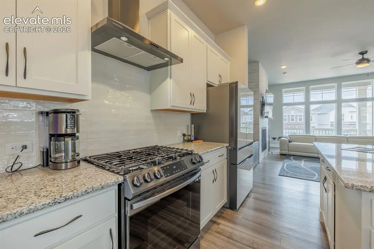
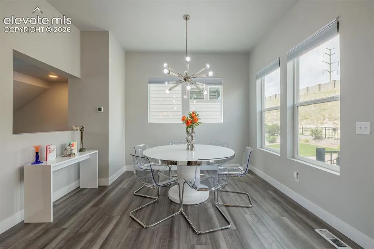
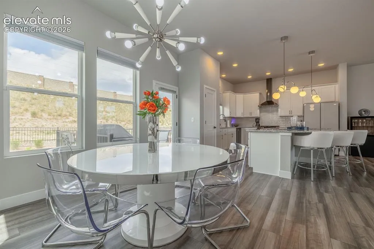
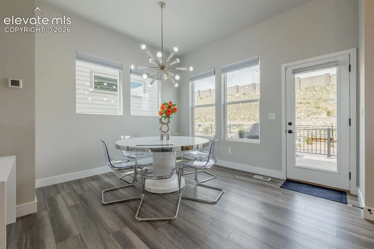
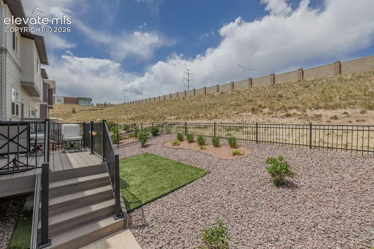
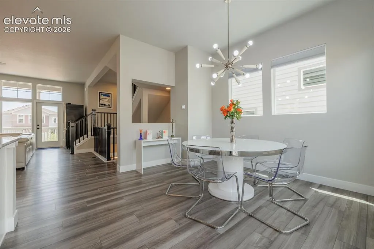
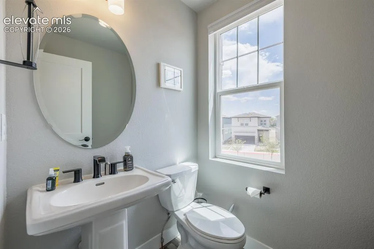
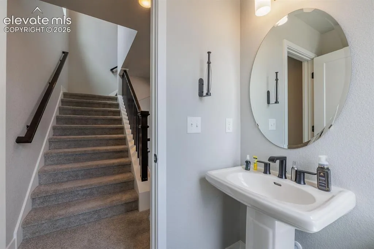
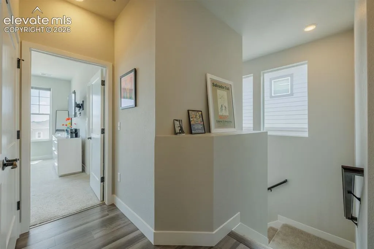
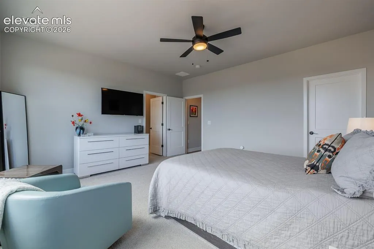
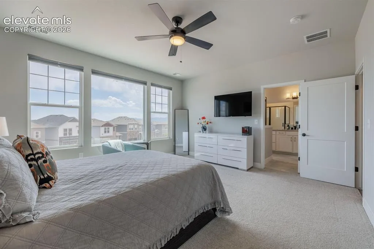
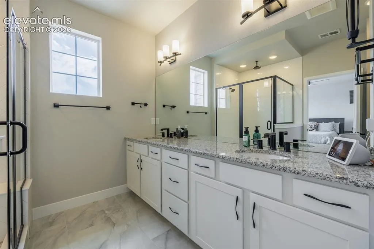
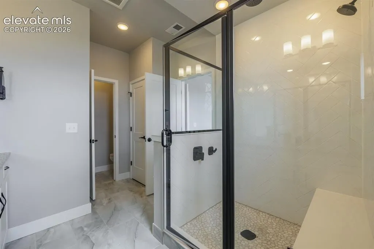
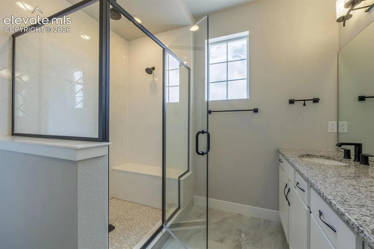
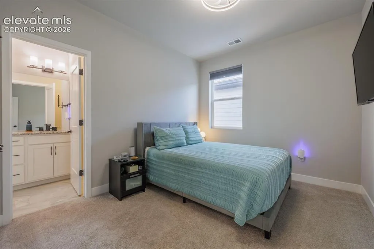
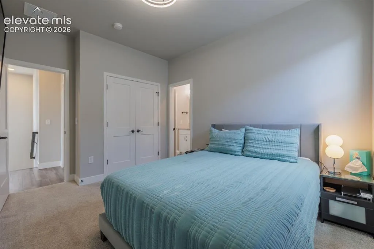
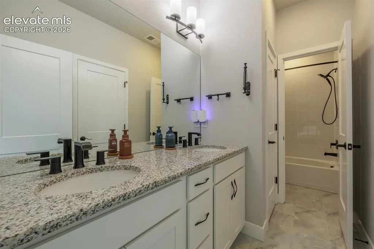
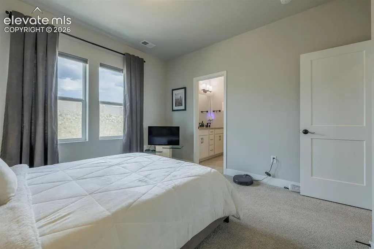
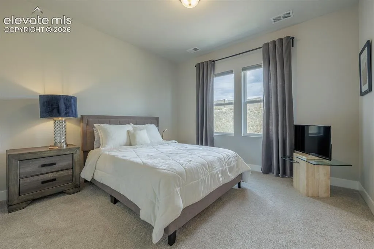
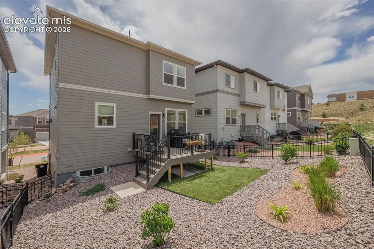
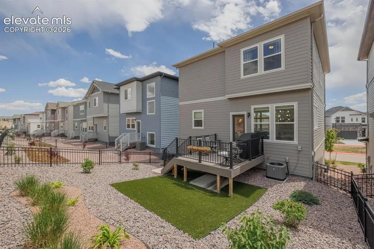
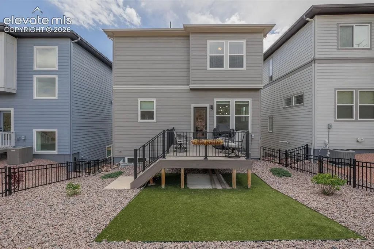
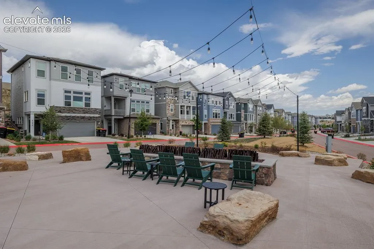
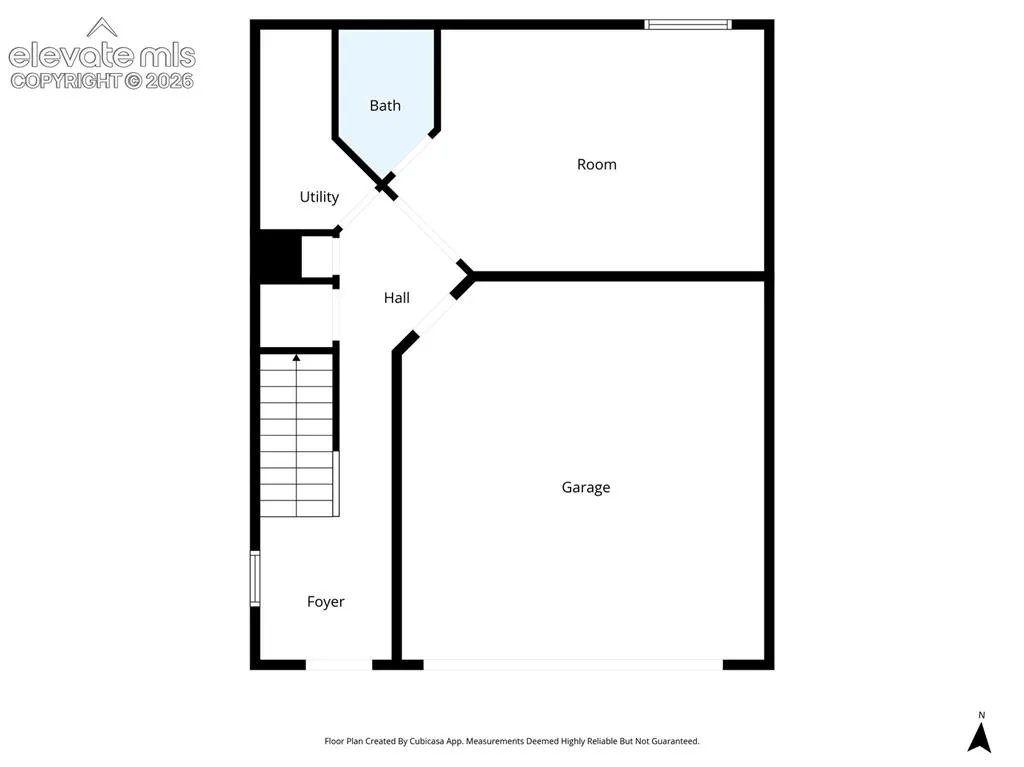
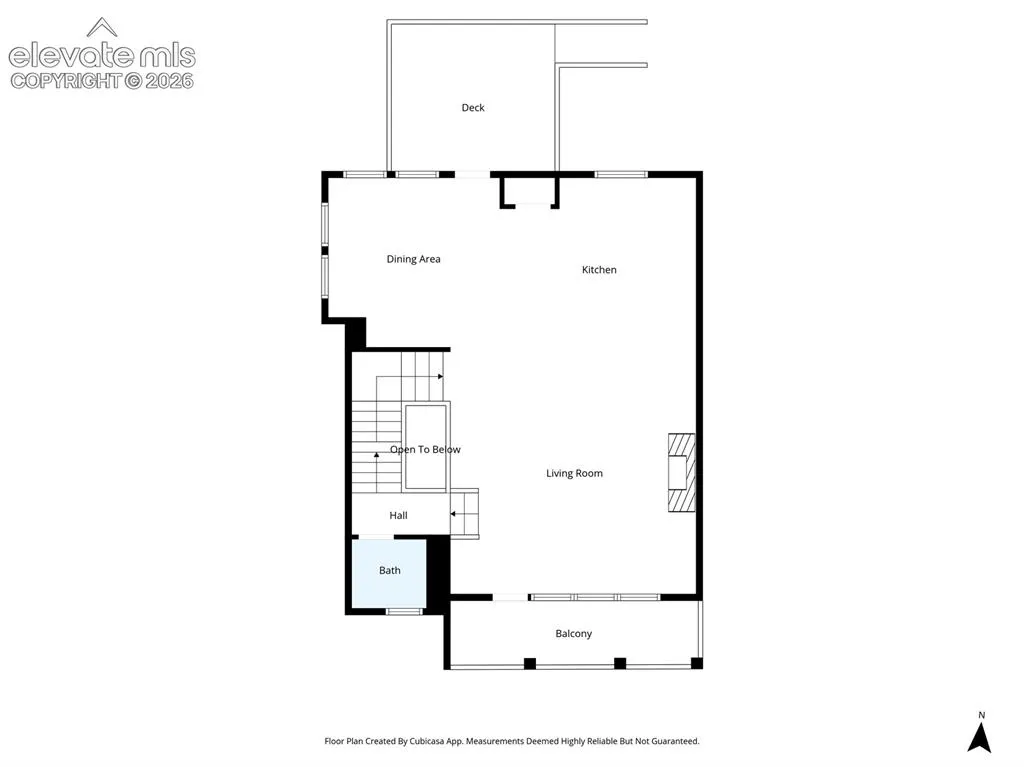
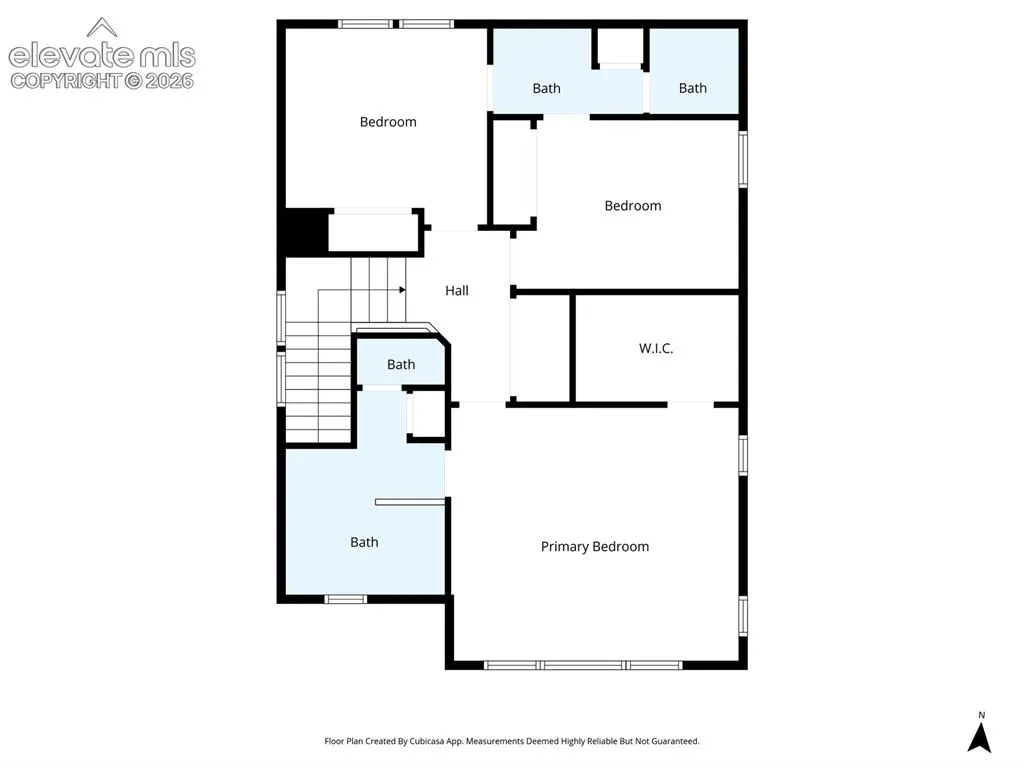
Welcome to this beautifully designed 3-story luxury single-family home offering modern comfort, thoughtful upgrades, and exceptional functionality. Designed for both entertaining and everyday living, this home welcomes you with a covered front porch leading into the lower level featuring an entryway with built-in drop zone, versatile retreat/flex space with a built-in armoire (to make a conforming bedroom), and convenient attached half bath. The main level showcases an open-concept layout with 10-foot ceilings, abundant natural light, and a floor-to-ceiling stone gas fireplace in the living room. The kitchen is a standout with modern upgrades including a large island, pantry, beautiful Samsung stainless steel appliances, soft-close cabinetry and drawers, and upgraded lighting. Kitchen seamlessly flows into the dining area that walks out to the new expanded composite back deck perfect for outdoor entertaining. Enjoy the fully xeriscaped and fenced backyard complete with a natural gas line ready for grilling. Upstairs, the generous primary retreat offers a relaxing escape with an en suite bath featuring upgraded tile flooring, a stand-alone shower, and a spacious walk-in closet. Two additional bedrooms share a Jack-and-Jill bath, while the upper-level laundry adds everyday convenience. Additional upgrades include a finished garage with epoxy flooring, cellular window shades, installed TV mounts, and a centralized community firepit. Nestled within the gated community of Trailside at Cottonwood Creek, this home offers easy access to the Powers Blvd corridor and I-25, all within the award-winning D-20 school district. Outdoor enthusiasts will love the nearby direct neighborhood bridge access to the Cottonwood Creek Trail system. With stylish finishes and an excellent location, this hidden gem offers the perfect balance of warmth, functionality, and modern living. Don’t miss your opportunity to call it home!
Basic Details
Residential
For Sale
6788822
$588,000
4
4
2
2,470 Sqft
2022
Active
2
Single Family
: Composite Shingle
The Platinum Group
Craig Rogers
Features
: Forced Air, Natural Gas
: Ceiling Fan(s), Central Air
: Full Basement, Slab
: Rear
: Gas, Main Level
: Composite
: Carpet, Luxury Vinyl, Ceramic Tile
: 9Ft + Ceilings, French Doors
: Upper
: Sewer
: Cable Available, Natural Gas Available, Electricity Available
: Vinyl
Appliances
: Dishwasher, Disposal, Gas in Kitchen, Refrigerator, Kitchen Vent Fan, Oven