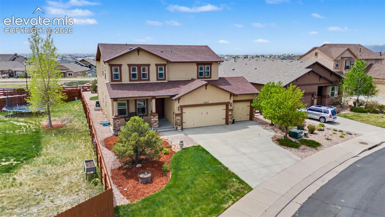
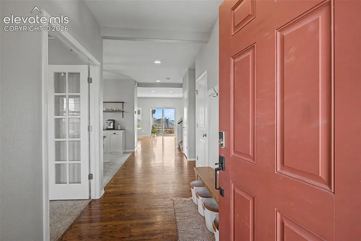
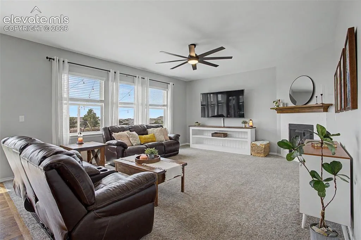
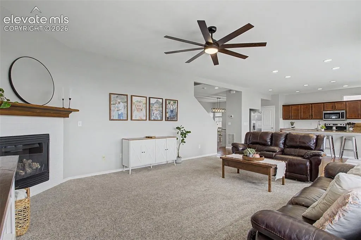
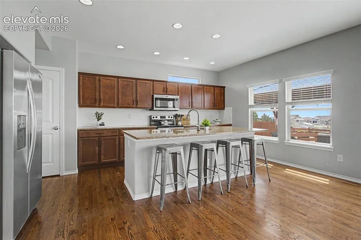
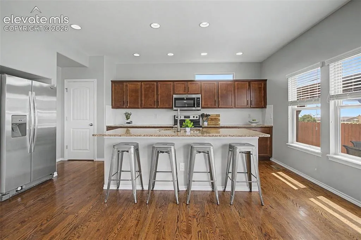
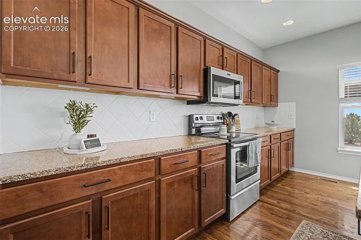
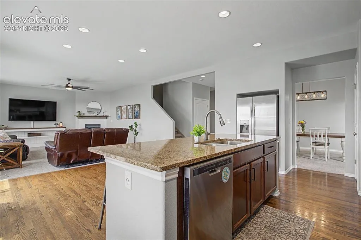
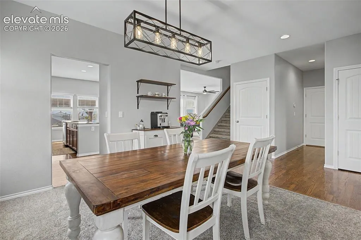
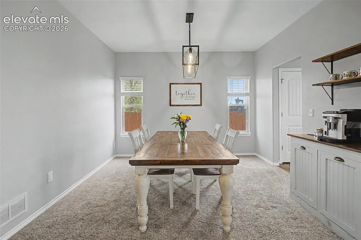
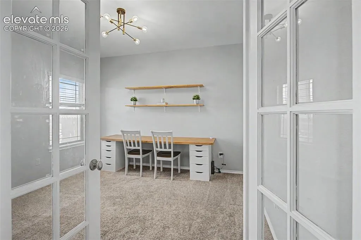
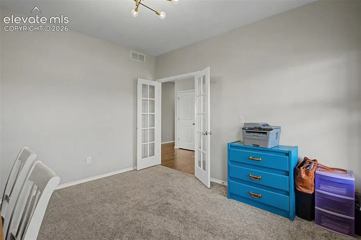
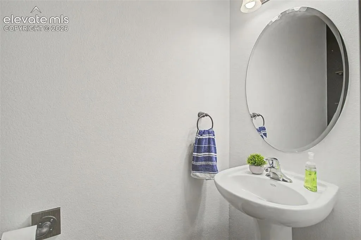
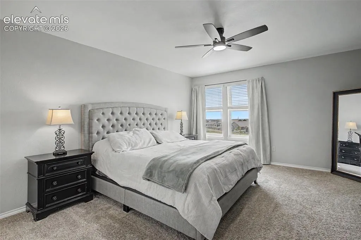
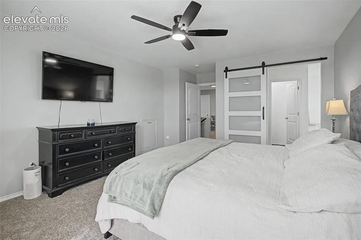
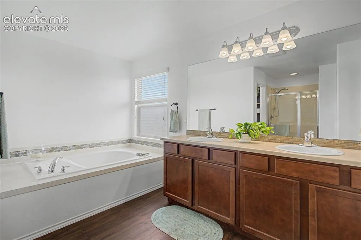
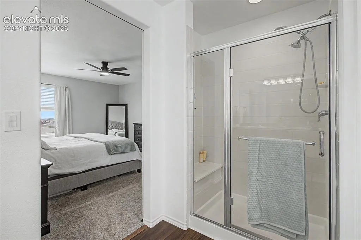
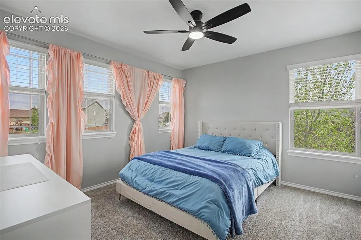
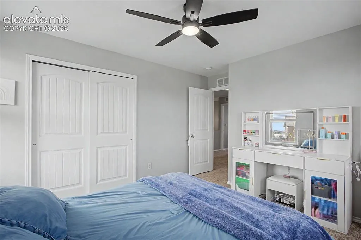
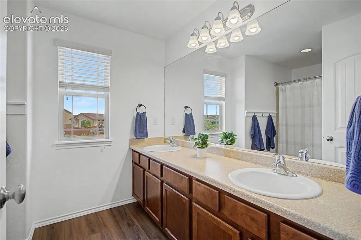
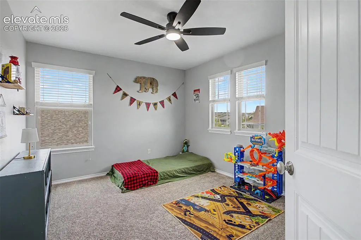
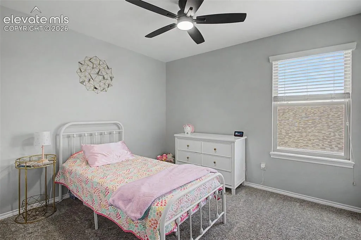
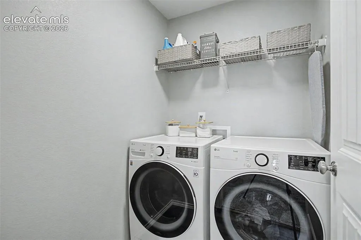
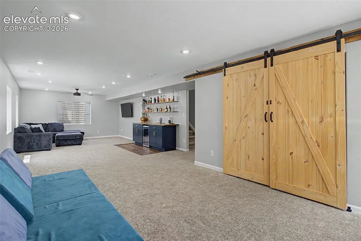
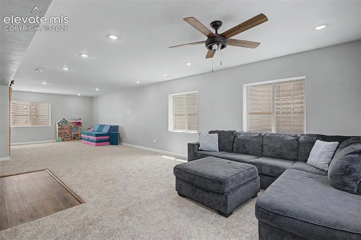
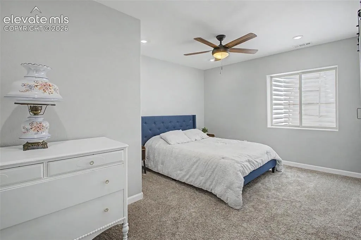
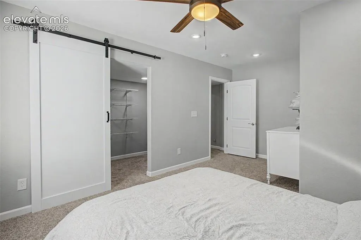
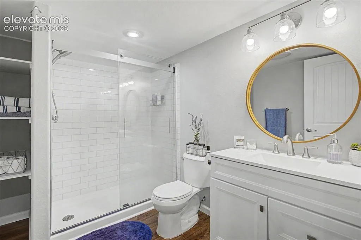
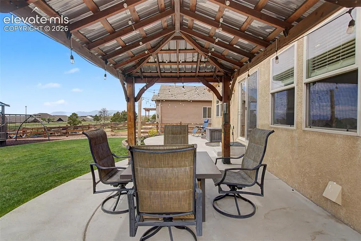
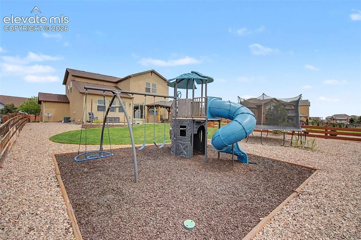
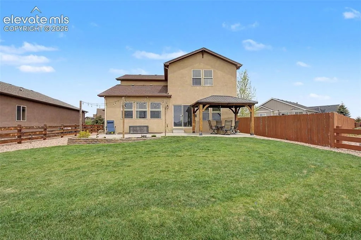
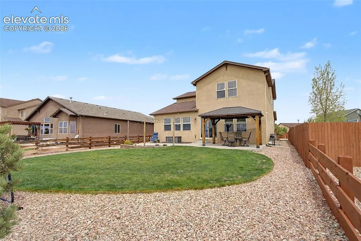
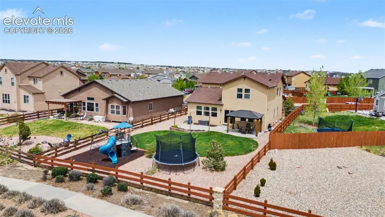
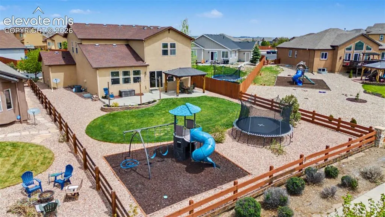
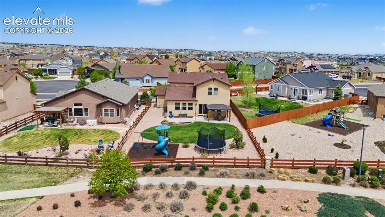
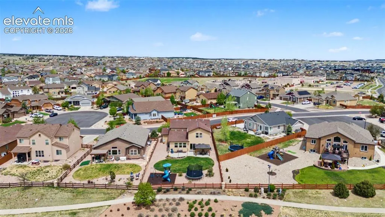
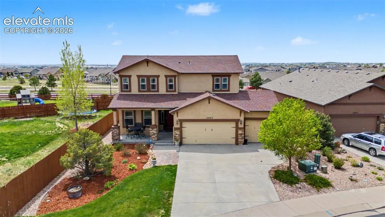
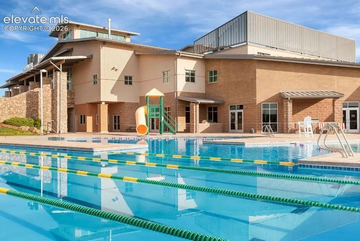
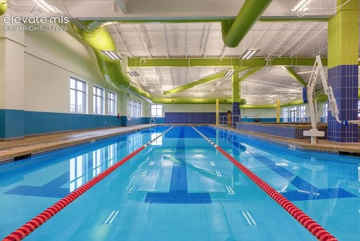
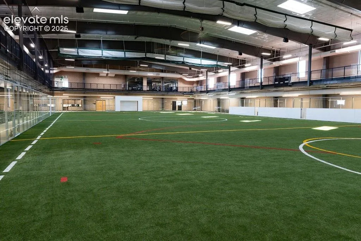
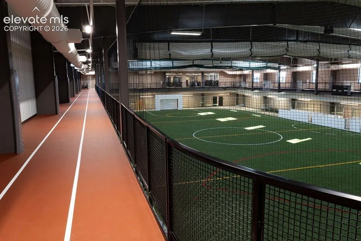
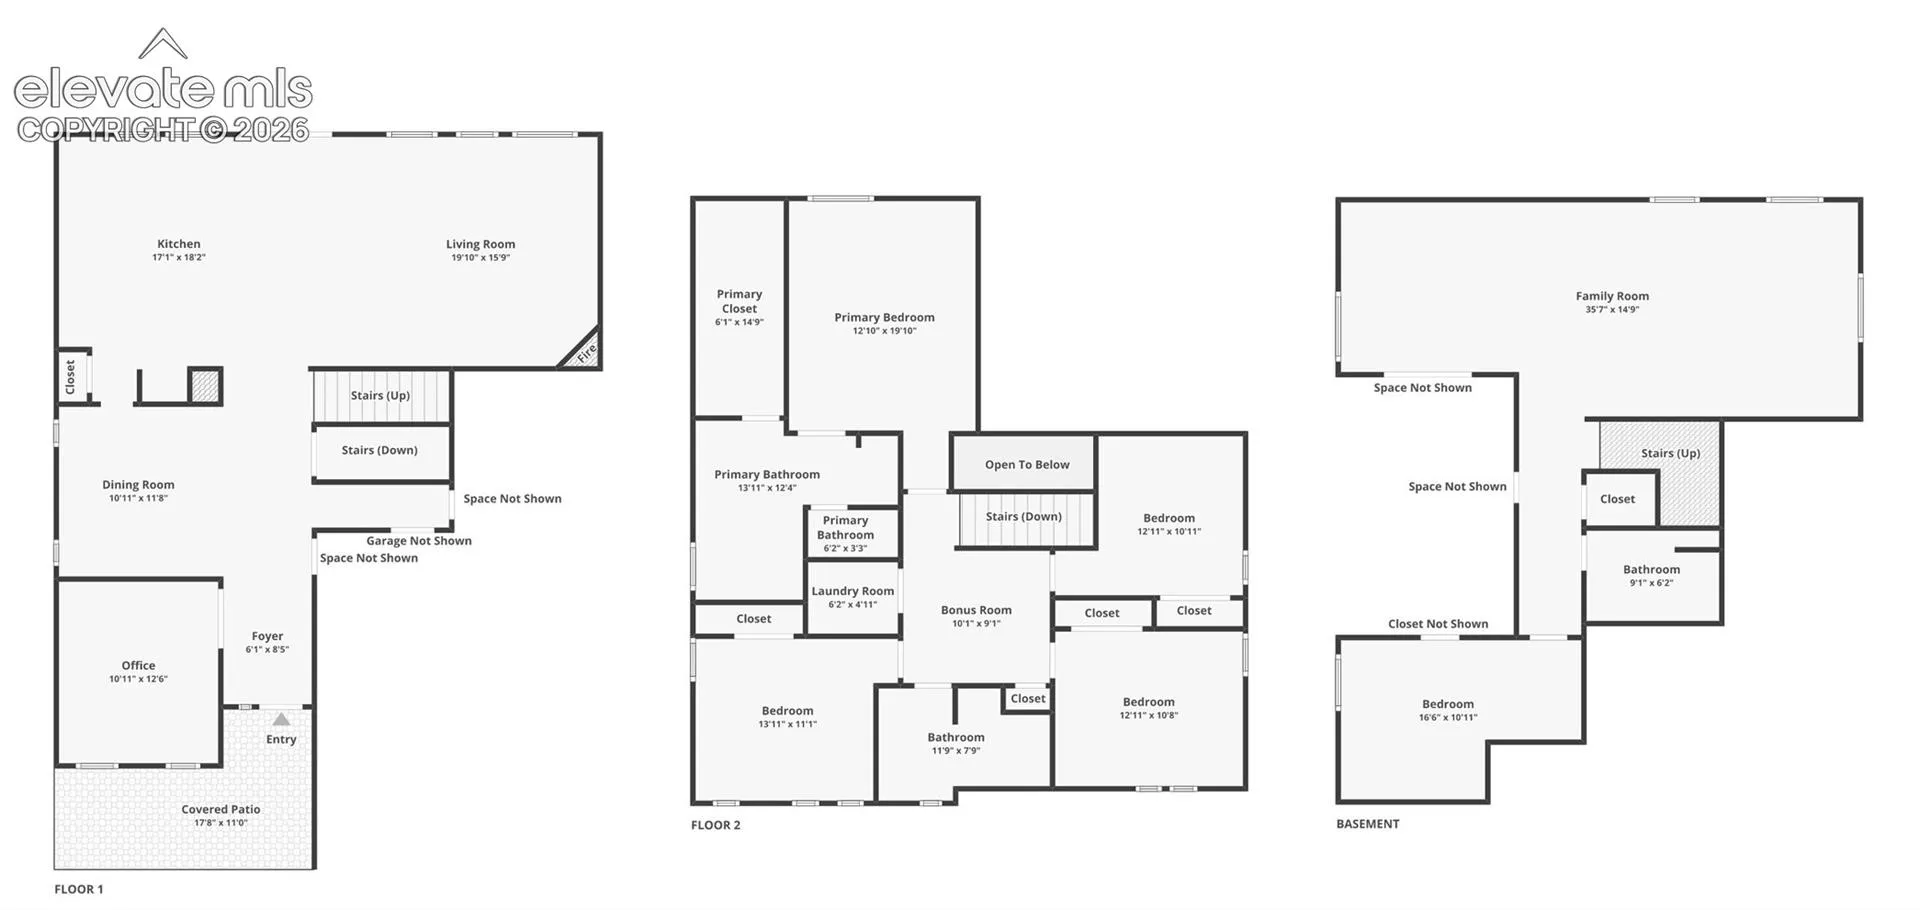
Stunning Meridian Ranch home beautifully appointed with designer touches and upgraded amenities throughout! This exceptional 5-bedroom, 4-bathroom, 4-car garage home shows like a model and offers an open floor plan ideal for everyday living and entertaining. The welcoming entry draws you into the spacious living room featuring abundant natural light and a cozy gas fireplace. The beautifully designed kitchen overlooks the living room and dining nook, creating the perfect flow for gatherings. A chef’s delight, the kitchen boasts Cambria quartz countertops, tile backsplash, center island, maple cabinetry, stainless steel appliances, generous cabinet space and a large pantry. The formal dining room is ideal for hosting holidays and special occasions, while French doors lead to the private main level office, creating a quiet and functional workspace. Unwind in the sprawling upper-level primary retreat featuring a luxurious five-piece bathroom and spacious walk-in closet. Three additional bedrooms, a full bathroom and conveniently located upper-level laundry complete the upper floor. The finished basement offers exceptional additional living space with a large family room with wet bar, fifth bedroom, bathroom and tons of storage—perfect for guests, multigenerational living or recreation space. Recent updates and upgrades include new interior paint – ceilings, walls and trim, newer carpet, all light fixtures. Step outside to enjoy the backyard oasis with expanded patio with pergola overlooking the beautifully landscaped yard with Pikes Peak views. Located in Meridian Ranch where residents enjoy access to the impressive Field House & Recreation Center with workout facilities, indoor/outdoor pools, parks, Antler Creek Golf Course and 500 acres of parks, trails & open space. Walk to the elementary school. Easy access to shopping, dining, entertainment and military installations. Metro fees conveniently include recreation center access, water and sewer. Tour this home today!